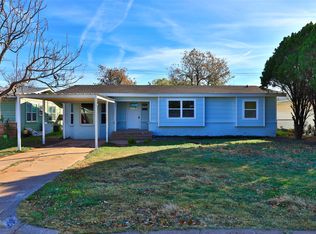
Absolutely Adorable! This Craftsman style home, located in Central Abilene, in the Highland Addition, and one block from the historic Sayles Blvd is just steps from McMurry University, and minutes to down town. Many updates were completed only a year ago, and it shows! You're greeted by a large, southern style front porch, perfect for sipping tea each evening and rocking in your favorite chair. Inside, floors are lined with, easy to maintain, LVP and butcher block tops the counters. There are 2 living areas, flooded with natural light, one having built in shelves to display your book collection or favorite photos. The kitchen is equipped with newer appliances, has a large pantry, and the open dining area has enough room to accommodate everyone you invite! Bedrooms are located in the main hall, have nice storage, and plenty of windows. The Bathroom has been updated to create a clean and modern aesthetic and the spacious utility room houses the washer and dryer hook ups and provides extra storage. Outside, the yard is fenced with a fantastic stone wall and the old garage will make fabulous man cave, she shed or can house tools and yard equipment. Quaint neighborhood, great location, and a home with updates and tons of character! Come check it out!
For sale
$225,000
1325 Highland Ave, Abilene, TX 79605
2beds
1,488sqft
Single Family Residence
Built in 1940
6,490 Square Feet Lot
$217,300 Zestimate®
$151/sqft
$-- HOA
What's special
Built in shelvesLarge pantry
- 52 days
- 580
- 50
Likely to sell faster than
Zillow last checked:
Listing updated:
Listed by:
Suzanne Fulkerson 0660781,
Real Broker
Source: NTREIS,MLS#: 21372152
Facts & features
Interior
Bedrooms & bathrooms
- Bedrooms: 2
- Bathrooms: 1
- Full bathrooms: 1
Primary bedroom
- Features: Ceiling Fan(s)
- Level: First
- Dimensions: 15 x 11
Bedroom
- Features: Ceiling Fan(s)
- Level: First
- Dimensions: 12 x 11
Dining room
- Features: Ceiling Fan(s)
- Level: First
- Dimensions: 16 x 13
Living room
- Features: Ceiling Fan(s)
- Level: First
- Dimensions: 17 x 11
Living room
- Level: First
- Dimensions: 13 x 11
Heating
- Central, Natural Gas
Cooling
- Central Air, Ceiling Fan(s), Electric
Appliances
- Included: Dishwasher, Gas Range, Microwave
- Laundry: Washer Hookup, Electric Dryer Hookup, Laundry in Utility Room
Features
- Built-in Features, Decorative/Designer Lighting Fixtures, Eat-in Kitchen, High Speed Internet, Open Floorplan, Pantry, Cable TV
- Flooring: Luxury Vinyl Plank
- Windows: Window Coverings
- Has basement: No
- Number of fireplaces: 1
- Fireplace features: Decorative, Living Room
Interior area
- Total interior livable area: 1,488 sqft
Video & virtual tour
Property
Parking
- Parking features: Driveway
Features
- Levels: One
- Stories: 1
- Patio & porch: Rear Porch, Front Porch, Covered
- Exterior features: Private Yard, Storage
- Pool features: None
- Fencing: Back Yard,Chain Link,Stone
Lot
- Size: 6,490 Square Feet
- Features: Back Yard, Lawn, Landscaped
- Residential vegetation: Grassed
Details
- Additional structures: Storage, Workshop
- Parcel number: 45383
Construction
Type & style
- Home type: SingleFamily
- Architectural style: Craftsman,Detached
- Property subtype: Single Family Residence
Materials
- Foundation: Pillar/Post/Pier
Condition
- Resale
- Year built: 1940
Utilities & green energy
- Sewer: Public Sewer
- Water: Public
- Utilities for property: Sewer Available, Water Available, Cable Available
Community & HOA
Community
- Subdivision: Highland Add
HOA
- Has HOA: No
Location
- Region: Abilene
Financial & listing details
- Price per square foot: $151/sqft
- Tax assessed value: $108,436
- Annual tax amount: $4,112
- Date on market: 8/28/2026
- Cumulative days on market: 53 days
- Listing terms: Cash,Conventional,FHA,VA Loan
Estimated market value
$217,300
$206,000 - $228,000
$1,597/mo
Price history
| Date | Event | Price |
|---|---|---|
| 8/28/2026 | Listed for sale | $225,000-0.9%$151/sqft |
Source: NTREIS #21372152 Report a problem | ||
| 2/24/2026 | Listing removed | $1,995$1/sqft |
Source: Zillow Rentals Report a problem | ||
| 2/23/2026 | Price change | $1,995-33.4%$1/sqft |
Source: Zillow Rentals Report a problem | ||
| 2/9/2026 | Listed for rent | $2,995$2/sqft |
Source: Zillow Rentals Report a problem | ||
| 1/12/2026 | Sold | -- |
Source: NTREIS #21115821 Report a problem | ||
| 12/16/2025 | Pending sale | $227,000$153/sqft |
Source: NTREIS #21115821 Report a problem | ||
| 11/26/2025 | Contingent | $227,000$153/sqft |
Source: NTREIS #21115821 Report a problem | ||
| 11/22/2025 | Listed for sale | $227,000$153/sqft |
Source: NTREIS #21115821 Report a problem | ||
Public tax history
| Year | Property taxes | Tax assessment |
|---|---|---|
| 2025 | $2,458 +3.4% | $108,436 +5% |
| 2024 | $2,378 +10.4% | $103,293 +10.6% |
| 2023 | $2,154 -6.1% | $93,425 +3.4% |
| 2022 | $2,294 | $90,357 +11% |
| 2021 | -- | $81,398 +7.6% |
| 2020 | $2,041 +0.1% | $75,682 +1.8% |
| 2019 | $2,039 +13.2% | $74,335 +3% |
| 2018 | $1,802 | $72,201 +3.2% |
| 2017 | $1,802 +2.9% | $69,942 -0.8% |
| 2016 | $1,752 +6.7% | $70,472 +2.6% |
| 2015 | $1,642 | $68,654 +1.3% |
| 2014 | $1,642 | $67,758 +1.1% |
| 2013 | -- | $67,048 +0.8% |
| 2012 | -- | $66,514 -1.6% |
| 2011 | -- | $67,588 -1.8% |
| 2010 | -- | $68,809 +3.2% |
| 2009 | -- | $66,656 -0.5% |
| 2008 | -- | $66,975 +3.6% |
| 2007 | -- | $64,672 +25.2% |
| 2006 | -- | $51,656 +10.4% |
| 2005 | -- | $46,780 -1.6% |
| 2004 | -- | $47,552 +1.1% |
| 2003 | -- | $47,055 |
Find assessor info on the county website
Monthly payment
Est. payment
Payment breakdown
Explore the cost of this home by adjusting the details. Changes won't be saved.Climate risks
Neighborhood: Sayles Boulevard
Nearby schools
Schools provided by the listing agent
- Elementary: Austin
- Middle: Madison
- High: Cooper
- District: Abilene ISD
Source: NTREIS. This data may not be complete. We recommend contacting the local school district to confirm school assignments for this home.

Similar homes
- $215,0003 bd2 ba1.4k sqft2610 S 25th St, Abilene, TX 79605For Sale
 MLS ID #21356758, Brandi Smith. NTREIS
 - $198,0003 bd1 ba1.2k sqft802 S Bowie Dr, Abilene, TX 79605For Sale
 MLS ID #21344995, Cindy Robinson. NTREIS
 - $230,0004 bd3 ba1.4k sqft925 S Bowie Dr, Abilene, TX 79605For Sale
 MLS ID #21319208, Heather Thompson. NTREIS
 - $229,9004 bd2 ba1.6k sqft510 S Jefferson Dr, Abilene, TX 79605For Sale
 MLS ID #21382121, Valarie Kennedy. NTREIS
