Great investment opportunity with built-in rental income! This 4-bedroom, 2.5-bath home is conveniently located near a variety of restaurants, shopping, and everyday amenities, offering an attractive location for tenants and future owners alike.
The property is currently tenant-occupied with a lease in place through March 2027, providing immediate, stable rental income for investors. The home also features a one-car carport and a functional floor plan with ample living space. Whether you're looking to expand your investment portfolio or secure a property with long-term income potential, this is an opportunity you won't want to miss.
For sale
$240,000
925 S Bowie Dr, Abilene, TX 79605
4beds
1,409sqft
Single Family Residence
Built in 1953
7,056 Square Feet Lot
$236,400 Zestimate®
$170/sqft
$-- HOA
What's special
One-car carport
- 22 days |
- 371 |
- 29 |
Zillow last checked:
Listing updated:
Listed by:
Heather Thompson 0757760,
Elite Real Estate Group (Abilene) 325-733-3191
Source: NTREIS,MLS#: 21319208
Facts & features
Interior
Bedrooms & bathrooms
- Bedrooms: 4
- Bathrooms: 3
- Full bathrooms: 2
- 1/2 bathrooms: 1
Primary bedroom
- Features: Ceiling Fan(s)
- Level: First
- Dimensions: 12 x 12
Bedroom
- Features: Ceiling Fan(s)
- Level: First
- Dimensions: 12 x 12
Bedroom
- Features: Ceiling Fan(s)
- Level: First
- Dimensions: 12 x 12
Bedroom
- Features: Ceiling Fan(s)
- Level: First
- Dimensions: 12 x 12
Primary bathroom
- Features: Dual Sinks
- Level: First
- Dimensions: 12 x 12
Dining room
- Features: Ceiling Fan(s)
- Level: First
- Dimensions: 10 x 10
Living room
- Features: Ceiling Fan(s)
- Level: First
- Dimensions: 12 x 12
Heating
- Central
Cooling
- Central Air, Ceiling Fan(s)
Appliances
- Included: Dishwasher, Electric Range, Refrigerator
Features
- High Speed Internet
- Has basement: No
- Has fireplace: No
Interior area
- Total interior livable area: 1,409 sqft
Video & virtual tour
Property
Parking
- Total spaces: 1
- Parking features: Attached Carport
- Carport spaces: 1
Features
- Levels: One
- Stories: 1
- Pool features: None
Lot
- Size: 7,056 Square Feet
Details
- Parcel number: 47098
Construction
Type & style
- Home type: SingleFamily
- Architectural style: Detached
- Property subtype: Single Family Residence
Condition
- Year built: 1953
Utilities & green energy
- Water: Public
- Utilities for property: Electricity Connected, Water Available
Community & HOA
Community
- Subdivision: Elmwood West
HOA
- Has HOA: No
Location
- Region: Abilene
Financial & listing details
- Price per square foot: $170/sqft
- Tax assessed value: $174,648
- Annual tax amount: $3,218
- Date on market: 7/28/2026
- Cumulative days on market: 23 days
- Listing terms: Cash,Conventional
Estimated market value
$236,400
$225,000 - $248,000
$2,266/mo
Price history
| Date | Event | Price |
|---|---|---|
| 7/28/2026 | Listed for sale | $240,000+29.7%$170/sqft |
Source: NTREIS #21319208 Report a problem | ||
| 2/17/2026 | Listing removed | $2,195$2/sqft |
Source: Zillow Rentals Report a problem | ||
| 2/10/2026 | Listed for rent | $2,195$2/sqft |
Source: Zillow Rentals Report a problem | ||
| 4/12/2024 | Sold | -- |
Source: NTREIS #20491577 Report a problem | ||
| 3/12/2024 | Pending sale | $185,000$131/sqft |
Source: NTREIS #20491577 Report a problem | ||
| 3/9/2024 | Listed for sale | $185,000$131/sqft |
Source: NTREIS #20491577 Report a problem | ||
| 3/6/2024 | Contingent | $185,000$131/sqft |
Source: NTREIS #20491577 Report a problem | ||
| 2/13/2024 | Price change | $185,000-2.4%$131/sqft |
Source: NTREIS #20491577 Report a problem | ||
| 1/9/2024 | Price change | $189,500-1.6%$134/sqft |
Source: NTREIS #20491577 Report a problem | ||
| 12/14/2023 | Listed for sale | $192,500$137/sqft |
Source: NTREIS #20491577 Report a problem | ||
Public tax history
| Year | Property taxes | Tax assessment |
|---|---|---|
| 2025 | $1,633 -21.6% | $141,986 +10% |
| 2024 | $2,083 -21.3% | $129,078 +12.4% |
| 2023 | $2,646 +0.9% | $114,807 +11.2% |
| 2022 | $2,622 | $103,272 +20.8% |
| 2021 | -- | $85,490 +12.2% |
| 2020 | $2,055 +6.8% | $76,183 +8.6% |
| 2019 | $1,924 +8.9% | $70,140 +1.8% |
| 2018 | $1,766 | $68,928 +0.5% |
| 2017 | $1,766 +6.6% | $68,557 +2.8% |
| 2016 | $1,658 +9.3% | $66,692 +2.8% |
| 2015 | $1,517 | $64,846 +3.6% |
| 2014 | $1,517 | $62,586 -1.3% |
| 2013 | -- | $63,395 +0.8% |
| 2012 | -- | $62,900 -0.1% |
| 2011 | -- | $62,959 +0.9% |
| 2010 | -- | $62,424 |
| 2009 | -- | $62,424 |
| 2008 | -- | $62,424 +2.8% |
| 2007 | -- | $60,697 +6.3% |
| 2006 | -- | $57,082 +12.8% |
| 2005 | -- | $50,627 +1.1% |
| 2004 | -- | $50,063 +3.5% |
| 2003 | -- | $48,386 -2.6% |
| 2002 | -- | $49,680 +4% |
| 2001 | -- | $47,774 |
Find assessor info on the county website
Monthly payment
Est. payment
Payment breakdown
Explore the cost of this home by adjusting the details. Changes won't be saved.Climate risks
Neighborhood: Elmwood
Nearby schools
GreatSchools rating
- 6/10Bonham Elementary SchoolGrades: K-5Distance: 0.4 mi
- 3/10Clack Middle SchoolGrades: 6-8Distance: 1.2 mi
- 5/10Cooper High SchoolGrades: 9-12Distance: 3.1 mi
Schools provided by the listing agent
- Elementary: Bowie
- Middle: Clack
- High: Cooper
- District: Abilene ISD
Source: NTREIS. This data may not be complete. We recommend contacting the local school district to confirm school assignments for this home.
- $178,6004 bd1 ba1.7k sqft917 S Bowie Dr, Abilene, TX 79605Off Market
- $155,5003 bd1 ba1k sqft933 S Bowie Dr, Abilene, TX 79605Off Market

- $178,7004 bd2 ba1.6k sqft941 S Bowie Dr, Abilene, TX 79605Off Market
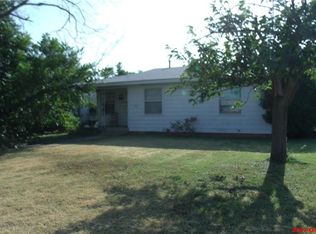
- $143,100-- bd1 ba1k sqft909 S Bowie Dr, Abilene, TX 79605Off Market
- $160,7003 bd1 ba1.2k sqft926 S San Jose Dr, Abilene, TX 79605Off Market
- $165,3003 bd1 ba1.2k sqft934 S San Jose Dr, Abilene, TX 79605Off Market
- $165,600-- bd1 ba1.3k sqft901 S Bowie Dr, Abilene, TX 79605Off Market
- $224,4004 bd3 ba1.6k sqft942 S San Jose Dr, Abilene, TX 79605Off Market
A local agent can set up tours, give advice and negotiate with sellers.
A local lender can help you make sure your offer is ready when you are.
Similar homes
- $235,0003 bd2 ba1.6k sqft4318 S 5th St, Abilene, TX 79605For SaleMLS ID #21314441, Tino Martinez. NTREIS
- $250,0003 bd2 ba1.5k sqft4082 Potomac Ave, Abilene, TX 79605For Sale
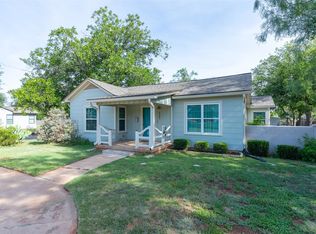 MLS ID #21345559, Kristi Andrew. NTREIS
 - $225,0003 bd2 ba1.5k sqft1141 Westridge Dr, Abilene, TX 79605For Sale
 MLS ID #21320869, Deborah Church. NTREIS
 - $239,9003 bd2 ba1.7k sqft3441 S 23rd St, Abilene, TX 79605For Sale
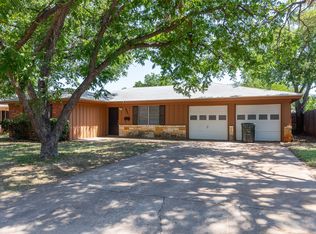 MLS ID #21342695, Shawna Abernathy. NTREIS
 - $250,0003 bd2 ba1.9k sqft1057 Westridge Dr, Abilene, TX 79605For SaleMLS ID #21289503, Gena Fleming. NTREIS
- $265,0004 bd3 ba1.9k sqft3865 Whittier St, Abilene, TX 79605For SaleMLS ID #21299421, Tonya Harbin. NTREIS
- $234,0003 bd2 ba1.8k sqft2157 Ivanhoe Ln, Abilene, TX 79605For SaleMLS ID #21357163, Krysti Long. NTREIS
- $215,0003 bd2 ba1.4k sqft2610 S 25th St, Abilene, TX 79605For SaleMLS ID #21356758, Brandi Smith. NTREIS
- $198,0003 bd1 ba1.2k sqft802 S Bowie Dr, Abilene, TX 79605For SaleMLS ID #21344995, Cindy Robinson. NTREIS
- $199,0003 bd2 ba1.7k sqft733 S La Salle Dr, Abilene, TX 79605For SaleMLS ID #21351631, John Hill. NTREIS
- $249,9003 bd2 ba1.5k sqft1201 Ross Ave, Abilene, TX 79605For SaleMLS ID #21341332, Robbie Johnson. NTREIS
- $195,0004 bd2 ba1.6k sqft2502 Bennett Dr, Abilene, TX 79605For SaleMLS ID #21350481, Suzanne Fulkerson. NTREIS
- $255,0004 bd2 ba1.8k sqft2518 Bennett Dr, Abilene, TX 79605For SaleMLS ID #21321606, Janet Batiste. NTREIS
- $195,0003 bd2 ba1.4k sqft3249 S 4th St, Abilene, TX 79605For SaleMLS ID #21352797, Tonya Harbin. NTREIS
- $265,0003 bd2 ba2k sqft2117 Oakwood Ln, Abilene, TX 79605For SaleMLS ID #21345703, Peggy Manning. NTREIS
- $276,0003 bd2 ba1.7k sqft3534 S 20th St, Abilene, TX 79605For SaleMLS ID #21351180, Jonathan Jones. NTREIS
- $220,0003 bd2 ba1.6k sqft3213 S 22nd St, Abilene, TX 79605For SaleMLS ID #21315106, Chad Chaney. NTREIS
- $264,0003 bd2 ba1.9k sqft1201 Albany St, Abilene, TX 79605For SaleMLS ID #21317323, Kalyn Schmitz. NTREIS
- $232,0004 bd2 ba1.2k sqft1625 S 23rd St, Abilene, TX 79602For SaleMLS ID #21320124, Robbie Johnson. NTREIS
- $205,0004 bd2 ba1.8k sqft1926 Portland Ave, Abilene, TX 79605For SaleMLS ID #21285312, Zachary Vines. NTREIS
