Step inside this 4 bed 2 bath house and feel right at home. The spacious living room sets the tone for cozy evenings and lively gatherings, while the dining room adorned with beautiful hardwood floors and charming French doors, invites natural light and easy access to the outdoors. The kitchen is sure to steal the show with sleek granite countertops, a commercial gas range, and a mid century modern aesthetic that makes it equal parts functional and full of personality. Two bedrooms are thoughtfully situated near the updated hall bathroom, each featuring generous walk in closets. The bathroom is a true retreat, complete with a soaking tub, walk in shower, and a granite vanity. The well sized primary bedroom offers two closets, and a flexible fourth room connecting the living area to the primary suite makes a wonderful nursery, home office, or creative space. This property also includes a fantastic 380 sq. ft. efficiency apartment with its own private entrance, kitchen area, and full bathroom. Perfect for extended family, guests, or rental income potential. Outside, you'll love the shade trees, large fenced yard, and dedicated shop space. A separate 26 ft. irrigation well keeps your outdoor space lush and green without touching your household water bill.
For sale
$275,000
3865 Whittier St, Abilene, TX 79605
4beds
1,985sqft
:
Get pre-qualified$1,964/mo
Single Family Residence
Built in 1952
0.29 Acres Lot
$270,400 Zestimate®
$139/sqft
$-- HOA
What's special
Mid century modern aestheticShade treesLarge fenced yardDedicated shop spaceGranite vanityCharming french doorsGenerous walk in closets
- 42 days |
- 1,151 |
- 69 |
Likely to sell faster than
Zillow last checked:
Listing updated:
Listed by:
Tonya Harbin 0565908,
Real Broker, LLC 855-450-0442
Source: NTREIS,MLS#: 21299421
Facts & features
Interior
Bedrooms & bathrooms
- Bedrooms: 4
- Bathrooms: 3
- Full bathrooms: 3
Primary bedroom
- Features: En Suite Bathroom
- Level: First
- Dimensions: 14 x 18
Bedroom
- Level: First
- Dimensions: 15 x 12
Bedroom
- Level: First
- Dimensions: 15 x 13
Bedroom
- Level: Second
- Dimensions: 21 x 19
Primary bathroom
- Level: First
- Dimensions: 5 x 7
Dining room
- Level: First
- Dimensions: 12 x 15
Other
- Features: Granite Counters, Garden Tub/Roman Tub, Separate Shower
- Level: First
- Dimensions: 10 x 7
Other
- Level: Second
- Dimensions: 8 x 5
Kitchen
- Features: Built-in Features, Pantry, Stone Counters
- Level: First
- Dimensions: 18 x 9
Laundry
- Features: Utility Sink
- Level: First
- Dimensions: 10 x 6
Living room
- Level: First
- Dimensions: 22 x 13
Office
- Level: First
- Dimensions: 9 x 9
Heating
- Central
Cooling
- Central Air, Ceiling Fan(s), Electric
Appliances
- Included: Dishwasher, Disposal, Gas Range, Gas Water Heater
Features
- Granite Counters, High Speed Internet, Pantry, Cable TV, Walk-In Closet(s)
- Flooring: Carpet, Laminate, Tile, Wood
- Has basement: No
- Has fireplace: No
Interior area
- Total interior livable area: 1,985 sqft
Video & virtual tour
Property
Parking
- Total spaces: 2
- Parking features: Carport
- Carport spaces: 2
Features
- Levels: One
- Stories: 1
- Pool features: None
- Fencing: Wood
- On waterfront: Yes
- Waterfront features: Creek
Lot
- Size: 0.29 Acres
- Features: Interior Lot, Few Trees
Details
- Additional structures: Workshop
- Parcel number: 65769
Construction
Type & style
- Home type: SingleFamily
- Architectural style: Traditional,Detached
- Property subtype: Single Family Residence
Materials
- Foundation: Pillar/Post/Pier
- Roof: Composition
Condition
- Year built: 1952
Utilities & green energy
- Sewer: Public Sewer
- Water: Public, Well
- Utilities for property: Sewer Available, Water Available, Cable Available
Community & HOA
Community
- Subdivision: Elmwood West
HOA
- Has HOA: No
Location
- Region: Abilene
Financial & listing details
- Price per square foot: $139/sqft
- Tax assessed value: $224,254
- Annual tax amount: $5,082
- Date on market: 6/16/2026
- Cumulative days on market: 43 days
- Listing terms: Cash,Conventional,FHA,VA Loan
Estimated market value
$270,400
$257,000 - $284,000
$3,075/mo
Price history
| Date | Event | Price |
|---|---|---|
| 6/16/2026 | Listed for sale | $275,000+10%$139/sqft |
Source: NTREIS #21299421 Report a problem | ||
| 9/8/2024 | Listing removed | $250,000$126/sqft |
Source: NTREIS #20655046 Report a problem | ||
| 7/24/2024 | Listed for sale | $250,000$126/sqft |
Source: NTREIS #20655046 Report a problem | ||
| 7/4/2024 | Listing removed | -- |
Source: NTREIS #20655046 Report a problem | ||
| 6/24/2024 | Listed for sale | $250,000$126/sqft |
Source: NTREIS #20655046 Report a problem | ||
| 6/5/2024 | Listing removed | -- |
Source: NTREIS #20600722 Report a problem | ||
| 4/29/2024 | Listed for sale | $250,000$126/sqft |
Source: NTREIS #20600722 Report a problem | ||
| 4/24/2024 | Listing removed | -- |
Source: NTREIS #20462278 Report a problem | ||
| 4/6/2024 | Price change | $250,000-9.1%$126/sqft |
Source: NTREIS #20462278 Report a problem | ||
| 11/4/2023 | Listed for sale | $275,000+40.3%$139/sqft |
Source: NTREIS #20462278 Report a problem | ||
| 3/12/2021 | Listing removed | -- |
Source:  Keller Williams Report a problem Keller Williams Report a problem | ||
| 11/27/2020 | Listed for sale | $196,000$99/sqft |
Source: Keller Williams Realty #14477676 Report a problem | ||
Public tax history
| Year | Property taxes | Tax assessment |
|---|---|---|
| 2025 | $3,082 -7.2% | $224,254 +3.8% |
| 2024 | $3,321 -0.6% | $215,958 -1.1% |
| 2023 | $3,343 -18% | $218,270 +5.5% |
| 2022 | $4,075 | $206,915 +64.9% |
| 2021 | -- | $125,443 +10% |
| 2020 | $2,514 +5.1% | $114,039 +2% |
| 2019 | $2,393 +36.4% | $111,755 -10.1% |
| 2018 | $1,754 | $124,348 +2.1% |
| 2017 | $1,754 +14.1% | $121,745 +50.1% |
| 2016 | $1,537 -3.2% | $81,099 +1.7% |
| 2015 | $1,589 | $79,747 -0.4% |
| 2014 | $1,589 | $80,066 +0.6% |
| 2013 | -- | $79,617 +0.9% |
| 2012 | -- | $78,899 |
| 2011 | -- | $78,899 +0.9% |
| 2010 | -- | $78,224 |
| 2009 | -- | $78,224 |
| 2008 | -- | $78,224 +0.4% |
| 2007 | -- | $77,925 -0.7% |
| 2006 | -- | $78,452 +0.6% |
| 2005 | -- | $77,996 -0.9% |
| 2004 | -- | $78,718 |
| 2003 | -- | $78,718 -3.2% |
| 2002 | -- | $81,296 -0.6% |
| 2001 | -- | $81,757 |
Find assessor info on the county website
Monthly payment
Est. payment
Payment breakdown
Explore the cost of this home by adjusting the details. Changes won't be saved.Climate risks
Neighborhood: Elmwood
Nearby schools
GreatSchools rating
- 6/10Bonham Elementary SchoolGrades: K-5Distance: 0.6 mi
- 5/10Craig Middle SchoolGrades: 6-8Distance: 3.6 mi
- 5/10Abilene High SchoolGrades: 9-12Distance: 1.1 mi
Schools provided by the listing agent
- Elementary: Bonham
- Middle: Craig
- High: Abilene
- District: Abilene ISD
Source: NTREIS. This data may not be complete. We recommend contacting the local school district to confirm school assignments for this home.
- $278,700-- bd3 ba2.3k sqft3873 Whittier St, Abilene, TX 79605Off Market
- $247,3004 bd3 ba1.9k sqft3857 Whittier St, Abilene, TX 79605Off Market
- $482,4004 bd2 ba5k sqft3518 S 7th St, Abilene, TX 79605Off Market

- $--3 bd1 ba1k sqft3901 Whittier St, Abilene, TX 79605Off Market
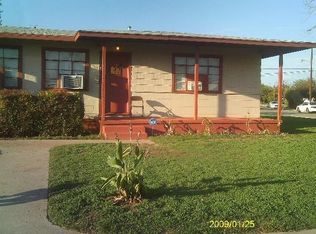
- $211,200-- bd2 ba2k sqft3858 Whittier St, Abilene, TX 79605Off Market
- $--3 bd2 ba1.4k sqft3866 Whittier St, Abilene, TX 79605Sold
- $191,9004 bd2 ba1.2k sqft3902 Whittier St, Abilene, TX 79605Off Market
- $196,300-- bd1 ba1.4k sqft3842 Whittier St, Abilene, TX 79605Off Market
A local agent can set up tours, give advice and negotiate with sellers.
A local lender can help you make sure your offer is ready when you are.
Similar homes
- $240,0004 bd3 ba1.4k sqft925 S Bowie Dr, Abilene, TX 79605For Sale
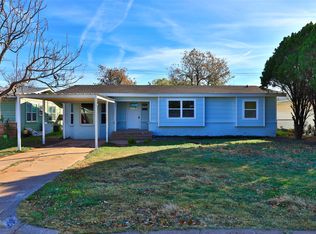 MLS ID #21319208, Heather Thompson. NTREIS
 - $300,0004 bd2 ba2k sqft2401 S Elmwood Dr, Abilene, TX 79605For Sale
 MLS ID #21327915, Charlen Glidden. NTREIS
 - $340,0003 bd2 ba2k sqft501 Riverside Blvd, Abilene, TX 79605For Sale
 MLS ID #21340457, Kylee Newberry. NTREIS
 - $275,0003 bd2 ba1.9k sqft2117 Woodridge Dr, Abilene, TX 79605For Sale
 MLS ID #21323489, Peggy Manning. NTREIS
 - $250,0003 bd2 ba1.9k sqft1057 Westridge Dr, Abilene, TX 79605For SaleMLS ID #21289503, Gena Fleming. NTREIS
- $260,0004 bd2 ba1.9k sqft1401 Glendale Dr, Abilene, TX 79603For SaleMLS ID #21320591, Jordan Nichols. NTREIS
- $255,0004 bd2 ba1.8k sqft2518 Bennett Dr, Abilene, TX 79605For SaleMLS ID #21321606, Janet Batiste. NTREIS
- $235,0003 bd2 ba1.6k sqft4318 S 5th St, Abilene, TX 79605For SaleMLS ID #21314441, Tino Martinez. NTREIS
- $225,0003 bd2 ba1.5k sqft1141 Westridge Dr, Abilene, TX 79605For SaleMLS ID #21320869, Deborah Church. NTREIS
- $268,0004 bd2 ba1.4k sqft2934 Arlington Ave, Abilene, TX 79606For SaleMLS ID #21330048, Stacy Doby. NTREIS
- $240,0003 bd2 ba1.6k sqft3213 S 22nd St, Abilene, TX 79605For SaleMLS ID #21315106, Chad Chaney. NTREIS
- $299,0002 bd3 ba2k sqft5 Woodhaven Cir, Abilene, TX 79605For SaleMLS ID #21210653, Peggy Manning. NTREIS
- $329,0004 bd2 ba2.2k sqft3702 Santa Monica Dr, Abilene, TX 79605For SaleMLS ID #21323236, Brandi Smith. NTREIS
- $205,0004 bd2 ba1.8k sqft1926 Portland Ave, Abilene, TX 79605For SaleMLS ID #21285312, Zachary Vines. NTREIS
- $189,9002 bd1 ba1k sqft936 Blair St, Abilene, TX 79605For SaleMLS ID #21339045, Robbie Johnson. NTREIS
- $399,9993 bd3 ba2.2k sqft109 Circle Of Holly, Abilene, TX 79605For SaleMLS ID #21281225, Brina Seaton. NTREIS
- $325,0005 bd3 ba2.3k sqft2202-2204 S 12th St, Abilene, TX 79605For SaleMLS ID #21293998, Kayla Couch. NTREIS
- $299,9903 bd2 ba1.9k sqft1134 Piedmont Dr, Abilene, TX 79601For SaleMLS ID #21335722, Ashley Stallings. NTREIS
- $279,9003 bd3 ba2.7k sqft2732 Barrow St, Abilene, TX 79605For SaleMLS ID #21333357, Kristi Andrew. NTREIS
- $299,9003 bd3 ba1.6k sqft1550 Friars St, Abilene, TX 79602For SaleMLS ID #21311438, Karie Zonker. NTREIS
