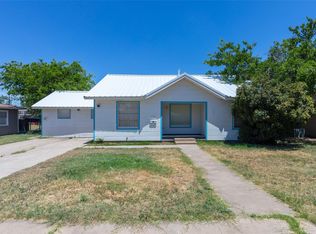
Come check out this updated home in the established Radcliff Hills neighborhood! Offering nearly 2,000 square feet of living space, this move in ready home features 3 bedrooms, 2 bathrooms, two spacious living areas, and a dedicated office or flex room that could easily serve as a 4th bedroom, playroom, or home gym. Recent updates include new flooring throughout, an updated kitchen with modern finishes, and renovated bathrooms, blending style with everyday functionality. The flexible floor plan provides multiple living spaces ideal for entertaining, working from home, or accommodating a growing family. Perfectly situated just 1 mile from Abilene Christian University (ACU) and less than 3 miles from Hendrick Medical Center North, this home offers exceptional convenience for healthcare professionals, students, faculty, and commuters. Enjoy quick access to I 20, shopping, restaurants, schools, parks, and more up and coming North Abilene amenities. Whether you’re searching for a primary residence, investment property, or home near ACU and Hendrick Medical Center, this updated Radcliff Hills home checks all the boxes. Listings like this don’t last long, schedule your private showing today!
For sale
$299,990
1134 Piedmont Dr, Abilene, TX 79601
3beds
1,936sqft
Single Family Residence
Built in 1976
9,670 Square Feet Lot
$293,400 Zestimate®
$155/sqft
$-- HOA
What's special
New flooring throughoutRenovated bathrooms
- 30 days |
- 1,099 |
- 79 |
Likely to sell faster than
Zillow last checked:
Listing updated:
Listed by:
Ashley Stallings 0823473 325-677-3500,
Barnett & Hill 325-677-3500
Source: NTREIS,MLS#: 21335722
Facts & features
Interior
Bedrooms & bathrooms
- Bedrooms: 3
- Bathrooms: 2
- Full bathrooms: 2
Primary bedroom
- Features: Ceiling Fan(s), En Suite Bathroom
- Level: First
- Dimensions: 12 x 15
Bedroom
- Features: Ceiling Fan(s)
- Level: First
- Dimensions: 12 x 10
Bedroom
- Features: Ceiling Fan(s)
- Level: First
- Dimensions: 12 x 10
Kitchen
- Features: Built-in Features, Granite Counters
- Level: First
- Dimensions: 10 x 9
Living room
- Features: Ceiling Fan(s), Fireplace
- Level: First
- Dimensions: 14 x 17
Living room
- Features: Ceiling Fan(s)
- Level: First
- Dimensions: 16 x 16
Office
- Features: Ceiling Fan(s)
- Level: First
- Dimensions: 12 x 14
Heating
- Central, Electric, Fireplace(s)
Cooling
- Central Air, Ceiling Fan(s), Electric
Appliances
- Included: Dishwasher, Electric Cooktop, Electric Oven, Microwave, Vented Exhaust Fan
- Laundry: Washer Hookup, Dryer Hookup, ElectricDryer Hookup, Laundry in Utility Room
Features
- Decorative/Designer Lighting Fixtures, Granite Counters, Open Floorplan
- Flooring: Vinyl
- Has basement: No
- Number of fireplaces: 1
- Fireplace features: Living Room, Masonry, Wood Burning
Interior area
- Total interior livable area: 1,936 sqft
Video & virtual tour
Property
Parking
- Total spaces: 2
- Parking features: Additional Parking, Driveway, Garage Faces Front, Garage
- Attached garage spaces: 2
Features
- Levels: One
- Stories: 1
- Pool features: None
- Fencing: Back Yard,Fenced,Wood
Lot
- Size: 9,670 Square Feet
- Features: Interior Lot, Subdivision
Details
- Parcel number: 32524
Construction
Type & style
- Home type: SingleFamily
- Architectural style: Traditional,Detached
- Property subtype: Single Family Residence
Materials
- Brick
- Foundation: Slab
- Roof: Composition
Condition
- Year built: 1976
Utilities & green energy
- Sewer: Public Sewer
- Water: Public
- Utilities for property: Sewer Available, Water Available
Community & HOA
Community
- Features: Curbs
- Subdivision: Radford Hills
HOA
- Has HOA: No
Location
- Region: Abilene
Financial & listing details
- Price per square foot: $155/sqft
- Tax assessed value: $224,300
- Annual tax amount: $5,084
- Date on market: 7/22/2026
- Cumulative days on market: 31 days
- Listing terms: Cash,Conventional,FHA,VA Loan
- Exclusions: Refrigerator, washer, dryer, curtains
Estimated market value
$293,400
$279,000 - $308,000
$3,125/mo
Price history
| Date | Event | Price |
|---|---|---|
| 7/22/2026 | Listed for sale | $299,990+20%$155/sqft |
Source: NTREIS #21335722 Report a problem | ||
| 4/5/2023 | Listing removed | -- |
Source: NTREIS #20220237 Report a problem | ||
| 1/3/2023 | Price change | $250,000-2%$129/sqft |
Source: NTREIS #20220237 Report a problem | ||
| 12/9/2022 | Listed for sale | $255,000+96.3%$132/sqft |
Source: NTREIS #20220237 Report a problem | ||
| 3/4/2016 | Listing removed | $129,900$67/sqft |
Source: Coldwell Banker Panian and Mash, REALTORS #13300318 Report a problem | ||
| 2/25/2016 | Pending sale | $129,900$67/sqft |
Source: Coldwell Banker Panian and Mash, REALTORS #13300318 Report a problem | ||
| 1/12/2016 | Listed for sale | $129,900+18.2%$67/sqft |
Source: Coldwell Banker Panian and Mash, REALTORS #13300318 Report a problem | ||
| 8/10/2012 | Listing removed | $109,900$57/sqft |
Source: RE/MAX OF Abilene #11771624 Report a problem | ||
| 7/11/2012 | Price change | $109,900-9.8%$57/sqft |
Source: RE/MAX OF Abilene #11771624 Report a problem | ||
| 5/17/2012 | Price change | $121,900$63/sqft |
Source: RE/MAX OF Abilene #11771624 Report a problem | ||
| 5/11/2012 | Listed for sale | -- |
Source: Homepath Report a problem | ||
| 3/14/2012 | Sold | -- |
Source: Public Record Report a problem | ||
Public tax history
| Year | Property taxes | Tax assessment |
|---|---|---|
| 2025 | $5,084 -5.9% | $224,300 -4.5% |
| 2024 | $5,405 +1.5% | $234,832 +1.7% |
| 2023 | $5,325 +47.4% | $230,990 +62.3% |
| 2022 | $3,613 | $142,305 +11.2% |
| 2021 | -- | $127,929 +0.4% |
| 2020 | $3,438 -2.2% | $127,474 -0.5% |
| 2019 | $3,516 +9.4% | $128,165 +0.4% |
| 2018 | $3,214 | $127,697 +2.4% |
| 2017 | $3,214 +28.6% | $124,743 +24% |
| 2016 | $2,500 +6% | $100,579 +2.6% |
| 2015 | $2,359 | $98,048 +0.7% |
| 2014 | $2,359 | $97,357 |
| 2013 | -- | $97,357 -19% |
| 2012 | -- | $120,207 +3.6% |
| 2011 | -- | $116,024 +1.2% |
| 2010 | -- | $114,649 |
| 2009 | -- | $114,649 -1.2% |
| 2008 | -- | $116,049 +1.9% |
| 2007 | -- | $113,900 +8.7% |
| 2006 | -- | $104,740 +11.5% |
| 2005 | -- | $93,949 +2.3% |
| 2004 | -- | $91,814 +4.9% |
| 2003 | -- | $87,543 +8.9% |
| 2001 | -- | $80,373 |
Find assessor info on the county website
Monthly payment
Est. payment
Payment breakdown
Explore the cost of this home by adjusting the details. Changes won't be saved.Climate risks
Neighborhood: East Highway 80
Nearby schools
GreatSchools rating
- 5/10Taylor Elementary SchoolGrades: K-5Distance: 0.5 mi
- 5/10Craig Middle SchoolGrades: 6-8Distance: 1.1 mi
- 5/10Abilene High SchoolGrades: 9-12Distance: 3 mi
Schools provided by the listing agent
- Elementary: Taylor
- Middle: Craig
- High: Abilene
- District: Abilene ISD
Source: NTREIS. This data may not be complete. We recommend contacting the local school district to confirm school assignments for this home.
- $239,0003 bd2 ba1.8k sqft1126 Piedmont Dr, Abilene, TX 79601Off Market
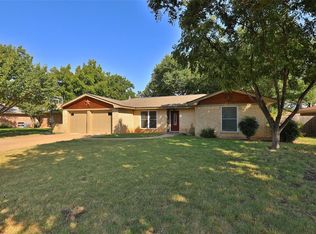
- $238,9003 bd2 ba1.5k sqft1202 Piedmont Dr, Abilene, TX 79601Off Market

- $--4 bd2 ba1.7k sqft1118 Piedmont Dr, Abilene, TX 79601Sold

- $199,413-- bd4 ba3.5k sqft1127 Ruswood Dr, Abilene, TX 79601Off Market
- $221,1003 bd2 ba1.5k sqft1210 Piedmont Dr, Abilene, TX 79601Off Market
- $173,845-- bd4 ba2.6k sqft1201 Ruswood Dr, Abilene, TX 79601Off Market
- $216,3003 bd2 ba1.3k sqft1119 Ruswood Dr, Abilene, TX 79601Off Market
- $222,5003 bd2 ba1.6k sqft1201 Piedmont Dr, Abilene, TX 79601Off Market
A local agent can set up tours, give advice and negotiate with sellers.
A local lender can help you make sure your offer is ready when you are.
Similar homes
- $290,0003 bd2 ba1.7k sqft1017 Chriswood Dr, Abilene, TX 79601For Sale
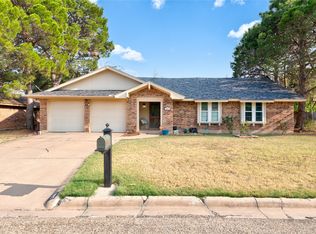 MLS ID #21357192, Kara Taylor. NTREIS
 - $309,9004 bd2 ba2k sqft809 Chanticleers Ln, Abilene, TX 79602For Sale
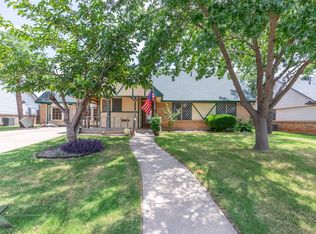 MLS ID #21002637, Amber Kimmel. NTREIS
 - $410,0004 bd2 ba2.7k sqft801 Piedmont Dr, Abilene, TX 79601For Sale
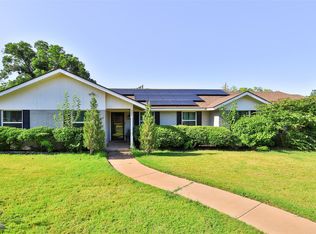 MLS ID #21220120, Charlie Thyne. NTREIS
 - $265,0005 bd3 ba2.3k sqft750 E North 12th St, Abilene, TX 79601For Sale
 MLS ID #21320676, Melinda McCarty. NTREIS
 - $263,0003 bd2 ba1.4k sqft1002 Westwood Dr, Abilene, TX 79603For SaleMLS ID #21350037, Lisa Walton. NTREIS
- $315,0003 bd2 ba2.2k sqft2233 River Oaks Cir, Abilene, TX 79605For SaleMLS ID #21341767, Todd Rodriguez. NTREIS
- $305,0003 bd2 ba1.4k sqft842 Running Water Trl, Abilene, TX 79602For SaleMLS ID #21339144, Taryn Myles. NTREIS
- $345,0003 bd2 ba2k sqft1501 Edgewater Rd, Abilene, TX 79602For SaleMLS ID #21244783, Kirby Milliorn. NTREIS
- $399,0003 bd2 ba2.2k sqft3701 Caldwell Rd, Abilene, TX 79601For SaleMLS ID #21279094, Kristopher Kowatch. NTREIS
- $276,0003 bd2 ba1.7k sqft3534 S 20th St, Abilene, TX 79605For SaleMLS ID #21351180, Jonathan Jones. NTREIS
- $255,0003 bd2 ba1.5k sqft1626 Marsalis Dr, Abilene, TX 79603For SaleMLS ID #21353741, Becky Spivey. NTREIS
- $320,0003 bd2 ba2k sqft501 Riverside Blvd, Abilene, TX 79605For SaleMLS ID #21340457, Kylee Newberry. NTREIS
- $265,0004 bd3 ba1.9k sqft3865 Whittier St, Abilene, TX 79605For SaleMLS ID #21299421, Tonya Harbin. NTREIS
- $250,0003 bd2 ba1.5k sqft4082 Potomac Ave, Abilene, TX 79605For SaleMLS ID #21345559, Kristi Andrew. NTREIS
- $270,0003 bd2 ba1.7k sqft3125 Winterhawk Dr, Abilene, TX 79606For SaleMLS ID #21353717, Rebecca Huff. NTREIS
- $249,9003 bd2 ba1.5k sqft1201 Ross Ave, Abilene, TX 79605For SaleMLS ID #21341332, Robbie Johnson. NTREIS
- $323,9003 bd2 ba1.9k sqft1033 Wolfe Rd Unit A, Abilene, TX 79602For SaleMLS ID #21285809, John Mark Willits. NTREIS
- $315,0003 bd2 ba1.5k sqft5117 Spring Creek Rd, Abilene, TX 79602For SaleMLS ID #21351144, Daniel Nestorovski. NTREIS
- $300,0003 bd2 ba1.4k sqft7910 Vineyard Dr, Abilene, TX 79606For SaleMLS ID #21356500, Stacy Doby. NTREIS
- $319,0003 bd2 ba2.3k sqft3102 Ivanhoe Ln, Abilene, TX 79605For SaleMLS ID #21309386, Stacy Doby. NTREIS
