Step into this delightful 3-bedroom, 2-bathroom residence that promises comfort and versatility, nestled in a vibrant Abilene neighborhood renowned for its festive holiday displays. Prominent mature trees frame this inviting home, offering plentiful shade and privacy in the spacious front yard, an ideal canvas for your seasonal decorations.
Upon entering, discover a spacious living room, a true centerpiece featuring a cozy gas log fireplace that invites relaxation and gatherings. The open-concept design seamlessly connects the living room to a well-equipped kitchen, complete with a wall oven and a breakfast bar—perfect for casual meals or entertaining. The adjoining formal dining room offers additional space for elegant dinners or large get-togethers.
A second oversized living area presents boundless possibilities; it could easily transform into a fourth bedroom, a home gym, or an expansive entertainment zone—the choice is yours to tailor this versatile space to your lifestyle needs. The primary bedroom stands out with its generous size, ensuite bath, and a walk-in closet, ensuring a restful personal retreat. All guest bedrooms are oversized, providing ample room for comfort and customization.
Practicality is key throughout, with plentiful storage options including built-in cabinets in the two-car garage and an additional storage closet. The large laundry room not only accommodates daily chores but also offers space for an extra fridge or freezer, enhancing the home's functionality.
Step outside to a covered back patio, perfect for tranquil evenings or entertaining, which connects via a wrap sidewalk to a convenient side door leading directly to the utility room. This outdoor space merges aesthetics with accessibility, completing this well-rounded property.
Embrace the perfect blend of convenience and style in a home that offers room to grow and thrive in cherished Abilene.
For sale
Price cut: $15K (8/7)
$315,000
2233 River Oaks Cir, Abilene, TX 79605
3beds
2,291sqft
Single Family Residence
Built in 1962
9,583 Square Feet Lot
$312,000 Zestimate®
$137/sqft
$-- HOA
What's special
Cozy gas log fireplaceFormal dining roomCovered back patioWell-equipped kitchenWalk-in closetEnsuite bathWall oven
- 20 days |
- 715 |
- 18 |
Likely to sell faster than
Zillow last checked:
Listing updated:
Listed by:
Todd Rodriguez 0670668 325-668-0243,
Coldwell Banker Apex, REALTORS 325-690-4000
Source: NTREIS,MLS#: 21341767
Facts & features
Interior
Bedrooms & bathrooms
- Bedrooms: 3
- Bathrooms: 2
- Full bathrooms: 2
Primary bedroom
- Features: Ceiling Fan(s), En Suite Bathroom, Walk-In Closet(s)
- Level: First
- Dimensions: 16 x 13
Bedroom
- Features: Ceiling Fan(s), Split Bedrooms
- Level: First
- Dimensions: 14 x 10
Bedroom
- Features: Ceiling Fan(s), Split Bedrooms
- Level: First
- Dimensions: 12 x 11
Dining room
- Level: First
- Dimensions: 13 x 12
Kitchen
- Features: Breakfast Bar, Built-in Features, Ceiling Fan(s), Eat-in Kitchen, Galley Kitchen
- Level: First
- Dimensions: 14 x 9
Library
- Level: First
- Dimensions: 12 x 6
Living room
- Features: Built-in Features, Ceiling Fan(s), Fireplace
- Level: First
- Dimensions: 23 x 20
Living room
- Level: First
- Dimensions: 20 x 13
Heating
- Central, Fireplace(s), Natural Gas
Cooling
- Central Air, Ceiling Fan(s), Electric
Appliances
- Included: Electric Cooktop, Electric Oven, Gas Water Heater
- Laundry: Washer Hookup, Dryer Hookup, ElectricDryer Hookup, Laundry in Utility Room
Features
- Built-in Features, Decorative/Designer Lighting Fixtures, High Speed Internet, Cable TV, Walk-In Closet(s)
- Flooring: Carpet
- Windows: Window Coverings
- Has basement: No
- Number of fireplaces: 1
- Fireplace features: Gas Log
Interior area
- Total interior livable area: 2,291 sqft
Video & virtual tour
Property
Parking
- Total spaces: 2
- Parking features: Additional Parking, Door-Single, Garage, Garage Door Opener, Garage Faces Side
- Attached garage spaces: 2
Accessibility
- Accessibility features: Accessible Approach with Ramp
Features
- Levels: One
- Stories: 1
- Patio & porch: Covered
- Pool features: None
- Fencing: Wood
Lot
- Size: 9,583 Square Feet
- Features: Interior Lot, Few Trees
Details
- Parcel number: 59577
Construction
Type & style
- Home type: SingleFamily
- Architectural style: Craftsman,Detached
- Property subtype: Single Family Residence
- Attached to another structure: Yes
Materials
- Brick
- Foundation: Pillar/Post/Pier
- Roof: Composition,Shingle
Condition
- Year built: 1962
Utilities & green energy
- Sewer: Public Sewer
- Water: Public
- Utilities for property: Electricity Connected, Natural Gas Available, Sewer Available, Separate Meters, Water Available, Cable Available
Community & HOA
Community
- Features: Curbs
- Subdivision: River Oaks
HOA
- Has HOA: No
Location
- Region: Abilene
Financial & listing details
- Price per square foot: $137/sqft
- Tax assessed value: $223,974
- Annual tax amount: $5,076
- Date on market: 7/28/2026
- Cumulative days on market: 22 days
- Listing terms: Cash,Conventional
Estimated market value
$312,000
$296,000 - $328,000
$2,792/mo
Price history
| Date | Event | Price |
|---|---|---|
| 8/7/2026 | Price change | $315,000-4.5%$137/sqft |
Source: NTREIS #21341767 Report a problem | ||
| 7/28/2026 | Listed for sale | $330,000$144/sqft |
Source: NTREIS #21341767 Report a problem | ||
Public tax history
| Year | Property taxes | Tax assessment |
|---|---|---|
| 2025 | $845 | $223,974 +5.6% |
| 2024 | $845 -32.3% | $212,001 +3% |
| 2023 | $1,247 | $205,796 +10% |
| 2022 | $1,247 | $187,087 +10% |
| 2021 | -- | $170,079 +10% |
| 2020 | $1,247 | $154,617 +3.4% |
| 2019 | $1,247 | $149,475 +11.8% |
| 2018 | $1,247 | $133,646 +2.2% |
| 2017 | $1,247 | $130,799 +0.1% |
| 2016 | $1,247 -8.8% | $130,710 +1.8% |
| 2015 | $1,368 | $128,440 +3.8% |
| 2014 | $1,368 | $123,760 +1.1% |
| 2013 | -- | $122,431 -0.2% |
| 2012 | -- | $122,733 |
| 2011 | -- | $122,733 -1.6% |
| 2010 | -- | $124,677 +1.1% |
| 2009 | -- | $123,264 -2.6% |
| 2008 | -- | $126,557 +4.2% |
| 2007 | -- | $121,510 +10% |
| 2006 | -- | $110,464 -1.3% |
| 2005 | -- | $111,915 +3.6% |
| 2004 | -- | $108,032 |
| 2003 | -- | $108,032 +5.2% |
| 2002 | -- | $102,671 +1.3% |
| 2001 | -- | $101,332 |
Find assessor info on the county website
Monthly payment
Est. payment
Payment breakdown
Explore the cost of this home by adjusting the details. Changes won't be saved.Climate risks
Neighborhood: River Oaks/Brookhollow
Nearby schools
GreatSchools rating
- 7/10Austin Elementary SchoolGrades: K-5Distance: 0.6 mi
- 3/10Mann STEAM AcademyGrades: 6-8Distance: 3.9 mi
- 5/10Abilene High SchoolGrades: 9-12Distance: 2.6 mi
Schools provided by the listing agent
- Elementary: Austin
- Middle: Mann
- High: Abilene
- District: Abilene ISD
Source: NTREIS. This data may not be complete. We recommend contacting the local school district to confirm school assignments for this home.
- $285,5003 bd2 ba1.8k sqft2225 River Oaks Cir, Abilene, TX 79605Off Market
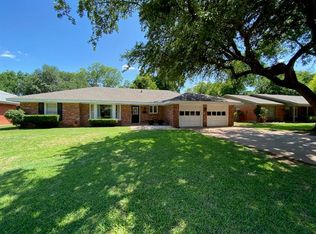
- $247,900-- bd2 ba1.7k sqft2241 River Oaks Cir, Abilene, TX 79605Off Market
- $369,4004 bd3 ba2.9k sqft4312 S 20th St, Abilene, TX 79605Off Market

- $374,500-- bd3 ba2.4k sqft4324 S 20th St, Abilene, TX 79605Off Market
- $261,0002 bd2 ba1.8k sqft2217 River Oaks Cir, Abilene, TX 79605Off Market
- $254,8003 bd2 ba1.9k sqft2301 River Oaks Cir, Abilene, TX 79605Off Market
- $309,100-- bd2 ba1.8k sqft2234 River Oaks Cir, Abilene, TX 79605Off Market
- $266,8003 bd2 ba1.8k sqft2242 River Oaks Cir, Abilene, TX 79605Off Market
A local agent can set up tours, give advice and negotiate with sellers.
A local lender can help you make sure your offer is ready when you are.
Similar homes
- $239,0003 bd2 ba1.8k sqft2157 Ivanhoe Ln, Abilene, TX 79605For Sale
 MLS ID #21357163, Krysti Long. NTREIS
 - $330,0003 bd2 ba2k sqft501 Riverside Blvd, Abilene, TX 79605For Sale
 MLS ID #21340457, Kylee Newberry. NTREIS
 - $265,0003 bd2 ba2k sqft2117 Oakwood Ln, Abilene, TX 79605For Sale
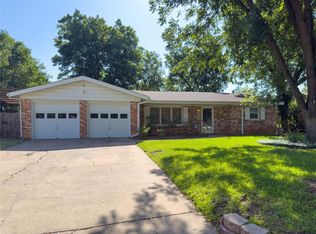 MLS ID #21345703, Peggy Manning. NTREIS
 - $375,0003 bd3 ba2.2k sqft109 Circle Of Holly, Abilene, TX 79605For Sale
 MLS ID #21281225, Brina Seaton. NTREIS
 - $459,0003 bd2 ba2.3k sqft1349 Sylvan Dr, Abilene, TX 79605For SaleMLS ID #21360634, Randall Whiten. NTREIS
- $359,9005 bd3 ba2.5k sqft2349 Cooke St, Abilene, TX 79605For SaleMLS ID #21344970, Amy Quintana. NTREIS
- $334,9003 bd3 ba2.8k sqft32 Rue Maison St, Abilene, TX 79605For SaleMLS ID #21208235, Ronald Blevins. NTREIS
- $315,0004 bd3 ba2.6k sqft4301 Caprock Rd, Abilene, TX 79606For SaleMLS ID #21253970, Becky Gonzalez-Medina. NTREIS
- $250,0003 bd2 ba1.5k sqft4082 Potomac Ave, Abilene, TX 79605For SaleMLS ID #21345559, Kristi Andrew. NTREIS
- $239,9003 bd2 ba1.7k sqft3441 S 23rd St, Abilene, TX 79605For SaleMLS ID #21342695, Shawna Abernathy. NTREIS
- $215,0003 bd2 ba1.4k sqft2610 S 25th St, Abilene, TX 79605For SaleMLS ID #21356758, Brandi Smith. NTREIS
- $325,0003 bd2 ba1.9k sqft5150 Rusty Trl, Abilene, TX 79606For SaleMLS ID #21323112, Zachary Vines. NTREIS
- $325,0005 bd3 ba2.3k sqft2202-2204 S 12th St, Abilene, TX 79605For SaleMLS ID #21293998, Kayla Couch. NTREIS
- $290,0003 bd2 ba1.7k sqft1017 Chriswood Dr, Abilene, TX 79601For SaleMLS ID #21357192, Kara Taylor. NTREIS
- $270,0003 bd2 ba1.7k sqft3125 Winterhawk Dr, Abilene, TX 79606For SaleMLS ID #21353717, Rebecca Huff. NTREIS
- $235,0004 bd3 ba2.2k sqft4061 Monticello St, Abilene, TX 79605For SaleMLS ID #21308161, Braydon Hollingsworth. NTREIS
- $263,0003 bd2 ba1.4k sqft1002 Westwood Dr, Abilene, TX 79603For SaleMLS ID #21350037, Lisa Walton. NTREIS
- $369,9004 bd3 ba2k sqft2542 Woodlake Dr, Abilene, TX 79606For SaleMLS ID #21357394, Maegan Brest. NTREIS
- $220,0003 bd3 ba2.3k sqft2802 Barrow St Unit D-3, Abilene, TX 79605For SaleMLS ID #21351286, Kelley Clay. NTREIS
- $255,0004 bd2 ba1.8k sqft2518 Bennett Dr, Abilene, TX 79605For SaleMLS ID #21321606, Janet Batiste. NTREIS
