Centrally located on a prime corner lot, this versatile duplex offers an outstanding opportunity for investors or owner-occupants seeking rental income potential. Featuring two separate units with private yards and a 16' x 40' shop with electricity, this property delivers flexibility, functionality, and long term value in the heart of Abilene.
Unit 1 (3 Bedroom, 2 Bath, 1,664 SF):
This spacious two story unit has been thoughtfully updated and offers an open, comfortable layout. The upper level features an oversized living area, three bedrooms, one bathroom, and an exterior staircase that provides convenient access to the covered carport. The lower level offers a flexible bonus room ideal for a home office, playroom, or study, plus a combined bathroom and laundry room. This unit also enjoys a private fenced yard and direct access to the workshop.
Unit 2 (2 Bedroom, 1 Bath, 720 SF):
Located on the ground level, this charming unit offers a functional floor plan with two bedrooms, one bathroom, and its own private yard, creating a sense of privacy and independence.
Additional Features:
A 16' x 40' workshop with electricity provides excellent space for storage, hobbies, or equipment needs.
Whether you're expanding your investment portfolio or searching for a live-in-one, rent-the-other opportunity, this centrally located duplex offers a rare combination of flexibility, income potential, and usable outdoor space.
For sale
$325,000
2202-2204 S 12th St, Abilene, TX 79605
5beds
2,384sqft
:
Get pre-qualified$2,342/mo
Duplex, Multi Family
Built in 1947
-- sqft lot
$-- Zestimate®
$136/sqft
$-- HOA
What's special
Private fenced yardUsable outdoor spacePrime corner lotSpacious two story unitOpen comfortable layout
- 30 days |
- 1,075 |
- 99 |
Zillow last checked:
Listing updated:
Listed by:
Kayla Couch 0808691 325-201-3898,
RE/MAX Big Country 325-750-6188
Source: NTREIS,MLS#: 21293998
Facts & features
Interior
Bedrooms & bathrooms
- Bedrooms: 5
- Bathrooms: 3
- Full bathrooms: 3
Heating
- Central, Electric
Cooling
- Central Air, Ceiling Fan(s), Electric, Window Unit(s)
Appliances
- Included: Dishwasher, Electric Range, Electric Water Heater, Microwave, Refrigerator, Water Purifier
Features
- Built-in Features, High Speed Internet, Pantry, Cable TV
- Flooring: Carpet, Luxury Vinyl Plank, Tile, Wood
- Windows: Window Coverings
- Has basement: No
- Has fireplace: No
- Fireplace features: None
Interior area
- Total structure area: 2,384
- Total interior livable area: 2,384 sqft
Video & virtual tour
Property
Parking
- Total spaces: 4
- Parking features: Carport, Driveway
- Carport spaces: 2
Features
- Levels: Two
- Stories: 2
- Exterior features: Rain Gutters
- Pool features: None
- Fencing: Chain Link,Wood
Lot
- Size: 10,018 Square Feet
- Features: Corner Lot
Details
- Parcel number: 41398
Construction
Type & style
- Home type: MultiFamily
- Property subtype: Duplex, Multi Family
Materials
- Vinyl Siding
- Foundation: Pillar/Post/Pier, Slab
- Roof: Shingle
Condition
- Year built: 1947
Utilities & green energy
- Sewer: Public Sewer
- Water: Public
- Utilities for property: Electricity Connected, Sewer Available, Water Available, Cable Available
Community & HOA
Community
- Features: Curbs
- Security: Smoke Detector(s)
- Subdivision: Highland Add
HOA
- Has HOA: No
Location
- Region: Abilene
Financial & listing details
- Price per square foot: $136/sqft
- Annual tax amount: $4,219
- Date on market: 7/3/2026
- Cumulative days on market: 30 days
- Listing terms: Cash,Conventional,FHA,VA Loan
- Exclusions: Curtains, curtain rods, play equipment in back yard.
- Road surface type: Asphalt
Estimated market value
Not available
Estimated sales range
Not available
Not available
Price history
| Date | Event | Price |
|---|---|---|
| 7/3/2026 | Listed for sale | $325,000$136/sqft |
Source: NTREIS #21293998 Report a problem | ||
Public tax history
Tax history is unavailable.
Monthly payment
Est. payment
Payment breakdown
Explore the cost of this home by adjusting the details. Changes won't be saved.Climate risks
Neighborhood: Sayles Boulevard
Nearby schools
GreatSchools rating
- 7/10Austin Elementary SchoolGrades: K-5Distance: 1.7 mi
- 3/10Madison Middle SchoolGrades: 6-8Distance: 1.7 mi
- 5/10Cooper High SchoolGrades: 9-12Distance: 2 mi
Schools provided by the listing agent
- Elementary: Austin
- Middle: Madison
- High: Cooper
- District: Abilene ISD
Source: NTREIS. This data may not be complete. We recommend contacting the local school district to confirm school assignments for this home.
- $228,4005 bd2 ba1.9k sqft2204 S 12th St, Abilene, TX 79605Off Market

- $223,900-- bd2 ba1.4k sqft1158 Highland Ave, Abilene, TX 79605Off Market
- $176,5002 bd1 ba1.6k sqft2202 S 12th St, Abilene, TX 79605Off Market
- $123,1003 bd1 ba1.3k sqft2241 S 12th St, Abilene, TX 79605Off Market
- $151,000-- bd1 ba1.4k sqft1173 Santos St, Abilene, TX 79605Off Market
- $255,0002 bd2 ba2k sqft1202 Highland Ave, Abilene, TX 79605Off Market
- $--3 bd2 ba1.8k sqft1150 Highland Ave, Abilene, TX 79605Sold
- $179,2003 bd1 ba1.2k sqft1157 Santos St, Abilene, TX 79605Off Market
A local agent can set up tours, give advice and negotiate with sellers.
A local lender can help you make sure your offer is ready when you are.
Similar homes
- $--3 bd2 ba1.8k sqft4310 S 5th St, Abilene, TX 79605Auction
 Xome
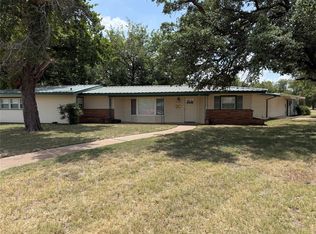
Xome - $359,9005 bd3 ba2.5k sqft2349 Cooke St, Abilene, TX 79605For Sale
 MLS ID #21344970, Amy Quintana. NTREIS
 - $330,0003 bd2 ba2.2k sqft2233 River Oaks Cir, Abilene, TX 79605For Sale
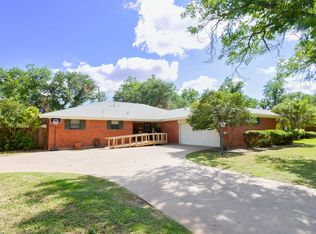 MLS ID #21341767, Todd Rodriguez. NTREIS
 - $329,0004 bd2 ba2.2k sqft3702 Santa Monica Dr, Abilene, TX 79605For Sale
 MLS ID #21323236, Brandi Smith. NTREIS
 - $389,0003 bd3 ba2.5k sqft2032 Regent Dr, Abilene, TX 79605For SaleMLS ID #21346811, Bubba Weckwerth. NTREIS
- $340,0003 bd2 ba2k sqft501 Riverside Blvd, Abilene, TX 79605For SaleMLS ID #21340457, Kylee Newberry. NTREIS
- $275,0004 bd3 ba1.9k sqft3865 Whittier St, Abilene, TX 79605For SaleMLS ID #21299421, Tonya Harbin. NTREIS
- $380,0006 bd4 ba2.3k sqft1041 S 14th St, Abilene, TX 79602For SaleMLS ID #21265657, Colby Marcee. NTREIS
- $265,0005 bd3 ba2.3k sqft750 E North 12th St, Abilene, TX 79601For SaleMLS ID #21320676, Melinda McCarty. NTREIS
- $199,9004 bd2 ba1.4k sqft2826 S 22nd St, Abilene, TX 79605For SaleMLS ID #21338364, Amber Kimmel. NTREIS
- $235,0004 bd3 ba2.2k sqft4061 Monticello St, Abilene, TX 79605For SaleMLS ID #21308161, Braydon Hollingsworth. NTREIS
- $399,9993 bd3 ba2.2k sqft109 Circle Of Holly, Abilene, TX 79605For SaleMLS ID #21281225, Brina Seaton. NTREIS
- $240,0004 bd3 ba1.4k sqft925 S Bowie Dr, Abilene, TX 79605For SaleMLS ID #21319208, Heather Thompson. NTREIS
- $395,0004 bd2 ba2.3k sqft5025 Patsye Ann Cv, Abilene, TX 79606For SaleMLS ID #21345628, Kimm Ferrell. NTREIS
- $325,0003 bd2 ba1.6k sqft741 Wackadoo Dr, Abilene, TX 79602For SaleMLS ID #21343463, Amber Kimmel. NTREIS
- $279,9003 bd3 ba2.7k sqft2732 Barrow St, Abilene, TX 79605For SaleMLS ID #21333357, Kristi Andrew. NTREIS
- $334,9003 bd3 ba2.8k sqft32 Rue Maison St, Abilene, TX 79605For SaleMLS ID #21208235, Ronald Blevins. NTREIS
- $320,0003 bd2 ba1.8k sqft3118 Winterhawk Dr, Abilene, TX 79606For SaleMLS ID #21326739, Richard Barto. NTREIS
- $199,0004 bd2 ba1.7k sqft1957 S 3rd St, Abilene, TX 79602For SaleMLS ID #21345130, Hayley Underwood. NTREIS
- $255,0004 bd2 ba1.8k sqft2518 Bennett Dr, Abilene, TX 79605For SaleMLS ID #21321606, Janet Batiste. NTREIS
