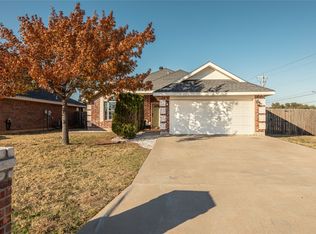
Beautifully maintained 3-bedroom, 2-bathroom brick home located in the desirable Wylie East ISD! This thoughtfully designed home offers an open-concept floor plan that creates a welcoming space for everyday living & effortless entertaining. The spacious living room features stunning natural red oak hardwood flooring, dark stained trim, a coffered ceiling, & a cozy electric fireplace that serves as the focal point of the room. The kitchen is designed with both style and function in mind, showcasing custom cabinetry, granite countertops, stainless steel appliances, a breakfast bar, ceramic tile flooring, & a beautiful glass tile backsplash. The adjacent dining area is filled with natural light & offers French doors leading to the covered back patio. The private primary suite is a relaxing retreat featuring wood beam ceiling accents, abundant natural light, & double doors leading into the spacious ensuite bath. Enjoy dual sinks with additional storage, a garden tub, separate walk-in shower, & a large walk-in closet complete with a custom closet organization system. Both guest bedrooms are generously sized & include custom closet systems, while the guest bathroom offers granite countertops, ceramic tile flooring, & plenty of vanity space. The beautifully landscaped yard has been meticulously maintained, creating exceptional curb appeal & a welcoming outdoor setting. Enjoy the covered back patio, perfect for relaxing, grilling, or entertaining family & friends. With no HOA, you'll have the freedom to enjoy your property while still being conveniently located near shopping, dining, parks, & everyday conveniences. Combining quality craftsmanship, thoughtful design, & timeless finishes, this exceptional home is ready to welcome its next owners.
Under contract
$325,000
741 Wackadoo Dr, Abilene, TX 79602
3beds
1,674sqft
:
Get pre-qualified$2,322/mo
Single Family Residence
Built in 2013
7,579 Square Feet Lot
$326,500 Zestimate®
$194/sqft
$-- HOA
What's special
Cozy electric fireplaceOpen-concept floor planAbundant natural lightStainless steel appliancesWelcoming outdoor settingGranite countertopsExceptional curb appeal
- 10 days |
- 712 |
- 65 |
Likely to sell faster than
Zillow last checked:
Listing updated:
Listed by:
Amber Kimmel 0598311 325-692-4488,
KW SYNERGY* 325-692-4488
Source: NTREIS,MLS#: 21343463
Facts & features
Interior
Bedrooms & bathrooms
- Bedrooms: 3
- Bathrooms: 2
- Full bathrooms: 2
Primary bedroom
- Features: Closet Cabinetry, Ceiling Fan(s), Dual Sinks, En Suite Bathroom, Garden Tub/Roman Tub, Separate Shower, Walk-In Closet(s)
- Level: First
- Dimensions: 14 x 15
Bedroom
- Features: Closet Cabinetry, Ceiling Fan(s)
- Level: First
- Dimensions: 11 x 11
Bedroom
- Features: Closet Cabinetry, Ceiling Fan(s)
- Level: First
- Dimensions: 11 x 11
Kitchen
- Features: Breakfast Bar, Eat-in Kitchen, Granite Counters, Pantry
- Level: First
- Dimensions: 8 x 14
Living room
- Features: Ceiling Fan(s), Fireplace
- Level: First
- Dimensions: 12 x 18
Heating
- Central, Electric
Cooling
- Central Air, Ceiling Fan(s), Electric
Appliances
- Included: Dishwasher, Electric Range, Disposal, Microwave
- Laundry: Laundry in Utility Room
Features
- Decorative/Designer Lighting Fixtures, Eat-in Kitchen, Granite Counters, High Speed Internet, Open Floorplan, Pantry, Cable TV, Walk-In Closet(s)
- Flooring: Carpet, Ceramic Tile, Wood
- Has basement: No
- Number of fireplaces: 1
- Fireplace features: Electric, Living Room
Interior area
- Total interior livable area: 1,674 sqft
Video & virtual tour
Property
Parking
- Total spaces: 2
- Parking features: Door-Single, Garage Faces Front, Garage, Garage Door Opener
- Attached garage spaces: 2
Features
- Levels: One
- Stories: 1
- Patio & porch: Rear Porch, Front Porch, Covered
- Exterior features: Storage
- Pool features: None
- Fencing: Back Yard,Fenced,Privacy,Wood
Lot
- Size: 7,579 Square Feet
- Features: Back Yard, Cul-De-Sac, Interior Lot, Lawn, Landscaped, Subdivision, Sprinkler System, Few Trees
Details
- Parcel number: 980248
Construction
Type & style
- Home type: SingleFamily
- Architectural style: Traditional,Detached
- Property subtype: Single Family Residence
- Attached to another structure: Yes
Materials
- Brick, Rock, Stone
- Foundation: Slab
- Roof: Composition
Condition
- Year built: 2013
Utilities & green energy
- Sewer: Public Sewer
- Water: Public
- Utilities for property: Sewer Available, Water Available, Cable Available
Community & HOA
Community
- Security: Carbon Monoxide Detector(s), Smoke Detector(s)
- Subdivision: Dakota Spgs
HOA
- Has HOA: No
Location
- Region: Abilene
Financial & listing details
- Price per square foot: $194/sqft
- Tax assessed value: $270,642
- Annual tax amount: $6,653
- Date on market: 7/30/2026
- Cumulative days on market: 11 days
- Listing terms: Cash,Conventional,FHA,VA Loan
Estimated market value
$326,500
$310,000 - $343,000
$3,071/mo
Price history
| Date | Event | Price |
|---|---|---|
| 8/3/2026 | Contingent | $325,000$194/sqft |
Source: NTREIS #21343463 Report a problem | ||
| 7/30/2026 | Listed for sale | $325,000+30.1%$194/sqft |
Source: NTREIS #21343463 Report a problem | ||
| 11/30/2021 | Sold | -- |
Source: NTREIS #14689452 Report a problem | ||
| 10/18/2021 | Pending sale | $249,900$149/sqft |
Source: NTREIS #14689452 Report a problem | ||
| 10/15/2021 | Listed for sale | $249,900$149/sqft |
Source: NTREIS #14689452 Report a problem | ||
Public tax history
| Year | Property taxes | Tax assessment |
|---|---|---|
| 2025 | -- | $270,642 -2.5% |
| 2024 | -- | $277,552 +4.8% |
| 2023 | -- | $264,950 +10% |
| 2022 | -- | $240,864 +15.5% |
| 2021 | -- | $208,486 +1.8% |
| 2020 | $5,277 +0.8% | $204,850 +2.5% |
| 2019 | $5,236 +12.6% | $199,946 +3.5% |
| 2018 | $4,650 | $193,156 +4% |
| 2017 | $4,650 +4.5% | $185,756 +0.7% |
| 2016 | $4,449 +69% | $184,489 +3.8% |
| 2015 | $2,632 | $177,660 +51.6% |
| 2014 | $2,632 | $117,191 |
Find assessor info on the county website
Monthly payment
Est. payment
Payment breakdown
Explore the cost of this home by adjusting the details. Changes won't be saved.Climate risks
Neighborhood: Loop 322 East
Nearby schools
GreatSchools rating
- 9/10Wylie East Elementary SchoolGrades: K-3Distance: 1.3 mi
- 8/10Wylie East Junior High SchoolGrades: 6-8Distance: 0.9 mi
- 7/10Wylie High SchoolGrades: 9-12Distance: 4.3 mi
Schools provided by the listing agent
- Elementary: Wylie East
- Middle: Wylie East
- High: Wylie
- District: Wylie ISD, Taylor Co.
Source: NTREIS. This data may not be complete. We recommend contacting the local school district to confirm school assignments for this home.
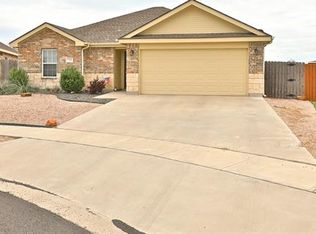
- $246,6003 bd2 ba1.1k sqft733 Wackadoo Dr, Abilene, TX 79602Off Market
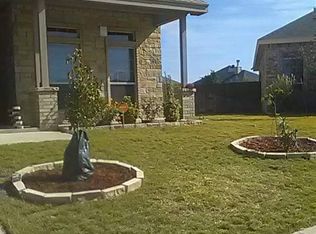
- $314,6003 bd2 ba1.7k sqft5165 Spring Creek Rd, Abilene, TX 79602Off Market
- $319,2003 bd2 ba1.7k sqft5174 Coyote Run, Abilene, TX 79602Off Market
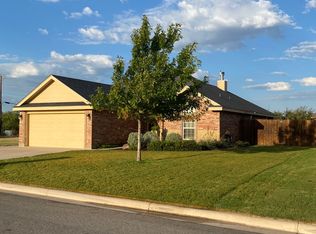
- $286,1003 bd2 ba1.6k sqft5182 Coyote Run, Abilene, TX 79602Off Market
- $295,3003 bd2 ba1.6k sqft5166 Coyote Run, Abilene, TX 79602Off Market
- $306,9003 bd2 ba1.6k sqft725 Wackadoo Dr, Abilene, TX 79602Off Market
- $322,1004 bd2 ba1.7k sqft5157 Spring Creek Rd, Abilene, TX 79602Off Market
- $317,0003 bd2 ba1.7k sqft5158 Coyote Run, Abilene, TX 79602Off Market
A local agent can set up tours, give advice and negotiate with sellers.
A local lender can help you make sure your offer is ready when you are.
Similar homes
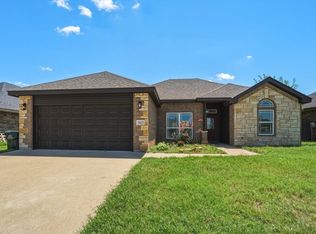
- $325,0003 bd2 ba1.5k sqft5117 Spring Creek Rd, Abilene, TX 79602For Sale
 MLS ID #21351144, Daniel Nestorovski. NTREIS
 - $320,0003 bd2 ba1.4k sqft842 Running Water Trl, Abilene, TX 79602For Sale
 MLS ID #21339144, Taryn Myles. NTREIS
 - $329,9003 bd2 ba1.5k sqft343 Sweet Pea Path, Abilene, TX 79602For Sale
 MLS ID #21349293, Esther Millette. NTREIS
 - $337,5003 bd2 ba1.6k sqft958 Swift Water Dr, Abilene, TX 79602For Sale
 MLS ID #21338765, Colt Massey. NTREIS
 - $335,0004 bd2 ba1.7k sqft244 Sophia Ln, Abilene, TX 79602For SaleMLS ID #21348321, Lisa Ballesteros. NTREIS
- $349,9004 bd2 ba1.6k sqft167 Big Foot Trl, Abilene, TX 79602For SaleMLS ID #21353876, Shawna Abernathy. NTREIS
- $335,0004 bd2 ba1.9k sqft16 High Life Cir, Abilene, TX 79606For SaleMLS ID #21351850, Chelsea Pemberton. NTREIS
- $339,0003 bd2 ba1.6k sqft7902 Tuscany Dr, Abilene, TX 79606For SaleMLS ID #21350878, Leslie Mealem. NTREIS
- $323,9003 bd2 ba1.9k sqft1033 Wolfe Rd Unit A, Abilene, TX 79602For SaleMLS ID #21285809, John Mark Willits. NTREIS
- $345,0003 bd2 ba2k sqft1501 Edgewater Rd, Abilene, TX 79602For SaleMLS ID #21244783, Kirby Milliorn. NTREIS
- $325,0003 bd2 ba1.9k sqft5150 Rusty Trl, Abilene, TX 79606For SaleMLS ID #21323112, Zachary Vines. NTREIS
- $375,0003 bd2 ba1.7k sqft109 Clark Rd, Abilene, TX 79602For SaleMLS ID #21339894, Brandi Smith. NTREIS
- $270,0003 bd2 ba1.7k sqft3125 Winterhawk Dr, Abilene, TX 79606For SaleMLS ID #21353717, Rebecca Huff. NTREIS
- $276,0003 bd2 ba1.7k sqft3534 S 20th St, Abilene, TX 79605For SaleMLS ID #21351180, Jonathan Jones. NTREIS
- $275,0003 bd2 ba1.5k sqft6610 Picadilly St, Abilene, TX 79606For SaleMLS ID #21349956, Suzanne Fulkerson. NTREIS
- $329,0004 bd2 ba2.2k sqft3702 Santa Monica Dr, Abilene, TX 79605For SaleMLS ID #21323236, Brandi Smith. NTREIS
- $339,0003 bd2 ba1.5k sqft533 Greenfield Rd, Abilene, TX 79602For SaleMLS ID #21241593, Staci Brodbeck. NTREIS
- $425,0004 bd3 ba2.3k sqft158 Codybug Rd, Abilene, TX 79602For SaleMLS ID #21338128, Cheyenne Toliver. NTREIS
- $384,9004 bd2 ba2.2k sqft3009 Gilmer Ave, Abilene, TX 79606For SaleMLS ID #21349591, Amanda Williams. NTREIS
- $335,0004 bd2 ba1.5k sqft7582 Hudson Way, Abilene, TX 79602New ConstructionMLS ID #21265263, Stacy Doby. NTREIS
