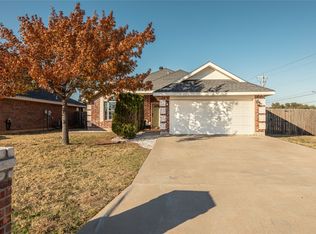
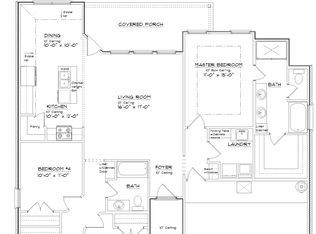
Beautiful, Lantrip Custom Home in the highly desirable Carriage Hills subdivision in Wylie ISD. Conveniently located off of Loop 322 close to the lake and ballparks with easy access to dining, shopping, Dyess Air Force Base, and the AI data centers, this three bedroom, two bathroom home is immaculate inside. Walk into the entry to an open floor plan with high ceilings. The home additionally features gorgeous luxury vinyl plank throughout. Continue from the open, large, living room to the kitchen, which features a kitchen island, granite countertops, and a pantry. The nice-sized dining room looks out to the backyard. Off of one side of the living room lies the laundry room, garage entry to a full-sized garage, and the primary bedroom. The primary bedroom boasts an ensuite with a separate shower and tub with a spacious walk-in closet and nice built-ins for storage. The split floor plan allows privacy and the two additional bedrooms, both with walk-in closets, share the hall bathroom off of the other side of hall. Storage closets are also plentiful throughout the home. Home sweet home gets even sweeter! Enjoy the energy efficiency and convenience of paid off solar panels with a storage battery that automatically comes on as backup electricity when needed. The outside covered patio is perfect for outdoor living, and the backyard is fully fenced. GE Stainless Steel Refrigerator and GE white washer and smart GE dryer stay with the home. Don't miss your chance to own this home with all the extras!
Pending
$329,900
343 Sweet Pea Path, Abilene, TX 79602
3beds
1,595sqft
Single Family Residence
Built in 2020
6,926 Square Feet Lot
$327,000 Zestimate®
$207/sqft
$21/mo HOA
What's special
Granite countertopsFull-sized garageLaundry roomImmaculate insideKitchen island
- 52 days
- 26
- 0
Likely to sell faster than
Zillow last checked:
Listing updated:
Listed by:
Esther Millette 0804318 325-725-1060,
Abilene Diamond Properties 325-725-1060
Source: NTREIS,MLS#: 21349293
Facts & features
Interior
Bedrooms & bathrooms
- Bedrooms: 3
- Bathrooms: 2
- Full bathrooms: 2
Primary bedroom
- Features: Ceiling Fan(s), En Suite Bathroom
- Level: First
- Dimensions: 16 x 12
Bedroom
- Features: Ceiling Fan(s), Split Bedrooms, Walk-In Closet(s)
- Level: First
- Dimensions: 12 x 10
Bedroom
- Features: Ceiling Fan(s), Split Bedrooms, Walk-In Closet(s)
- Level: First
- Dimensions: 11 x 10
Primary bathroom
- Features: Built-in Features, Dual Sinks, En Suite Bathroom, Granite Counters, Garden Tub/Roman Tub, Separate Shower
- Level: First
- Dimensions: 9 x 10
Kitchen
- Features: Built-in Features, Granite Counters, Kitchen Island, Pantry
- Level: First
- Dimensions: 13 x 9
Living room
- Features: Ceiling Fan(s)
- Level: First
- Dimensions: 18 x 16
Heating
- Central, Electric, Solar
Cooling
- Central Air, Ceiling Fan(s), Electric
Appliances
- Included: Dryer, Dishwasher, Electric Range, Electric Water Heater, Microwave, Refrigerator, Washer
- Laundry: Washer Hookup, Electric Dryer Hookup, Laundry in Utility Room
Features
- Decorative/Designer Lighting Fixtures, Granite Counters, High Speed Internet, Kitchen Island, Open Floorplan, Pantry, Walk-In Closet(s)
- Flooring: Luxury Vinyl Plank
- Has basement: No
- Has fireplace: No
Interior area
- Total interior livable area: 1,595 sqft
Video & virtual tour
Property
Parking
- Total spaces: 2
- Parking features: Door-Single, Driveway, Garage Faces Front
- Attached garage spaces: 2
Features
- Levels: One
- Stories: 1
- Patio & porch: Patio, Covered
- Pool features: None
- Fencing: Back Yard,Fenced,Wood
Lot
- Size: 6,926 Square Feet
- Features: Landscaped, Sprinkler System
Details
- Parcel number: 1060191
Construction
Type & style
- Home type: SingleFamily
- Architectural style: Traditional,Detached
- Property subtype: Single Family Residence
Materials
- Brick, Fiber Cement
- Foundation: Slab
- Roof: Composition,Shingle
Condition
- Year built: 2020
Utilities & green energy
- Electric: Photovoltaics Seller Owned
- Sewer: Public Sewer
- Water: Public
- Utilities for property: Electricity Connected, Sewer Available, Water Available
Green energy
- Energy generation: Solar
Community & HOA
Community
- Features: Curbs, Sidewalks
- Security: Fire Alarm
- Subdivision: Carriage Hills Add
HOA
- Has HOA: Yes
- Services included: Association Management
- HOA fee: $250 annually
- HOA name: Homeowners Association At Carriage Hills/Goodwin
- HOA phone: 855-289-6007
Location
- Region: Abilene
Financial & listing details
- Price per square foot: $207/sqft
- Tax assessed value: $266,487
- Annual tax amount: $6,551
- Date on market: 8/7/2026
- Cumulative days on market: 44 days
- Listing terms: Cash,Conventional,FHA,VA Loan
- Exclusions: Rubber mats in garage, tv custom mount and bracket in primary, dog house, Brilliant system, Ring system, and HUE system.
Estimated market value
$327,000
$311,000 - $343,000
$2,987/mo
Price history
| Date | Event | Price |
|---|---|---|
| 8/30/2026 | Pending sale | $329,900$207/sqft |
Source: NTREIS #21349293 Report a problem | ||
| 8/13/2026 | Contingent | $329,900$207/sqft |
Source: NTREIS #21349293 Report a problem | ||
| 8/7/2026 | Listed for sale | $329,900$207/sqft |
Source: NTREIS #21349293 Report a problem | ||
Public tax history
| Year | Property taxes | Tax assessment |
|---|---|---|
| 2025 | $4,613 -7.2% | $266,487 +1.6% |
| 2024 | $4,972 +16.8% | $262,171 +3.7% |
| 2023 | $4,258 -13.4% | $252,722 +10% |
| 2022 | $4,919 | $229,747 +9.3% |
| 2021 | -- | $210,291 +625.1% |
| 2020 | $782 | $29,000 |
Find assessor info on the county website
Monthly payment
Est. payment
Payment breakdown
Explore the cost of this home by adjusting the details. Changes won't be saved.Climate risks
Neighborhood: Loop 322 East
Nearby schools
Schools provided by the listing agent
- Elementary: Wylie East
- Middle: Wylie East
- High: Wylie
- District: Wylie ISD, Taylor Co.
Source: NTREIS. This data may not be complete. We recommend contacting the local school district to confirm school assignments for this home.


Similar homes
- $337,5003 bd2 ba1.6k sqft958 Swift Water Dr, Abilene, TX 79602For Sale
 MLS ID #21338765, Colt Massey. NTREIS
 - $335,0004 bd2 ba1.5k sqft7602 Hudson Way, Abilene, TX 79602New Construction
 MLS ID #21307652, Stacy Doby. NTREIS
 - $415,0004 bd2 ba2k sqft7210 Raven Ct, Abilene, TX 79602For Sale
 MLS ID #21358193, Robert Taillet. NTREIS
 - $409,9003 bd2 ba1.7k sqft101 Dollar Bill Dr, Abilene, TX 79602For Sale
 MLS ID #21315809, Tonya Harbin. NTREIS
