Located in Heritage Parks, this beautifully designed 3-bedroom, 2-bathroom home offers an inviting open floor plan, tall ceilings, and plenty of space for comfortable everyday living. The spacious living room is a true focal point, featuring a floor-to-ceiling brick wood-burning fireplace, crown molding, and durable LVP flooring that creates a warm and welcoming atmosphere. The kitchen is designed for both everyday meals and entertaining, featuring stainless steel appliances, granite countertops, a breakfast bar, and a convenient pantry. Just off the kitchen, the breakfast area provides a great space for casual dining and opens directly to the back patio for easy indoor-outdoor living. The spacious primary suite offers a relaxing retreat with trey ceilings accented by crown molding and a fantastic walk-in closet. The ensuite bathroom features dual sinks with an oversized vanity, a separate garden tub, and a walk-in shower, creating a comfortable and functional space to start and end your day. Step outside to the fenced backyard, where a covered patio provides the perfect spot to relax, entertain, or enjoy your morning coffee. Mature shade helps keep the outdoor space more comfortable during those hot Texas days. With its thoughtful layout, desirable features, and welcoming outdoor space, this Heritage Parks home is ready to welcome you!
Sold
Price Unknown
2234 Old Ironsides Rd, Abilene, TX 79601
3beds
1,782sqft
Single Family Residence
Built in 2004
6,969 Square Feet Lot
$303,400 Zestimate®
$--/sqft
$2,650 Estimated rent
Home value
$303,400
$288,000 - $319,000
$2,650/mo
Zestimate® history
Owner options
List your home for rent
$2,650/mo
Rent Zestimate®
Find your next renter with Zillow Rental Manager. Plus, with online applications, you can quickly screen prospective tenants – for free.
$2,650/mo
Rent Zestimate®
Refinance and save
$144/mo
Est. payment
Refinancing to a lower rate could help reduce your monthly payments and save thousands over the life of the loan.
$144/mo
Est. payment
Explore your selling options
Work with a Zillow partner agent
Leverage their expertise and Zillow's premium Showcase listings to get your home seen by more buyers.
Get startedList with your own agent
Get your home in front of millions of buyers by listing it on Zillow.
Learn how to do itSell it yourself
Take full control of how buyers see your home on Zillow by listing For Sale by Owner (FSBO).
List your homeWhat's special
Floor-to-ceiling brick wood-burning fireplaceStainless steel appliancesWelcoming outdoor spaceInviting open floor planDurable lvp flooringGranite countertopsCovered patio
Zillow last checked:
Listing updated:
Listed by:
Amber Kimmel 0598311 325-692-4488,
KW SYNERGY* 325-692-4488
Bought with:
Randall Whiten, 0688513
Coldwell Banker Apex, REALTORS
Source: NTREIS,MLS#: 21382956
Facts & features
Interior
Bedrooms & bathrooms
- Bedrooms: 3
- Bathrooms: 2
- Full bathrooms: 2
Primary bedroom
- Features: Closet Cabinetry, Ceiling Fan(s), Dual Sinks, En Suite Bathroom, Garden Tub/Roman Tub, Separate Shower, Walk-In Closet(s)
- Level: First
- Dimensions: 14 x 16
Bedroom
- Features: Ceiling Fan(s)
- Level: First
- Dimensions: 11 x 11
Bedroom
- Features: Ceiling Fan(s)
- Level: First
- Dimensions: 11 x 11
Breakfast room nook
- Level: First
- Dimensions: 9 x 11
Dining room
- Level: First
- Dimensions: 11 x 10
Kitchen
- Features: Breakfast Bar, Eat-in Kitchen, Granite Counters, Pantry
- Level: First
- Dimensions: 9 x 9
Living room
- Features: Ceiling Fan(s), Fireplace
- Level: First
- Dimensions: 16 x 16
Utility room
- Features: Built-in Features
- Level: First
- Dimensions: 7 x 7
Heating
- Central, Electric
Cooling
- Central Air, Ceiling Fan(s)
Appliances
- Included: Dishwasher, Electric Range, Electric Water Heater, Disposal, Microwave
- Laundry: Washer Hookup, Dryer Hookup, Laundry in Utility Room
Features
- Chandelier, Decorative/Designer Lighting Fixtures, Eat-in Kitchen, Granite Counters, High Speed Internet, Open Floorplan, Pantry, Cable TV, Walk-In Closet(s)
- Flooring: Carpet, Ceramic Tile, Luxury Vinyl Plank
- Has basement: No
- Number of fireplaces: 1
- Fireplace features: Living Room, Masonry, Wood Burning
Interior area
- Total interior livable area: 1,782 sqft
Property
Parking
- Total spaces: 2
- Parking features: Driveway, Garage Faces Front, Garage, Garage Door Opener
- Attached garage spaces: 2
Features
- Levels: One
- Stories: 1
- Patio & porch: Rear Porch, Front Porch, Covered
- Pool features: None
- Fencing: Back Yard,Fenced,Privacy,Wood
Lot
- Size: 6,969 Square Feet
- Features: Back Yard, Interior Lot, Lawn, Landscaped, Many Trees, Sprinkler System, Few Trees
Details
- Parcel number: 970597
Construction
Type & style
- Home type: SingleFamily
- Architectural style: Traditional,Detached
- Property subtype: Single Family Residence
Materials
- Brick
- Foundation: Slab
- Roof: Composition
Condition
- Resale
- Year built: 2004
Utilities & green energy
- Sewer: Public Sewer
- Water: Public
- Utilities for property: Sewer Available, Water Available, Cable Available
Community & HOA
Community
- Features: Curbs
- Security: Security System Owned, Carbon Monoxide Detector(s), Smoke Detector(s)
- Subdivision: Heritage Parks
HOA
- Has HOA: Yes
- Services included: Association Management
- HOA fee: $144 annually
- HOA name: Heritage Parks Hoa
- HOA phone: 325-267-0756
Location
- Region: Abilene
Financial & listing details
- Tax assessed value: $240,124
- Annual tax amount: $5,450
- Date on market: 9/16/2026
- Cumulative days on market: 12 days
- Listing terms: Cash,Conventional,FHA,VA Loan
Price history
| Date | Event | Price |
|---|---|---|
| 10/28/2026 | Sold | -- |
Source: NTREIS #21382956 Report a problem | ||
| 10/12/2026 | Pending sale | $305,000$171/sqft |
Source: NTREIS #21382956 Report a problem | ||
| 9/29/2026 | Contingent | $305,000$171/sqft |
Source: NTREIS #21382956 Report a problem | ||
| 9/16/2026 | Listed for sale | $305,000+107.6%$171/sqft |
Source: NTREIS #21382956 Report a problem | ||
| 10/31/2011 | Sold | -- |
Source: Agent Provided Report a problem | ||
| 9/21/2011 | Price change | $146,900-2%$82/sqft |
Source: Coldwell Banker Panian and Mash, REALTORS #11650226 Report a problem | ||
| 8/28/2011 | Price change | $149,900-2%$84/sqft |
Source: Coldwell Banker Panian and Mash, REALTORS #11650226 Report a problem | ||
| 7/26/2011 | Price change | $152,900-3.5%$86/sqft |
Source: RE/MAX OF Abilene #11547000 Report a problem | ||
| 7/2/2011 | Price change | $158,500+3%$89/sqft |
Source: RE/MAX OF Abilene #11547000 Report a problem | ||
| 5/18/2011 | Price change | $153,900-2.4%$86/sqft |
Source: RE/MAX OF Abilene #11547000 Report a problem | ||
| 3/23/2011 | Price change | $157,700-3.8%$88/sqft |
Source: RE/MAX OF Abilene #11547000 Report a problem | ||
| 2/23/2011 | Listed for sale | $163,900$92/sqft |
Source: RE/MAX OF Abilene #11547000 Report a problem | ||
Public tax history
| Year | Property taxes | Tax assessment |
|---|---|---|
| 2025 | $5,442 +114.2% | $240,124 +10.7% |
| 2024 | $2,541 -0.7% | $216,818 +10% |
| 2023 | $2,560 -26.2% | $197,107 +7.6% |
| 2022 | $3,470 | $183,187 +7.5% |
| 2021 | -- | $170,427 +5.3% |
| 2020 | $3,715 +0.5% | $161,803 +2% |
| 2019 | $3,697 +12.9% | $158,622 +0.7% |
| 2018 | $3,276 | $157,456 +4.8% |
| 2017 | $3,276 +5.7% | $150,208 +1.4% |
| 2016 | $3,100 -4.4% | $148,189 +1.6% |
| 2015 | $3,242 | $145,909 -4.4% |
| 2014 | $3,242 | $152,684 +5% |
| 2013 | -- | $145,363 +0.8% |
| 2012 | -- | $144,275 -7.1% |
| 2011 | -- | $155,222 +2.3% |
| 2010 | -- | $151,784 +0.2% |
| 2009 | -- | $151,474 -0.9% |
| 2008 | -- | $152,903 -0.1% |
| 2007 | -- | $152,992 +7.4% |
| 2006 | -- | $142,401 +7.9% |
| 2005 | -- | $132,015 |
Find assessor info on the county website
Neighborhood: Buck Creek
Nearby homes
- $292,7003 bd2 ba1.6k sqft2226 Old Ironsides Rd, Abilene, TX 79601Off Market

- $296,8003 bd2 ba1.8k sqft2242 Old Ironsides Rd, Abilene, TX 79601Off Market
- $275,4003 bd2 ba1.6k sqft2233 Republic Ave, Abilene, TX 79601Off Market
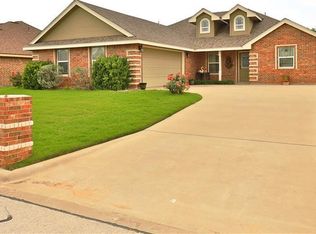
- $285,2004 bd2 ba1.6k sqft2241 Republic Ave, Abilene, TX 79601Off Market
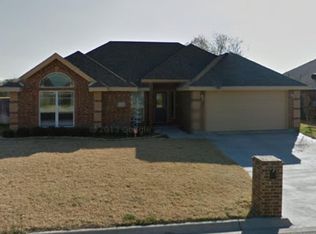
- $267,2003 bd2 ba1.5k sqft2218 Old Ironsides Rd, Abilene, TX 79601Off Market
- $280,6003 bd2 ba1.5k sqft2225 Republic Ave, Abilene, TX 79601Off Market
- $292,8004 bd2 ba1.7k sqft2233 Old Ironsides Rd, Abilene, TX 79601Off Market
- $--3 bd2 ba1.6k sqft2249 Republic Ave, Abilene, TX 79601Sold
Nearby schools
GreatSchools rating
- 5/10Taylor Elementary SchoolGrades: K-5Distance: 2.2 mi
- 5/10Craig Middle SchoolGrades: 6-8Distance: 3.6 mi
- 5/10Abilene High SchoolGrades: 9-12Distance: 4.7 mi
Schools provided by the listing agent
- Elementary: Thomas
- Middle: Craig
- High: Abilene
- District: Abilene ISD
Source: NTREIS. This data may not be complete. We recommend contacting the local school district to confirm school assignments for this home.
- Texas
- Taylor County
- Abilene
- 79601
- Buck Creek
- 2234 Old Ironsides Rd
