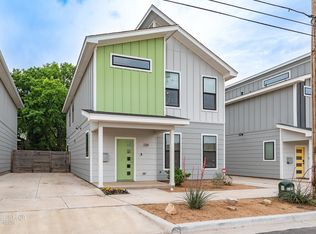
Experience stylish, low-maintenance living in The Quarters of Pecan, ideally located in South Downtown Abilene and within walking distance of fine dining, entertainment, and the Abilene Convention Center. This beautifully designed 3-bedroom, 2.5-bath, two-story home features tall ceilings, an inviting open floor plan, and LVP flooring throughout, offering the look of hardwood with easy-care durability and a seamless flow from room to room. The main floor features an open-concept living, dining, and kitchen area, along with a convenient half bath. The thoughtfully designed kitchen includes quartz countertops, stainless steel appliances, a stunning herringbone backsplash, walk-in pantry, and a large island with seating for 3–4. A custom wall design behind the TV adds a stylish focal point to the living room. Upstairs, all three bedrooms are thoughtfully positioned for privacy, along with a conveniently located laundry closet and guest bathroom. The spacious primary suite offers a comfortable retreat with an ensuite featuring dual sinks and a large tiled walk-in shower. The additional bedrooms provide comfortable space for guests, a home office, or other needs. Step outside to a gated, fenced backyard designed for easy entertaining and relaxing, complete with low-maintenance turf and a gas firepit. With its modern finishes, functional layout, and unbeatable downtown location, this home offers the perfect blend of comfort, style, and convenience.
For sale
$379,900
208 Pecan St, Abilene, TX 79602
3beds
1,850sqft
Single Family Residence
Built in 2020
2,003 Square Feet Lot
$374,500 Zestimate®
$205/sqft
$-- HOA
What's special
Modern finishesLvp flooring throughoutStainless steel appliancesLow-maintenance turfInviting open floor planQuartz countertopsLarge tiled walk-in shower
- 12 days
- 542
- 41
Zillow last checked:
Listing updated:
Listed by:
Amber Kimmel 0598311 325-692-4488,
KW SYNERGY* 325-692-4488
Source: NTREIS,MLS#: 21352227
Facts & features
Interior
Bedrooms & bathrooms
- Bedrooms: 3
- Bathrooms: 3
- Full bathrooms: 2
- 1/2 bathrooms: 1
Primary bedroom
- Features: Ceiling Fan(s), Dual Sinks, En Suite Bathroom, Separate Shower, Walk-In Closet(s)
- Level: Second
- Dimensions: 0 x 0
Living room
- Features: Ceiling Fan(s)
- Level: First
- Dimensions: 0 x 0
Heating
- Central, Natural Gas
Cooling
- Central Air, Electric
Appliances
- Included: Dishwasher, Disposal, Gas Range, Gas Water Heater, Microwave, Tankless Water Heater
- Laundry: Washer Hookup, Dryer Hookup, In Hall
Features
- Decorative/Designer Lighting Fixtures, Eat-in Kitchen, High Speed Internet, Kitchen Island, Open Floorplan, Pantry, Cable TV, Walk-In Closet(s)
- Flooring: Luxury Vinyl Plank
- Has basement: No
- Has fireplace: No
Interior area
- Total interior livable area: 1,850 sqft
Video & virtual tour
Property
Parking
- Parking features: Driveway, Parking Pad
Features
- Levels: Two
- Stories: 2
- Patio & porch: Front Porch, Covered
- Exterior features: Fire Pit, Private Yard
- Pool features: None
- Fencing: Back Yard,Gate,Privacy,Wood
Lot
- Size: 2,003 Square Feet
- Features: Interior Lot, Landscaped, No Backyard Grass
Details
- Parcel number: 1060911
Construction
Type & style
- Home type: SingleFamily
- Architectural style: Traditional,Detached
- Property subtype: Single Family Residence
Materials
- Foundation: Slab
- Roof: Composition
Condition
- Resale
- Year built: 2020
Utilities & green energy
- Sewer: Public Sewer
- Water: Public
- Utilities for property: Sewer Available, Water Available, Cable Available
Community & HOA
Community
- Security: Smoke Detector(s)
- Subdivision: Quarters Of Pecan Street
HOA
- Has HOA: No
Location
- Region: Abilene
Financial & listing details
- Price per square foot: $205/sqft
- Tax assessed value: $309,577
- Annual tax amount: $7,016
- Date on market: 8/27/2026
- Cumulative days on market: 12 days
- Listing terms: Cash,Conventional,FHA,VA Loan
Estimated market value
$374,500
$356,000 - $393,000
$3,834/mo
Price history
| Date | Event | Price |
|---|---|---|
| 8/27/2026 | Price change | $379,900+31%$205/sqft |
Source: NTREIS #21352227 Report a problem | ||
| 1/5/2021 | Listed for sale | $289,900$157/sqft |
Source: NTREIS #14483154 Report a problem | ||
Public tax history
| Year | Property taxes | Tax assessment |
|---|---|---|
| 2025 | $5,150 -3% | $309,577 +4.6% |
| 2024 | $5,308 +1.9% | $295,988 +1.2% |
| 2023 | $5,210 -16.3% | $292,484 +2.6% |
| 2022 | $6,224 | $284,939 +11.2% |
| 2021 | -- | $256,219 +1608.1% |
| 2020 | $405 | $15,000 |
Find assessor info on the county website
Monthly payment
Est. payment
Payment breakdown
Explore the cost of this home by adjusting the details. Changes won't be saved.Climate risks
Neighborhood: Original Town
Nearby schools
Schools provided by the listing agent
- Elementary: Thomas
- Middle: Madison
- High: Cooper
- District: Abilene ISD
Source: NTREIS. This data may not be complete. We recommend contacting the local school district to confirm school assignments for this home.
Similar homes
- $385,0003 bd2 ba2.2k sqft1902 Green Ridge Ct, Abilene, TX 79602For Sale
 MLS ID #21357623, Terri Scott. NTREIS
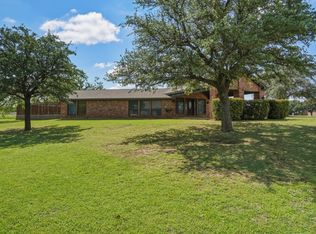
 - $345,0003 bd2 ba2k sqft1501 Edgewater Rd, Abilene, TX 79602For Sale
 MLS ID #21244783, Kirby Milliorn. NTREIS
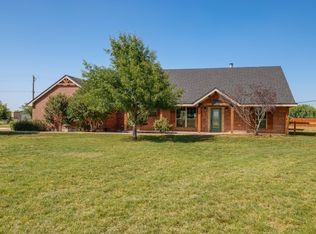
 - $414,9003 bd2 ba1.7k sqft101 Dollar Bill Dr, Abilene, TX 79602For Sale
 MLS ID #21315809, Tonya Harbin. NTREIS
 - $340,0003 bd2 ba1.9k sqft520 Greenfield Rd, Abilene, TX 79602For SaleMLS ID #21377405, Linda Camp. NTREIS
