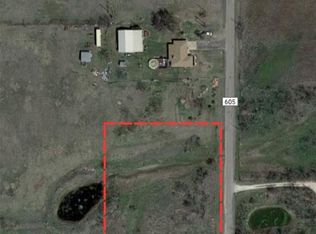
Welcome home to this 3-bedroom, 2-bath property situated on just over half an acre, offering an abundance of space, functionality, and versatility. The inviting living room features a fireplace, creating a warm and comfortable gathering space. The home offers both a dedicated dining area and a separate breakfast nook, giving you plenty of options for everyday meals and entertaining.
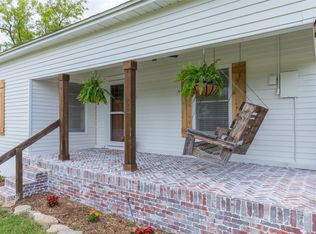
A light-filled bonus sunroom surrounded by windows provides additional flexible living space and would make a wonderful second living area, home office, playroom, or peaceful spot to enjoy your morning coffee. A large laundry room provides additional space and convenience for everyday living.
Recent improvements include updated plumbing and a new water heater that is less than six months old. The home also features an attached two-car garage for convenient parking and additional storage.
Outside, one of the property's standout features is the spacious workshop complete with electricity and two large overhead doors. Its convenient drive-through design provides easy access from either side, making it ideal for vehicles, trailers, equipment, projects, hobbies, or additional storage.
With just over half an acre, multiple living and dining spaces, a two-car garage, and an impressive powered workshop, this property offers the space and flexibility to fit a variety of needs. Come see all the possibilities this property has to offer!
Under contract
$340,000
520 Greenfield Rd, Abilene, TX 79602
3beds
1,942sqft
Single Family Residence
Built in 1974
0.73 Acres Lot
$340,100 Zestimate®
$175/sqft
$-- HOA
What's special
Attached two-car garageConvenient drive-through designDedicated dining areaLarge laundry roomSeparate breakfast nook
- 23 days
- 812
- 46
Likely to sell faster than
Zillow last checked:
Listing updated:
Listed by:
Linda Camp 0658203 325-280-7294,
Coldwell Banker Apex, REALTORS 325-690-4000
Source: NTREIS,MLS#: 21377405
Facts & features
Interior
Bedrooms & bathrooms
- Bedrooms: 3
- Bathrooms: 2
- Full bathrooms: 2
Primary bedroom
- Features: Ceiling Fan(s), Dual Sinks, En Suite Bathroom
- Level: First
- Dimensions: 0 x 0
Bedroom
- Level: First
- Dimensions: 0 x 0
Primary bathroom
- Level: First
- Dimensions: 0 x 0
Bonus room
- Level: First
- Dimensions: 0 x 0
Dining room
- Level: First
- Dimensions: 0 x 0
Other
- Level: First
- Dimensions: 0 x 0
Living room
- Features: Ceiling Fan(s), Fireplace
- Level: First
- Dimensions: 0 x 0
Heating
- Central, Electric, Fireplace(s)
Cooling
- Central Air, Ceiling Fan(s), Electric
Appliances
- Included: Dishwasher, Electric Range, Electric Water Heater, Disposal, Microwave, Refrigerator
Features
- Eat-in Kitchen, High Speed Internet, Cable TV
- Windows: Window Coverings
- Has basement: No
- Number of fireplaces: 1
- Fireplace features: Living Room, Masonry, Wood Burning, Insert
Interior area
- Total interior livable area: 1,942 sqft
Video & virtual tour
Property
Parking
- Total spaces: 3
- Parking features: Additional Parking, Driveway
- Attached garage spaces: 2
- Covered spaces: 3
Features
- Levels: One
- Stories: 1
- Pool features: None
Lot
- Size: 0.73 Acres
- Features: Acreage, Back Yard, Lawn
Details
- Parcel number: 10336
Construction
Type & style
- Home type: SingleFamily
- Architectural style: Detached
- Property subtype: Single Family Residence
Materials
- Foundation: Slab
- Roof: Composition,Shingle
Condition
- Resale
- Year built: 1974
Utilities & green energy
- Water: Community/Coop
- Utilities for property: Electricity Available, Water Available, Cable Available
Community & HOA
Community
- Subdivision: South Lytle Estates
HOA
- Has HOA: No
Location
- Region: Abilene
Financial & listing details
- Price per square foot: $175/sqft
- Tax assessed value: $285,635
- Annual tax amount: $454
- Date on market: 9/7/2026
- Cumulative days on market: 29 days
- Listing terms: Cash,Conventional,FHA,VA Loan
- Road surface type: Asphalt
Estimated market value
$340,100
$323,000 - $357,000
$2,576/mo
Price history
| Date | Event | Price |
|---|---|---|
| 9/16/2026 | Contingent | $340,000$175/sqft |
Source: NTREIS #21377405 Report a problem | ||
| 9/7/2026 | Listed for sale | $340,000+14.5%$175/sqft |
Source: NTREIS #21377405 Report a problem | ||
| 2/14/2025 | Sold | -- |
Source: NTREIS #20725657 Report a problem | ||
| 1/20/2025 | Pending sale | $297,000$153/sqft |
Source: NTREIS #20725657 Report a problem | ||
| 1/10/2025 | Contingent | $297,000$153/sqft |
Source: NTREIS #20725657 Report a problem | ||
| 1/7/2025 | Price change | $297,000-4.2%$153/sqft |
Source: NTREIS #20725657 Report a problem | ||
| 11/12/2024 | Price change | $310,000-2.5%$160/sqft |
Source: NTREIS #20725657 Report a problem | ||
| 9/19/2024 | Listed for sale | $318,000+9.7%$164/sqft |
Source: NTREIS #20725657 Report a problem | ||
| 8/7/2024 | Listing removed | -- |
Source: NTREIS #20606398 Report a problem | ||
| 7/29/2024 | Price change | $289,900-3.3%$149/sqft |
Source: NTREIS #20606398 Report a problem | ||
| 6/13/2024 | Listed for sale | $299,900$154/sqft |
Source: NTREIS #20606398 Report a problem | ||
| 6/9/2024 | Pending sale | $299,900$154/sqft |
Source: NTREIS #20606398 Report a problem | ||
| 5/29/2024 | Contingent | $299,900$154/sqft |
Source: NTREIS #20606398 Report a problem | ||
| 5/10/2024 | Listed for sale | $299,900$154/sqft |
Source: NTREIS #20606398 Report a problem | ||
Public tax history
| Year | Property taxes | Tax assessment |
|---|---|---|
| 2025 | $454 -85.9% | $285,635 +50.8% |
| 2024 | $3,218 +169.9% | $189,391 +0.7% |
| 2023 | $1,192 -18.9% | $188,111 +3.8% |
| 2022 | $1,470 | $181,195 +10% |
| 2021 | -- | $164,723 +10% |
| 2020 | $1,470 | $149,748 +2.6% |
| 2019 | $1,470 | $146,011 +1% |
| 2018 | $1,470 | $144,578 +1.1% |
| 2017 | $1,470 | $143,019 +4% |
| 2016 | $1,470 -11.1% | $137,526 +15.2% |
| 2015 | $1,655 | $119,340 +1.4% |
| 2014 | $1,655 | $117,725 0% |
| 2013 | -- | $117,765 -1.3% |
| 2012 | -- | $119,256 +11.3% |
| 2002 | -- | $107,190 +30.5% |
| 2001 | -- | $82,155 |
Find assessor info on the county website
Monthly payment
Est. payment
Payment breakdown
Explore the cost of this home by adjusting the details. Changes won't be saved.Climate risks
Neighborhood: Potosi
Nearby schools
Schools provided by the listing agent
- Elementary: Wylie East
- Middle: Wylie East
- High: Wylie
- District: Wylie ISD, Taylor Co.
Source: NTREIS. This data may not be complete. We recommend contacting the local school district to confirm school assignments for this home.
Similar homes
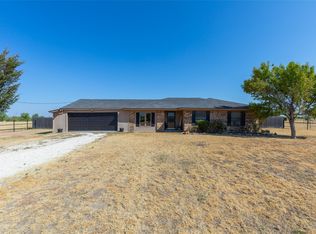
- $350,0003 bd2 ba1.3k sqft1948 Elmdale Rd S, Abilene, TX 79602For Sale
 MLS ID #21368284, Amber Kimmel. NTREIS
 - $365,0003 bd2 ba1.7k sqft109 Clark Rd, Abilene, TX 79602For Sale
 MLS ID #21339894, Brandi Smith. NTREIS
 - $495,0003 bd3 ba2k sqft1102 E State Highway 36, Abilene, TX 79602For Sale By Owner

- $364,9003 bd2 ba1.8k sqft253 Hog Eye Rd, Abilene, TX 79602For Sale
 MLS ID #21378886, Remy Locascio. NTREIS
