Agent Owner. Set on 4.7 acres, this 3 bed, 2 bath property offers the perfect blend of modern updates and wide open space. Inside, you are welcomed by an enormous living room featuring stunning wood plank vaulted ceilings with accent beams and a striking stone fireplace, an ideal space for gathering or relaxing. The kitchen has a sleek, modern feel with natural stone countertops, stainless steel appliances, and brushed gold fixtures. A cozy eat in breakfast area includes a charming window seat and breakfast bar, making it the perfect spot to start your day. The primary suite is a true retreat, offering plenty of room for a king size bed plus additional space for a sitting area, home office, or workout setup. The ensuite bath features a double vanity, walk in shower, soaking tub, and a spacious closet. A sunroom provides a great place to entertain or simply unwind while taking in views of the property. Outside, the acreage is ready for your animals with a barn with stalls, round pen, and ample space for livestock. This property combines comfort, style, and functionality, perfect for enjoying country living without sacrificing modern touches.
For sale
Price cut: $10K (8/13)
$480,000
636 Clark Rd, Abilene, TX 79602
3beds
2,604sqft
Single Family Residence
Built in 1977
4.7 Acres Lot
$464,500 Zestimate®
$184/sqft
$-- HOA
What's special
Striking stone fireplaceAmple space for livestockStainless steel appliancesBarn with stallsCharming window seatNatural stone countertopsSpacious closet
- 145 days
- 909
- 55
Zillow last checked:
Listing updated:
Listed by:
Tonya Harbin 0565908,
Real Broker, LLC 855-450-0442
Source: NTREIS,MLS#: 21235643
Facts & features
Interior
Bedrooms & bathrooms
- Bedrooms: 3
- Bathrooms: 2
- Full bathrooms: 2
Primary bedroom
- Features: Dual Sinks, En Suite Bathroom, Garden Tub/Roman Tub, Separate Shower, Walk-In Closet(s)
- Level: First
- Dimensions: 21 x 15
Bedroom
- Features: Split Bedrooms
- Level: First
- Dimensions: 15 x 11
Bedroom
- Features: Split Bedrooms
- Level: First
- Dimensions: 11 x 13
Primary bathroom
- Features: Dual Sinks, En Suite Bathroom, Garden Tub/Roman Tub, Stone Counters, Separate Shower
- Level: First
- Dimensions: 11 x 8
Breakfast room nook
- Level: First
- Dimensions: 8 x 8
Dining room
- Level: First
- Dimensions: 12 x 12
Other
- Features: Dual Sinks, Stone Counters
- Level: First
- Dimensions: 9 x 8
Kitchen
- Features: Breakfast Bar, Built-in Features, Eat-in Kitchen, Stone Counters
- Level: First
- Dimensions: 15 x 11
Laundry
- Level: First
- Dimensions: 7 x 7
Living room
- Features: Ceiling Fan(s), Fireplace
- Level: First
- Dimensions: 30 x 15
Sunroom
- Level: First
- Dimensions: 20 x 12
Heating
- Central, Electric
Cooling
- Central Air, Ceiling Fan(s), Electric
Appliances
- Included: Dishwasher, Electric Range, Disposal, Microwave
- Laundry: Laundry in Utility Room
Features
- Decorative/Designer Lighting Fixtures, Double Vanity, Eat-in Kitchen, High Speed Internet, Vaulted Ceiling(s)
- Flooring: Carpet, Luxury Vinyl Plank
- Has basement: No
- Number of fireplaces: 1
- Fireplace features: Wood Burning
Interior area
- Total interior livable area: 2,604 sqft
Video & virtual tour
Property
Parking
- Total spaces: 4
- Parking features: Carport, Garage Faces Side
- Attached garage spaces: 2
- Carport spaces: 2
- Covered spaces: 4
Features
- Levels: One
- Stories: 1
- Patio & porch: Enclosed, Covered
- Exterior features: Storage
- Pool features: None
Lot
- Size: 4.7 Acres
- Features: Acreage, Few Trees
Details
- Additional structures: Barn(s), Stable(s)
- Parcel number: 68125
Construction
Type & style
- Home type: SingleFamily
- Architectural style: Ranch,Traditional,Detached
- Property subtype: Single Family Residence
Materials
- Brick
- Foundation: Slab
- Roof: Composition
Condition
- Resale
- Year built: 1977
Utilities & green energy
- Sewer: Septic Tank
- Utilities for property: Septic Available
Community & HOA
Community
- Subdivision: Eldorado Sub
HOA
- Has HOA: No
Location
- Region: Abilene
Financial & listing details
- Price per square foot: $184/sqft
- Tax assessed value: $310,978
- Annual tax amount: $5,311
- Date on market: 4/27/2026
- Cumulative days on market: 146 days
- Listing terms: Cash,Conventional,FHA,VA Loan
- Exclusions: portable shed to the left of carport, front access gates, panels for round pen
Estimated market value
$464,500
$441,000 - $488,000
Not available
Price history
| Date | Event | Price |
|---|---|---|
| 8/13/2026 | Price change | $480,000-2%$184/sqft |
Source: NTREIS #21235643 Report a problem | ||
| 7/22/2026 | Price change | $490,000-2%$188/sqft |
Source: NTREIS #21235643 Report a problem | ||
| 6/22/2026 | Price change | $499,900-2.9%$192/sqft |
Source: NTREIS #21235643 Report a problem | ||
| 6/16/2026 | Listed for sale | $515,000$198/sqft |
Source: NTREIS #21235643 Report a problem | ||
| 6/8/2026 | Contingent | $515,000$198/sqft |
Source: NTREIS #21235643 Report a problem | ||
| 5/23/2026 | Price change | $515,000-2.8%$198/sqft |
Source: NTREIS #21235643 Report a problem | ||
| 4/27/2026 | Listed for sale | $530,000+55.9%$204/sqft |
Source: NTREIS #21235643 Report a problem | ||
| 5/7/2020 | Listing removed | $340,000$131/sqft |
Source: Keller Williams Realty #14276686 Report a problem | ||
| 4/22/2020 | Listed for sale | $340,000$131/sqft |
Source: Keller Williams Realty #14276686 Report a problem | ||
| 4/2/2020 | Pending sale | $340,000$131/sqft |
Source: Keller Williams Realty #14276686 Report a problem | ||
| 3/20/2020 | Price change | $340,000-2.9%$131/sqft |
Source: Keller Williams Realty #14276686 Report a problem | ||
| 3/9/2020 | Price change | $350,000-2.8%$134/sqft |
Source: Keller Williams Realty #14276686 Report a problem | ||
| 2/27/2020 | Price change | $360,000-4%$138/sqft |
Source: Keller Williams Realty #14276686 Report a problem | ||
| 2/13/2020 | Listed for sale | $375,000$144/sqft |
Source: Keller Williams Realty #14276686 Report a problem | ||
Public tax history
| Year | Property taxes | Tax assessment |
|---|---|---|
| 2025 | $5,311 +14.1% | $310,978 +13.6% |
| 2024 | $4,653 +31.4% | $273,808 +10.6% |
| 2023 | $3,541 -3.5% | $247,673 +7.9% |
| 2022 | $3,668 | $229,584 +9.4% |
| 2021 | -- | $209,897 +7% |
| 2020 | $3,507 +162% | $196,104 +11.1% |
| 2019 | $1,338 | $176,562 +2.1% |
| 2018 | $1,338 | $172,887 +1% |
| 2017 | $1,338 | $171,240 +4.6% |
| 2016 | $1,338 -7.9% | $163,752 +11.3% |
| 2015 | $1,454 | $147,092 +2.4% |
| 2014 | $1,454 | $143,632 +2.3% |
| 2013 | -- | $140,404 +1.3% |
| 2012 | -- | $138,633 +19.2% |
| 2002 | -- | $116,314 -1.4% |
| 2001 | -- | $117,990 |
Find assessor info on the county website
Monthly payment
Est. payment
Payment breakdown
Explore the cost of this home by adjusting the details. Changes won't be saved.Climate risks
Neighborhood: 79602
Nearby schools
Schools provided by the listing agent
- Elementary: Wylie East
- Middle: Wylie East
- High: Wylie
- District: Wylie ISD, Taylor Co.
Source: NTREIS. This data may not be complete. We recommend contacting the local school district to confirm school assignments for this home.
Similar homes
- $475,0004 bd3 ba3.4k sqft445 State Highway 83 #84, Abilene, TX 79602For Sale
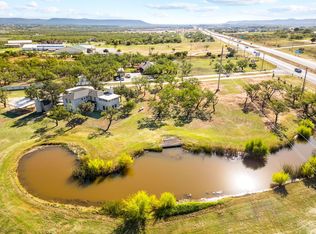 MLS ID #20760322, Kayla Couch. NTREIS
 - $509,9003 bd3 ba2.5k sqft1645 Colony Hill Rd, Abilene, TX 79602For Sale
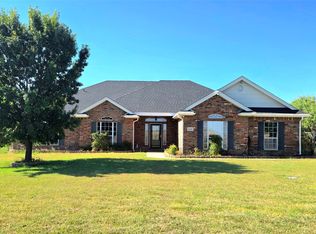 MLS ID #21360514, December Boon. NTREIS
 - $499,0004 bd4 ba2.5k sqft7842 Saddle Creek Rd, Abilene, TX 79602For Sale
 MLS ID #21341105, Paula Jones. NTREIS
 - $525,5003 bd2 ba2.5k sqft727 Key Ln, Abilene, TX 79602For Sale
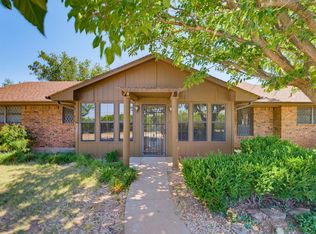 MLS ID #21344001, Roberta Borlovan. NTREIS
