Welcome home to this beautiful 3-bedroom, 3-bath home located on a quiet cul-de-sac in the highly sought-after Fairway Oaks golf course community and Wylie West ISD! The spacious, open-concept living area is perfect for both everyday living and entertaining, featuring a gorgeous gas fireplace that creates a warm and inviting focal point. The home offers two dining areas and a convenient wet bar, providing plenty of space for hosting family and friends. Step outside to an oversized backyard with endless possibilities for entertaining, play, pets, or even a future pool. The property also features a large driveway with extra parking, a rare and valuable bonus. With its desirable cul-de-sac location, spacious layout, and prime location in Fairway Oaks, this home offers the perfect combination of comfort, space, and location. Don’t miss the opportunity to make this Fairway Oaks home your own!
buyer and buyers agent to verify square footage, materials, and Schools.
For sale
Price cut: $16K (10/1)
$499,000
38 Cypress Point St, Abilene, TX 79606
3beds
2,498sqft
Single Family Residence
Built in 1981
0.34 Acres Lot
$488,400 Zestimate®
$200/sqft
$28/mo HOA
What's special
Gorgeous gas fireplaceTwo dining areasConvenient wet barSpacious layout
- 48 days
- 556
- 26
Zillow last checked:
Listing updated:
Listed by:
Stacy Doby 0679121 325-692-4488,
KW SYNERGY* 325-692-4488
Source: NTREIS,MLS#: 21367479
Facts & features
Interior
Bedrooms & bathrooms
- Bedrooms: 3
- Bathrooms: 3
- Full bathrooms: 3
Primary bedroom
- Features: Double Vanity, En Suite Bathroom, Granite Counters, Garden Tub/Roman Tub, Sitting Area in Primary, Separate Shower
- Level: First
- Dimensions: 14 x 16
Bedroom
- Features: Ceiling Fan(s), En Suite Bathroom, Walk-In Closet(s)
- Level: First
- Dimensions: 12 x 12
Bedroom
- Features: Ceiling Fan(s), En Suite Bathroom
- Level: First
- Dimensions: 12 x 12
Living room
- Features: Ceiling Fan(s), Fireplace
- Level: First
- Dimensions: 14 x 18
Heating
- Central, Electric
Cooling
- Central Air, Ceiling Fan(s), Electric
Appliances
- Included: Dishwasher, Electric Cooktop, Electric Oven, Disposal, Microwave
- Laundry: Laundry in Utility Room
Features
- Wet Bar, Decorative/Designer Lighting Fixtures, Double Vanity, Eat-in Kitchen, Granite Counters, High Speed Internet, Pantry, Cable TV, Walk-In Closet(s), Wired for Sound
- Flooring: Carpet, Ceramic Tile, Luxury Vinyl Plank
- Has basement: No
- Number of fireplaces: 1
- Fireplace features: Gas Log
Interior area
- Total interior livable area: 2,498 sqft
Video & virtual tour
Property
Parking
- Total spaces: 2
- Parking features: Additional Parking, Door-Single, Driveway, Garage, Garage Door Opener, Oversized, Parking Pad, Garage Faces Side
- Attached garage spaces: 2
Features
- Levels: One
- Stories: 1
- Patio & porch: Rear Porch, Covered, Front Porch
- Pool features: None
- Fencing: Wood
Lot
- Size: 0.34 Acres
- Features: Back Yard, Cul-De-Sac, Lawn, Landscaped, Sprinkler System
Details
- Parcel number: 40338
Construction
Type & style
- Home type: SingleFamily
- Architectural style: Detached
- Property subtype: Single Family Residence
Materials
- Brick
- Roof: Composition
Condition
- Year built: 1981
Utilities & green energy
- Sewer: Public Sewer
- Water: Public
- Utilities for property: Sewer Available, Water Available, Cable Available
Community & HOA
Community
- Features: Golf
- Security: Smoke Detector(s)
- Subdivision: Fairways
HOA
- Has HOA: Yes
- Services included: Association Management
- HOA fee: $340 annually
- HOA name: Fairways
- HOA phone: 325-669-3558
Location
- Region: Abilene
Financial & listing details
- Price per square foot: $200/sqft
- Annual tax amount: $7,167
- Date on market: 8/26/2026
- Cumulative days on market: 49 days
Estimated market value
$488,400
$464,000 - $513,000
$3,773/mo
Price history
| Date | Event | Price |
|---|---|---|
| 10/1/2026 | Price change | $499,000-3.1%$200/sqft |
Source: NTREIS #21367479 Report a problem | ||
| 8/26/2026 | Listed for sale | $515,000$206/sqft |
Source: NTREIS #21367479 Report a problem | ||
Public tax history
Tax history is unavailable.
Monthly payment
Est. payment
Payment breakdown
Explore the cost of this home by adjusting the details. Changes won't be saved.Climate risks
Neighborhood: Chimney Rock
Nearby schools
Schools provided by the listing agent
- Elementary: Wylie West
- Middle: Wylie West
- High: Wylie
- District: Wylie ISD, Taylor Co.
Source: NTREIS. This data may not be complete. We recommend contacting the local school district to confirm school assignments for this home.
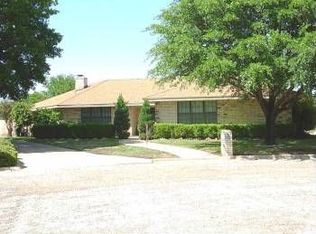
Similar homes
- $550,0003 bd3 ba2.6k sqft117 County Road 661, Abilene, TX 79606For Sale
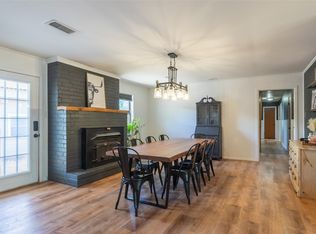 MLS ID #21404218, Chelsea Pemberton. NTREIS
 - $465,0003 bd2 ba2.5k sqft3709 Hill Country Dr, Abilene, TX 79606For Sale
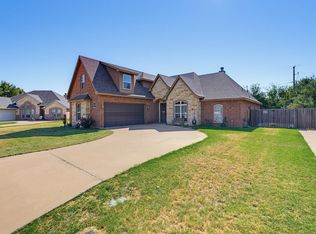 MLS ID #21346074, Nicole Alonzo. NTREIS
 - $444,9004 bd3 ba2.4k sqft3933 Bay Hill Dr, Abilene, TX 79606For Sale
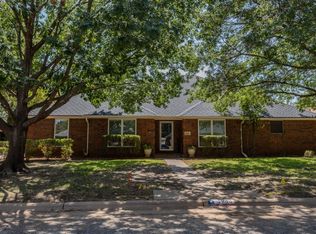 MLS ID #21379283, John Stevens. NTREIS
 - $499,9004 bd3 ba2.5k sqft118 Cinch Trl, Abilene, TX 79606For Sale
 MLS ID #21351859, Sonia Gonzales. NTREIS
