Fully Furnished Luxury Living with Exceptional Indoor & Outdoor Spaces!
Move right in and enjoy this beautifully furnished 4-bedroom, 3 full-bath home designed for comfort, convenience, and entertaining. Featuring an open-concept layout with two spacious living areas, this home offers the perfect blend of functionality and style.
The king-sized primary suite is a private retreat complete with a luxurious en suite bath featuring a separate shower. A desirable split-bedroom floor plan provides added privacy for family and guests.
The well-appointed kitchen is the heart of the home, boasting granite countertops, a large island with sink and dishwasher, built-in microwave, ample cabinetry, and a casual eat-in dining area. Entertain with ease in the formal dining room and convenient dry bar. The inviting living room is anchored by a cozy gas fireplace, creating a warm and welcoming atmosphere.
Step outside to your covered patio featuring a second fireplace and a gas hookup ready for your BBQ grill—perfect for year-round outdoor entertaining. The privacy-fenced backyard offers a relaxing space to unwind.
Additional highlights include an oversized attached garage, separate laundry room, all appliances included, a 75 inch OLED wall mounted TV and complete furnishings throughout the home—including kitchenware—making this a truly turnkey opportunity.
Whether you're relocating, seeking a second home, or simply looking for a fully furnished property that's ready to enjoy from day one, this exceptional home checks all the boxes.
For sale
Price cut: $14.9K (8/28)
$465,000
6509 Red Yucca Rd, Abilene, TX 79606
4beds
2,371sqft
Single Family Residence
Built in 2019
0.25 Acres Lot
$463,600 Zestimate®
$196/sqft
$50/mo HOA
What's special
Cozy gas fireplaceOversized attached garagePrivate retreatBuilt-in microwaveFormal dining roomGranite countertopsSplit-bedroom floor plan
- 88 days
- 590
- 28
Likely to sell faster than
Zillow last checked:
Listing updated:
Listed by:
Celeste Borges 03135223 808-391-4076,
Coldwell Banker Apex, REALTORS 325-690-4000,
Joseph Borges RS-76090 808-230-4067,
Coldwell Banker Apex, REALTORS
Source: NTREIS,MLS#: 21309854
Facts & features
Interior
Bedrooms & bathrooms
- Bedrooms: 4
- Bathrooms: 3
- Full bathrooms: 3
Primary bedroom
- Features: Closet Cabinetry, Dual Sinks, Double Vanity, En Suite Bathroom, Garden Tub/Roman Tub, Linen Closet, Separate Shower, Walk-In Closet(s)
- Level: First
- Dimensions: 16 x 14
Living room
- Features: Ceiling Fan(s), Fireplace
- Level: First
- Dimensions: 20 x 15
Living room
- Level: First
- Dimensions: 16 x 15
Heating
- Central
Cooling
- Central Air
Appliances
- Included: Dryer, Dishwasher, Gas Cooktop, Disposal, Gas Water Heater, Microwave, Range, Refrigerator, Some Commercial Grade, Vented Exhaust Fan, Washer
- Laundry: Common Area, Washer Hookup, Electric Dryer Hookup, Laundry in Utility Room
Features
- Chandelier, Cathedral Ceiling(s), Dry Bar, Decorative/Designer Lighting Fixtures, Eat-in Kitchen, Granite Counters, High Speed Internet, Kitchen Island, Open Floorplan, Pantry
- Flooring: Carpet, Tile
- Windows: Window Coverings
- Has basement: No
- Number of fireplaces: 2
- Fireplace features: Gas, Living Room, Masonry, Outside, Stone
Interior area
- Total interior livable area: 2,371 sqft
Video & virtual tour
Property
Parking
- Total spaces: 2
- Parking features: Additional Parking, Covered, Direct Access, Driveway, Garage, Garage Door Opener, Inside Entrance, Kitchen Level, Private, Garage Faces Side
- Attached garage spaces: 2
Features
- Levels: One
- Stories: 1
- Patio & porch: Covered, Deck
- Pool features: None, Community
Lot
- Size: 0.25 Acres
Details
- Parcel number: 1012460
Construction
Type & style
- Home type: SingleFamily
- Architectural style: Craftsman,Contemporary/Modern,Traditional,Detached
- Property subtype: Single Family Residence
- Attached to another structure: Yes
Materials
- Brick, Fiber Cement
- Foundation: Slab
- Roof: Asphalt
Condition
- Resale
- Year built: 2019
Utilities & green energy
- Sewer: Public Sewer
- Water: Public
- Utilities for property: Electricity Connected, Natural Gas Available, Phone Available, Sewer Available, Separate Meters, Water Available
Community & HOA
Community
- Features: Other, Pool, Trails/Paths, Community Mailbox, Curbs, Sidewalks
- Subdivision: Elm Crkwylie Sec 1
HOA
- Has HOA: Yes
- Services included: All Facilities, Association Management, Maintenance Grounds
- HOA fee: $600 annually
- HOA name: Elm Creek Wylie
- HOA phone: 325-669-9130
Location
- Region: Abilene
Financial & listing details
- Price per square foot: $196/sqft
- Tax assessed value: $437,392
- Annual tax amount: $10,752
- Date on market: 6/23/2026
- Cumulative days on market: 89 days
- Listing terms: Cash,Conventional,FHA,VA Loan
Estimated market value
$463,600
$440,000 - $487,000
$3,772/mo
Price history
| Date | Event | Price |
|---|---|---|
| 8/28/2026 | Price change | $465,000-3.1%$196/sqft |
Source: NTREIS #21309854 Report a problem | ||
| 8/16/2026 | Price change | $479,900-2%$202/sqft |
Source: NTREIS #21309854 Report a problem | ||
| 7/21/2026 | Price change | $489,900-2%$207/sqft |
Source: NTREIS #21309854 Report a problem | ||
| 6/23/2026 | Listed for sale | $499,900+16.3%$211/sqft |
Source: NTREIS #21309854 Report a problem | ||
| 5/30/2025 | Sold | -- |
Source: NTREIS #20843486 Report a problem | ||
| 5/18/2025 | Pending sale | $430,000$181/sqft |
Source: NTREIS #20843486 Report a problem | ||
| 4/30/2025 | Contingent | $430,000$181/sqft |
Source: NTREIS #20843486 Report a problem | ||
| 4/4/2025 | Price change | $430,000-2.3%$181/sqft |
Source: NTREIS #20843486 Report a problem | ||
| 3/27/2025 | Price change | $440,000-2.2%$186/sqft |
Source: NTREIS #20843486 Report a problem | ||
| 3/7/2025 | Price change | $450,000-2.2%$190/sqft |
Source: NTREIS #20843486 Report a problem | ||
| 2/13/2025 | Listed for sale | $460,000+2.2%$194/sqft |
Source: NTREIS #20843486 Report a problem | ||
| 11/17/2024 | Listing removed | $449,999$190/sqft |
Source: NTREIS #20589432 Report a problem | ||
| 10/15/2024 | Price change | $449,999-1.1%$190/sqft |
Source: NTREIS #20589432 Report a problem | ||
| 9/30/2024 | Listed for sale | $455,000$192/sqft |
Source: NTREIS #20589432 Report a problem | ||
| 9/13/2024 | Listing removed | $455,000$192/sqft |
Source: NTREIS #20589432 Report a problem | ||
| 8/30/2024 | Price change | $455,000-1.1%$192/sqft |
Source: NTREIS #20589432 Report a problem | ||
| 5/15/2024 | Listed for sale | $460,000$194/sqft |
Source: NTREIS #20589432 Report a problem | ||
| 5/8/2024 | Pending sale | $460,000$194/sqft |
Source: NTREIS #20589432 Report a problem | ||
| 4/29/2024 | Listing removed | -- |
Source: NTREIS #20589432 Report a problem | ||
| 4/26/2024 | Contingent | $460,000$194/sqft |
Source: NTREIS #20589432 Report a problem | ||
| 4/18/2024 | Listed for sale | $460,000$194/sqft |
Source: NTREIS #20589432 Report a problem | ||
| 11/1/2019 | Sold | -- |
Source: Agent Provided Report a problem | ||
Public tax history
| Year | Property taxes | Tax assessment |
|---|---|---|
| 2025 | $10,752 -0.7% | $437,392 -0.6% |
| 2024 | $10,829 +22.2% | $440,215 +7.4% |
| 2023 | $8,865 +0.3% | $409,928 +9.4% |
| 2022 | $8,838 | $374,551 +10.1% |
| 2021 | -- | $340,217 +28.6% |
| 2020 | $6,815 +678.2% | $264,555 +691.1% |
| 2019 | $876 +2033.3% | $33,440 |
| 2018 | $41 | $33,440 +1939% |
| 2017 | $41 | $1,640 |
Find assessor info on the county website
Monthly payment
Est. payment
Payment breakdown
Explore the cost of this home by adjusting the details. Changes won't be saved.Climate risks
Neighborhood: Far Southside
Nearby schools
Schools provided by the listing agent
- Elementary: Wylie West
- Middle: Wylie West
- High: Wylie
- District: Wylie ISD, Taylor Co.
Source: NTREIS. This data may not be complete. We recommend contacting the local school district to confirm school assignments for this home.
Similar homes
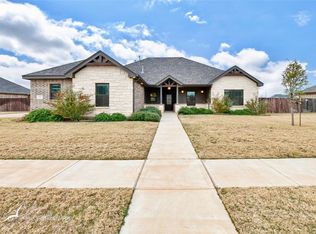
- $489,9004 bd3 ba2.4k sqft6617 Beals Creek Ave, Abilene, TX 79606For Sale
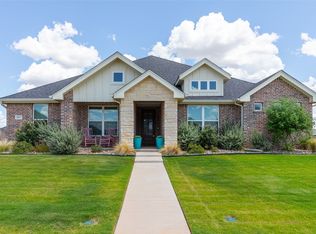 MLS ID #21354101, Phil Hill. NTREIS
 - $477,5004 bd2 ba2.3k sqft3341 Ace, Abilene, TX 79606For Sale
 MLS ID #21370524, Robbie Johnson. NTREIS
 - $465,0005 bd3 ba2.5k sqft3409 White Oaks Dr, Abilene, TX 79606For Sale
 MLS ID #21369081, Tonya Harbin. NTREIS
 - $499,9004 bd3 ba2.5k sqft118 Cinch Trl, Abilene, TX 79606For Sale
 MLS ID #21351859, Sonia Gonzales. NTREIS
