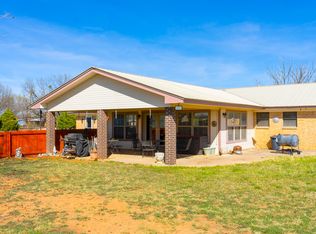
Spacious 4-Bedroom Haven with Pool on 5 acres. Discover the perfect blend of comfort and style in this splendid 4-bedroom, 2-bathroom residence located in Abilene. Boasting a practical yet elegant design, this home provides ideal spaces for relaxation and entertainment, coupled with modern amenities to cater to today's busy lifestyle. The living area offers a cozy retreat with a fireplace that adds warmth and charm to the home. This well-maintained property extends a warm invitation to its generously sized, large kitchen, a culinary haven with ample counter space ideal for cooking enthusiasts or casual family meals. The seamless flow from the kitchen to the dining area makes entertaining a breeze. The covered back patio enables entertaining indoors or outdoors. Sit on the back porch and take in the back acreage while keeping an eye on the pool. The primary suite features an en-suite bathroom, offering a tranquil retreat at the end of the day. Three additional bedrooms provide flexibility for guests, home office, or hobbies, each designed for comfort and personalized living. A large circular drive adds functionality to ensure ample parking for guests. The two-car garage provides not only secure parking but also additional storage space for tools and recreational gear. There is a cedar closet in the garage for elevated storage use. This property, with its thoughtful layout and welcoming design, promises a lifestyle that effortlessly combines ease and elegance. Located on the southern city limits in the Wylie area of Abilene, this home offers access to city amenities, schools, and little bit of country life. Cross fenced with additional covered parking and space for a shop. Don’t miss the opportunity to own this exquisite residence.
For sale
Price cut: $20K (7/17)
$495,000
3109 Beltway S, Abilene, TX 79606
4beds
1,623sqft
:
Get pre-qualified$3,499/mo
Single Family Residence
Built in 1976
5.19 Acres Lot
$484,800 Zestimate®
$305/sqft
$-- HOA
What's special
Space for a shopCovered back patioGenerously sized large kitchenAmple counter spaceAdditional covered parking
- 192 days |
- 534 |
- 30 |
Zillow last checked:
Listing updated:
Listed by:
Chad Chaney 0588387 325-725-6641,
Coldwell Banker Apex, REALTORS 325-690-4000
Source: NTREIS,MLS#: 21155149
Facts & features
Interior
Bedrooms & bathrooms
- Bedrooms: 4
- Bathrooms: 2
- Full bathrooms: 2
Primary bedroom
- Level: First
- Dimensions: 12 x 14
Living room
- Level: First
- Dimensions: 12 x 13
Heating
- Central, Electric
Cooling
- Central Air, Electric
Appliances
- Included: Electric Range, Electric Water Heater, Refrigerator
Features
- Eat-in Kitchen, Cable TV
- Flooring: Carpet, Ceramic Tile
- Has basement: No
- Number of fireplaces: 1
- Fireplace features: Living Room
Interior area
- Total interior livable area: 1,623 sqft
Video & virtual tour
Property
Parking
- Total spaces: 2
- Parking features: Garage, Gravel, Off Street
- Attached garage spaces: 2
Features
- Levels: One
- Stories: 1
- Pool features: In Ground, Pool
Lot
- Size: 5.19 Acres
Details
- Parcel number: 20431
Construction
Type & style
- Home type: SingleFamily
- Architectural style: Ranch,Detached
- Property subtype: Single Family Residence
Materials
- Brick
- Foundation: Slab
- Roof: Composition
Condition
- Year built: 1976
Utilities & green energy
- Sewer: Public Sewer
- Water: Public
- Utilities for property: Electricity Connected, Sewer Available, Water Available, Cable Available
Community & HOA
Community
- Subdivision: A0418 Sur 104
HOA
- Has HOA: No
Location
- Region: Abilene
Financial & listing details
- Price per square foot: $305/sqft
- Tax assessed value: $201,910
- Annual tax amount: $6,032
- Date on market: 1/15/2026
- Cumulative days on market: 198 days
- Listing terms: Cash,Conventional,1031 Exchange,FHA,VA Loan
Estimated market value
$484,800
$461,000 - $509,000
$3,139/mo
Price history
| Date | Event | Price |
|---|---|---|
| 7/17/2026 | Price change | $495,000-3.9%$305/sqft |
Source: NTREIS #21155149 Report a problem | ||
| 4/29/2026 | Price change | $515,000-1.9%$317/sqft |
Source: NTREIS #21155149 Report a problem | ||
| 2/21/2026 | Price change | $525,000-4.5%$323/sqft |
Source: NTREIS #21155149 Report a problem | ||
| 1/15/2026 | Listed for sale | $550,000$339/sqft |
Source: NTREIS #21155149 Report a problem | ||
Public tax history
| Year | Property taxes | Tax assessment |
|---|---|---|
| 2025 | $2,228 -6% | $166,498 +10% |
| 2024 | $2,370 +25.2% | $151,362 +10% |
| 2023 | $1,893 -19.6% | $137,602 +10% |
| 2022 | $2,354 | $125,093 +10% |
| 2021 | -- | $113,721 +6.8% |
| 2020 | $2,294 +3.4% | $106,504 +4.5% |
| 2019 | $2,219 +7.3% | $101,958 +1.8% |
| 2018 | $2,067 | $100,199 +0.5% |
| 2017 | $2,067 +10.4% | $99,654 +5.1% |
| 2016 | $1,872 +7.6% | $94,843 +4.6% |
| 2015 | $1,740 | $90,651 +1.1% |
| 2014 | $1,740 | $89,677 +1.2% |
| 2013 | -- | $88,638 +1.5% |
| 2012 | -- | $87,321 |
Find assessor info on the county website
Monthly payment
Est. payment
Payment breakdown
Explore the cost of this home by adjusting the details. Changes won't be saved.Climate risks
Neighborhood: Far Southside
Nearby schools
GreatSchools rating
- 9/10Wylie Intermediate SchoolGrades: 3-4Distance: 0.2 mi
- 9/10Wylie West Junior High SchoolGrades: 5-8Distance: 0.9 mi
- 7/10Wylie High SchoolGrades: 9-12Distance: 2.1 mi
Schools provided by the listing agent
- Elementary: Wylie West
- Middle: Wylie West
- High: Wylie
- District: Wylie ISD, Taylor Co.
Source: NTREIS. This data may not be complete. We recommend contacting the local school district to confirm school assignments for this home.
- $62,5852.82 Acres3109 Beltway S, Abilene, TX 79606Off Market
- $443,5003 bd2 ba2.9k sqft3073 Beltway S, Abilene, TX 79606Off Market

- $343,600-- bd2 ba1.8k sqft3125 Beltway S, Abilene, TX 79606Off Market
- $395,1004 bd2 ba1.9k sqft3049 Beltway S, Abilene, TX 79606Off Market

- $62,5852.82 Acres3049 Beltway S, Abilene, TX 79606Off Market
- $303,800-- bd-- ba-- sqft3273 Beltway S, Abilene, TX 79606Off Market
- $31,2932.82 AcresBeltway S, Abilene, TX 79606Off Market
- $869,4004 bd4 ba4.2k sqft3033 Beltway S, Abilene, TX 79606Off Market
A local agent can set up tours, give advice and negotiate with sellers.
A local lender can help you make sure your offer is ready when you are.
Similar homes
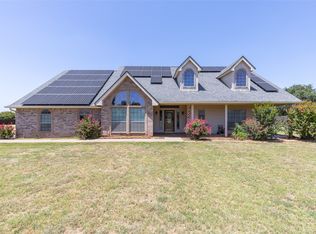
- $499,0003 bd2 ba1.9k sqft140 Baize Rd, Abilene, TX 79602For Sale
 MLS ID #21215175, Cindy Lugo. NTREIS
 - $489,9004 bd3 ba2.3k sqft6509 Red Yucca Rd, Abilene, TX 79606For Sale
 MLS ID #21309854, Celeste Borges. NTREIS
 - $425,0004 bd3 ba2.3k sqft158 Codybug Rd, Abilene, TX 79602For Sale
 MLS ID #21338128, Cheyenne Toliver. NTREIS
 - $564,9004 bd2 ba2.2k sqft542 County Road 505, Abilene, TX 79601For Sale
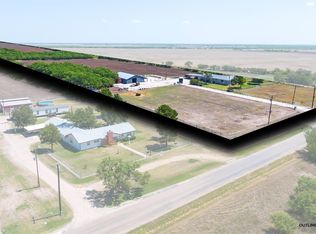 MLS ID #21340303, Priscilla Jaques. NTREIS
 - $420,0004 bd3 ba2.2k sqft6418 Milestone Dr, Abilene, TX 79606For SaleMLS ID #21335514, Sandra Minnick. NTREIS
- $639,9004 bd2 ba2.4k sqft218 County Road 256, Abilene, TX 79606For SaleMLS ID #21298159, Amber Kimmel. NTREIS
- $549,9003 bd2 ba1.5k sqft427 Meadow Ln, Abilene, TX 79602For SaleMLS ID #21305719, Tommy Simons. NTREIS
- $499,5003 bd2 ba1.8k sqft13944 County Road 224, Abilene, TX 79602For SaleMLS ID #20951587, Crissy Ward. NTREIS
- $559,0003 bd2 ba2.4k sqft5919 Buffalo Gap Rd, Abilene, TX 79606For SaleMLS ID #21314780, Robbie Johnson. NTREIS
- $425,0003 bd3 ba2.3k sqft25 Tamarisk Cir, Abilene, TX 79606For SaleMLS ID #21246186, Chris Barnett. NTREIS
- $419,9003 bd2 ba1.7k sqft101 Dollar Bill Dr, Abilene, TX 79602For SaleMLS ID #21315809, Tonya Harbin. NTREIS
- $648,9003 bd3 ba2.1k sqft117 Buchanan Rd, Abilene, TX 79606For SaleMLS ID #21214960, John Mark Willits. NTREIS
- $268,0004 bd2 ba1.4k sqft2934 Arlington Ave, Abilene, TX 79606For SaleMLS ID #21330048, Stacy Doby. NTREIS
- $524,9003 bd2 ba1.8k sqft5609 Fm 126, Merkel, TX 79536For SaleMLS ID #21337924, K'Ci Brown. NTREIS
- $369,9993 bd2 ba1.5k sqft1067 Todd Trl, Abilene, TX 79602For SaleMLS ID #21317797, Destry Gideon. NTREIS
- $519,0004 bd3 ba2.1k sqft9259 County Road 258, Clyde, TX 79510For SaleMLS ID #21315874, Lucy Bishop. NTREIS
- $320,0003 bd2 ba1.6k sqft7538 Salerno Ct, Abilene, TX 79606For SaleMLS ID #21324443, Kalyn Schmitz. NTREIS
- $335,0003 bd2 ba1.9k sqft5150 Rusty Trl, Abilene, TX 79606For SaleMLS ID #21323112, Zachary Vines. NTREIS
- $479,0003 bd2 ba2.3k sqft1349 Sylvan Dr, Abilene, TX 79605For SaleMLS ID #21314923, Randall Whiten. NTREIS
- $299,9004 bd2 ba1.8k sqft5217 Western Plains Ave, Abilene, TX 79606For SaleMLS ID #21260914, Remy Locascio. NTREIS
