Executive Custom Home located on the Abilene Country Club South Course in the Tamarisk Circle Subdivision. This Southwest Style Home boasts 2324 sq ft of prime golf course living with 3 Bedrooms, 3 Full Bathrooms & Large Living Area with 10' Ceilings that opens up to a Covered Courtyard with a Custom Built Patio Structure & Decorative Rustic Detailing. The Open Floor Plan flows nicely with the Kitchen, Dining Area, and Living Room composing the main living space. Large foyer with tall ceilings opens to the Living Room with Gas Fireplace, Built-in Shelving, Dry Bar, Recessed Lighting, Ceiling Fan, & Saltillo Tile throughout. Kitchen has Quartz Counters with Recently Painted Wood Cabinets, Double Sink, Matching Appliances, Raised Counter for Bar Seating, and Includes a Side-by-Side Stainless Fridge. Large Dining Room with Designer Lighting just off of the Kitchen & Living Room. Over-sized Master Bedroom with door to patio and En-Suite Bathroom w Walk-in Glass Shower, Double Sinks, & 2 Large Closets. The Front bedroom has a Private bath with Courtyard Patio and could serve as a 2nd Master. Good Sized 3rd Bedroom with Full Size 3rd Bath across the Hall with Walk In Tub & Designated Water Heater. Full Size Utility Room with Closet, 2 Car Garage w Built-in Shelving, and two Storage Buildings in the Back complete this beautifully updated home.
For sale
Price cut: $4.5K (7/20)
$425,000
25 Tamarisk Cir, Abilene, TX 79606
3beds
2,324sqft
:
Get pre-qualified$3,051/mo
Single Family Residence
Built in 1980
5,357 Square Feet Lot
$417,300 Zestimate®
$183/sqft
$15/mo HOA
What's special
Open floor planRecently painted wood cabinetsRecessed lightingBuilt-in shelvingSaltillo tile throughoutDry barCeiling fan
- 94 days |
- 883 |
- 44 |
Zillow last checked:
Listing updated:
Listed by:
Chris Barnett 0477804 325-201-7679,
Chris Barnett Real Estate 325-201-7679
Source: NTREIS,MLS#: 21246186
Facts & features
Interior
Bedrooms & bathrooms
- Bedrooms: 3
- Bathrooms: 3
- Full bathrooms: 3
Primary bedroom
- Level: First
- Dimensions: 20 x 14
Living room
- Level: First
- Dimensions: 20 x 16
Heating
- Central, Natural Gas
Cooling
- Central Air, Ceiling Fan(s), Electric
Appliances
- Included: Dishwasher, Electric Cooktop, Electric Oven, Disposal, Gas Water Heater, Ice Maker, Microwave, Refrigerator
- Laundry: Washer Hookup, Electric Dryer Hookup, Laundry in Utility Room
Features
- Built-in Features, Dry Bar, Decorative/Designer Lighting Fixtures, Double Vanity, High Speed Internet, Multiple Master Suites, Tile Counters, Natural Woodwork, Walk-In Closet(s)
- Flooring: Adobe, Luxury Vinyl Plank
- Windows: Skylight(s), Shutters
- Has basement: No
- Number of fireplaces: 1
- Fireplace features: Gas, Gas Log, Living Room, Raised Hearth
Interior area
- Total interior livable area: 2,324 sqft
Video & virtual tour
Property
Parking
- Total spaces: 2
- Parking features: Concrete, Door-Single, Driveway, Garage Faces Front, Garage, Garage Door Opener, Kitchen Level, Lighted
- Attached garage spaces: 2
Features
- Levels: One
- Stories: 1
- Patio & porch: Rear Porch, Patio, Covered
- Exterior features: Covered Courtyard, Lighting, Private Yard, Storage
- Pool features: None
- Fencing: Back Yard,Fenced,Masonry,Wood
Lot
- Size: 5,357 Square Feet
- Features: Interior Lot, Landscaped, Level, Subdivision, Sprinkler System, Zero Lot Line
Details
- Additional structures: Storage, Workshop
- Parcel number: 62081
Construction
Type & style
- Home type: SingleFamily
- Architectural style: Southwestern,Detached
- Property subtype: Single Family Residence
- Attached to another structure: Yes
Materials
- Block, Stucco
- Foundation: Slab
- Roof: Flat
Condition
- Year built: 1980
Utilities & green energy
- Sewer: Public Sewer
- Water: Public
- Utilities for property: Natural Gas Available, Sewer Available, Separate Meters, Water Available
Community & HOA
Community
- Features: Community Mailbox, Curbs
- Subdivision: Fairways
HOA
- Has HOA: Yes
- Services included: All Facilities
- HOA fee: $180 annually
- HOA name: Tamarisk-Villages Of Abilene
- HOA phone: 325-669-3558
Location
- Region: Abilene
Financial & listing details
- Price per square foot: $183/sqft
- Tax assessed value: $335,893
- Annual tax amount: $8,208
- Date on market: 4/22/2026
- Cumulative days on market: 95 days
- Road surface type: Asphalt
Estimated market value
$417,300
$396,000 - $438,000
$3,609/mo
Price history
| Date | Event | Price |
|---|---|---|
| 7/20/2026 | Price change | $425,000-1%$183/sqft |
Source: NTREIS #21246186 Report a problem | ||
| 7/5/2026 | Price change | $429,500-1.8%$185/sqft |
Source: NTREIS #21246186 Report a problem | ||
| 4/22/2026 | Listed for sale | $437,500+94.5%$188/sqft |
Source: NTREIS #21246186 Report a problem | ||
| 8/27/2019 | Sold | -- |
Source: Agent Provided Report a problem | ||
| 8/19/2019 | Pending sale | $224,900$97/sqft |
Source: RE/MAX OF ABILENE #14051800 Report a problem | ||
| 7/9/2019 | Price change | $224,900-2.2%$97/sqft |
Source: RE/MAX OF ABILENE #14051800 Report a problem | ||
| 6/25/2019 | Price change | $229,900-4.2%$99/sqft |
Source: RE/MAX OF ABILENE #14051800 Report a problem | ||
| 6/3/2019 | Price change | $239,900-4%$103/sqft |
Source: RE/MAX OF ABILENE #14051800 Report a problem | ||
| 5/23/2019 | Listed for sale | $249,900$108/sqft |
Source: RE/MAX OF ABILENE #14051800 Report a problem | ||
| 4/12/2019 | Listing removed | $249,900$108/sqft |
Source: RE/MAX OF ABILENE #14051800 Report a problem | ||
| 3/27/2019 | Listed for sale | $249,900-3.5%$108/sqft |
Source: RE/MAX OF ABILENE #14051800 Report a problem | ||
| 9/19/2018 | Listing removed | $259,000$111/sqft |
Source: Senter, REALTORS #13930676 Report a problem | ||
| 9/10/2018 | Listed for sale | $259,000$111/sqft |
Source: Senter, REALTORS #13930676 Report a problem | ||
Public tax history
| Year | Property taxes | Tax assessment |
|---|---|---|
| 2025 | $6,192 +4.2% | $333,900 +10% |
| 2024 | $5,941 +25.7% | $303,545 +10% |
| 2023 | $4,727 -26.2% | $275,950 +1.6% |
| 2022 | $6,409 | $271,593 +19.1% |
| 2021 | -- | $228,058 +7.4% |
| 2020 | $5,469 +73.9% | $212,291 +1% |
| 2019 | $3,145 | $210,106 +2% |
| 2018 | $3,145 | $205,910 +0.9% |
| 2017 | $3,145 | $204,155 +8.3% |
| 2016 | $3,145 -3.5% | $188,595 +1.2% |
| 2015 | $3,259 | $186,308 +0.1% |
| 2014 | $3,259 | $186,171 -1.2% |
| 2013 | -- | $188,437 +0.7% |
| 2012 | -- | $187,201 +0.1% |
| 2011 | -- | $187,073 +1.3% |
| 2010 | -- | $184,723 -0.1% |
| 2009 | -- | $184,853 0% |
| 2008 | -- | $184,932 +3.8% |
| 2007 | -- | $178,197 +7.1% |
| 2006 | -- | $166,322 +10.3% |
| 2005 | -- | $150,732 +13.9% |
| 2004 | -- | $132,375 +2.5% |
| 2003 | -- | $129,111 +0.7% |
| 2002 | -- | $128,245 +0.8% |
| 2001 | -- | $127,222 |
Find assessor info on the county website
Monthly payment
Est. payment
Payment breakdown
Explore the cost of this home by adjusting the details. Changes won't be saved.Climate risks
Neighborhood: Chimney Rock
Nearby schools
GreatSchools rating
- NAWylie Elementary SchoolGrades: K-2Distance: 1.3 mi
- 9/10Wylie West Junior High SchoolGrades: 5-8Distance: 1.8 mi
- 7/10Wylie High SchoolGrades: 9-12Distance: 1.3 mi
Schools provided by the listing agent
- Elementary: Wylie West
- Middle: Wylie West
- High: Wylie
- District: Wylie ISD, Taylor Co.
Source: NTREIS. This data may not be complete. We recommend contacting the local school district to confirm school assignments for this home.
- $317,9002 bd2 ba2k sqft23 Tamarisk Cir, Abilene, TX 79606Off Market
- $--3 bd3 ba2.3k sqft27 Tamarisk Cir, Abilene, TX 79606Sold
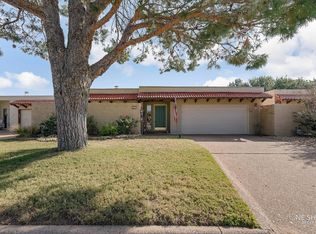
- $291,500-- bd2 ba2.3k sqft29 Tamarisk Cir, Abilene, TX 79606Off Market
- $281,1002 bd2 ba1.8k sqft21 Tamarisk Cir, Abilene, TX 79606Off Market
- $279,400-- bd3 ba2k sqft44 Tamarisk Cir, Abilene, TX 79606Off Market
- $--2 bd2 ba1.7k sqft19 Tamarisk Cir, Abilene, TX 79606Sold
- $307,3002 bd2 ba2.3k sqft31 Tamarisk Cir, Abilene, TX 79606Off Market
- $347,2003 bd3 ba2.4k sqft18 Tamarisk Cir, Abilene, TX 79606Off Market
A local agent can set up tours, give advice and negotiate with sellers.
A local lender can help you make sure your offer is ready when you are.
Similar homes
- $420,0004 bd3 ba2.2k sqft6418 Milestone Dr, Abilene, TX 79606For Sale
 MLS ID #21335514, Sandra Minnick. NTREIS
 - $425,0004 bd3 ba2.3k sqft158 Codybug Rd, Abilene, TX 79602For Sale
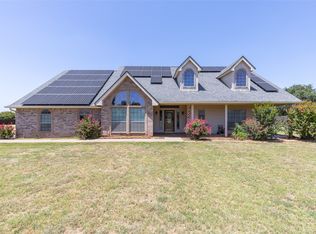 MLS ID #21338128, Cheyenne Toliver. NTREIS
 - $479,0004 bd3 ba2.6k sqft3225 White Oaks Dr, Abilene, TX 79606For Sale
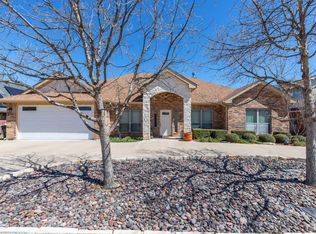 MLS ID #21213511, Peggy Manning. NTREIS
 - $335,0003 bd2 ba1.9k sqft5150 Rusty Trl, Abilene, TX 79606For Sale
 MLS ID #21323112, Zachary Vines. NTREIS
 - $399,9993 bd3 ba2.2k sqft109 Circle Of Holly, Abilene, TX 79605For SaleMLS ID #21281225, Brina Seaton. NTREIS
- $419,9003 bd2 ba1.7k sqft101 Dollar Bill Dr, Abilene, TX 79602For SaleMLS ID #21315809, Tonya Harbin. NTREIS
- $320,0003 bd2 ba1.8k sqft3118 Winterhawk Dr, Abilene, TX 79606For SaleMLS ID #21326739, Richard Barto. NTREIS
- $495,0004 bd2 ba1.6k sqft3109 Beltway S, Abilene, TX 79606For SaleMLS ID #21155149, Chad Chaney. NTREIS
- $549,0004 bd3 ba3.2k sqft24 Cherry Hls E, Abilene, TX 79606For SaleMLS ID #21279123, Lauren Partin. NTREIS
- $449,0004 bd3 ba2.5k sqft221 Codybug Rd, Abilene, TX 79602For SaleMLS ID #21271724, Bubba Weckwerth. NTREIS
- $489,9004 bd3 ba2.3k sqft6509 Red Yucca Rd, Abilene, TX 79606For SaleMLS ID #21309854, Celeste Borges. NTREIS
- $559,0003 bd2 ba2.4k sqft5919 Buffalo Gap Rd, Abilene, TX 79606For SaleMLS ID #21314780, Robbie Johnson. NTREIS
- $439,0003 bd2 ba2k sqft1182 Glenwood Dr, Abilene, TX 79605For SaleMLS ID #21233847, Kristi Andrew. NTREIS
- $249,9003 bd3 ba2k sqft3265 Woodhollow Cir, Abilene, TX 79606For SaleMLS ID #21259134, Brandi Smith. NTREIS
- $490,0003 bd2 ba2.6k sqft636 Clark Rd, Abilene, TX 79602For SaleMLS ID #21235643, Tonya Harbin. NTREIS
- $290,0003 bd2 ba1.7k sqft5241 Meadowick Ln, Abilene, TX 79606For SaleMLS ID #21277829, Jace Thornton. NTREIS
- $590,0003 bd4 ba2.4k sqft5280 Peppergrass Ln, Abilene, TX 79606For SaleMLS ID #21330241, Brittany Lewallen. NTREIS
- $268,0004 bd2 ba1.4k sqft2934 Arlington Ave, Abilene, TX 79606For SaleMLS ID #21330048, Stacy Doby. NTREIS
- $479,0003 bd2 ba2.3k sqft1349 Sylvan Dr, Abilene, TX 79605For SaleMLS ID #21314923, Randall Whiten. NTREIS
- $340,0003 bd2 ba2k sqft501 Riverside Blvd, Abilene, TX 79605For SaleMLS ID #21340457, Kylee Newberry. NTREIS
