Your reimagined storybook cottage, nestled amongst the soaring trees of the highly desired Elmwood neighborhood, is ready for its next chapter. Meticulous landscaping and bright shutters accent this Craftsman style home, where a welcoming porch invites you to slow down and stay awhile. Inside, preserved charm blends seamlessly with modern amenities to create a true oasis, as original hardwoods pair beautifully with a clean, crisp color palette and playful accent walls. An open concept layout effortlessly combines two living spaces with a central dining area, making it ideal for gathering and hosting loved ones, while updated, efficient windows bathe the home in natural light. A cozy gas fireplace anchors the second living area, adding warmth and ambiance, while the thoughtfully designed new kitchen offers ample quartz prep space, an island with bar seating, a sleek cooktop and wall oven, and a striking dimensional subway tile backsplash, all overlooking pristine, cottage style gardens. A spacious walk in pantry, rare for a home of this age, adds both charm and function. The primary bedroom serves as a peaceful retreat with direct access to a beautifully styled screened in side porch that also connects to an additional secondary room, while the well equipped bathroom features a showstopping walk in shower with glass door. A third bedroom enjoys convenient access to a second full bath, and a unique basement provides treasured extra storage. Outdoors, your story continues in the redesigned backyard, perfect for cookouts and quiet evenings alike, with bright privacy fencing, a gorgeous paver patio, a gas fireplace hookup, and the shade of mature trees creating a serene setting. Here, an idyllic and charming lifestyle is not just imagined, it is waiting to be lived.
For sale
Price cut: $20K (6/24)
$439,000
1182 Glenwood Dr, Abilene, TX 79605
3beds
2,092sqft
Single Family Residence
Built in 1941
10,715 Square Feet Lot
$-- Zestimate®
$210/sqft
$-- HOA
What's special
Gas fireplace hookupCozy gas fireplacePreserved charmClean crisp color palettePristine cottage style gardensBright privacy fencingGorgeous paver patio
- 144 days
- 343
- 24
Zillow last checked:
Listing updated:
Listed by:
Kristi Andrew 0639317 325-721-2436,
Abilene Group Premier Re. Adv. 325-721-2436
Source: NTREIS,MLS#: 21233847
Facts & features
Interior
Bedrooms & bathrooms
- Bedrooms: 3
- Bathrooms: 2
- Full bathrooms: 2
Primary bedroom
- Features: Closet Cabinetry, Ceiling Fan(s), Split Bedrooms
- Level: First
- Dimensions: 13 x 15
Bedroom
- Features: Closet Cabinetry, Ceiling Fan(s), Split Bedrooms
- Level: First
- Dimensions: 13 x 11
Bedroom
- Features: Closet Cabinetry, Ceiling Fan(s)
- Level: First
- Dimensions: 19 x 10
Dining room
- Level: First
- Dimensions: 19 x 12
Other
- Features: Stone Counters, Separate Shower
- Level: First
- Dimensions: 7 x 7
Living room
- Level: First
- Dimensions: 23 x 18
Living room
- Features: Built-in Features, Fireplace
- Level: First
- Dimensions: 9 x 9
Heating
- Central, Fireplace(s), Heat Pump, Natural Gas
Cooling
- Central Air, Ceiling Fan(s), Electric, Heat Pump
Appliances
- Included: Double Oven, Electric Cooktop
- Laundry: Laundry in Utility Room
Features
- Built-in Features, Decorative/Designer Lighting Fixtures, Granite Counters, High Speed Internet, Kitchen Island, Open Floorplan, Pantry, Paneling/Wainscoting, Cable TV, Natural Woodwork, Wired for Sound
- Flooring: Tile, Wood
- Windows: Window Coverings
- Has basement: Yes
- Number of fireplaces: 1
- Fireplace features: Gas Log, Gas Starter, Living Room, Masonry
Interior area
- Total interior livable area: 2,092 sqft
Video & virtual tour
Property
Parking
- Parking features: Alley Access, Asphalt
Features
- Levels: One
- Stories: 1
- Patio & porch: Front Porch, Other, Patio, Screened, Side Porch, Covered
- Exterior features: Garden, Lighting, Private Yard
- Pool features: None
- Fencing: Wood
Lot
- Size: 10,715 Square Feet
- Features: Back Yard, Interior Lot, Lawn, Landscaped, Level, Many Trees
Details
- Parcel number: 50557
Construction
Type & style
- Home type: SingleFamily
- Architectural style: Craftsman,Ranch,Traditional,Detached
- Property subtype: Single Family Residence
Materials
- Foundation: Pillar/Post/Pier, Slab
- Roof: Composition
Condition
- Year built: 1941
Utilities & green energy
- Sewer: Public Sewer
- Water: Public
- Utilities for property: Electricity Connected, Natural Gas Available, Phone Available, Sewer Available, Separate Meters, Water Available, Cable Available
Community & HOA
Community
- Features: Curbs
- Security: Smoke Detector(s)
- Subdivision: Elmwood Add
HOA
- Has HOA: No
Location
- Region: Abilene
Financial & listing details
- Price per square foot: $210/sqft
- Tax assessed value: $377,382
- Annual tax amount: $7,910
- Date on market: 4/10/2026
- Cumulative days on market: 145 days
- Listing terms: Cash,Conventional,FHA,VA Loan
- Exclusions: Chandelier does NOT convey
Estimated market value
Not available
Estimated sales range
Not available
Not available
Price history
| Date | Event | Price |
|---|---|---|
| 6/24/2026 | Price change | $439,000-4.4%$210/sqft |
Source: NTREIS #21233847 Report a problem | ||
| 5/2/2026 | Price change | $459,000-4.2%$219/sqft |
Source: NTREIS #21233847 Report a problem | ||
| 4/17/2026 | Price change | $479,000-4%$229/sqft |
Source: NTREIS #21233847 Report a problem | ||
| 4/10/2026 | Listed for sale | $499,000+66.4%$239/sqft |
Source: NTREIS #21233847 Report a problem | ||
| 7/1/2020 | Sold | -- |
Source: Agent Provided Report a problem | ||
| 5/30/2020 | Pending sale | $299,900$143/sqft |
Source: Keller Williams Realty #14331673 Report a problem | ||
| 4/30/2020 | Listed for sale | $299,900+81.8%$143/sqft |
Source: Keller Williams Realty #14331673 Report a problem | ||
| 12/3/2019 | Listing removed | $165,000$79/sqft |
Source: Keller Williams Realty #14217311 Report a problem | ||
| 11/11/2019 | Pending sale | $165,000$79/sqft |
Source: Keller Williams Realty #14217311 Report a problem | ||
| 10/29/2019 | Listed for sale | $165,000+0.1%$79/sqft |
Source: Keller Williams Realty #14217311 Report a problem | ||
| 8/6/2019 | Listing removed | $164,900$79/sqft |
Source: Keller Williams Realty Abilene #14069542 Report a problem | ||
| 7/22/2019 | Price change | $164,900-5.7%$79/sqft |
Source: Keller Williams Realty Abilene #14069542 Report a problem | ||
| 7/1/2019 | Price change | $174,900-2.3%$84/sqft |
Source: Keller Williams Realty Abilene #14069542 Report a problem | ||
| 6/23/2019 | Price change | $179,000-5.3%$86/sqft |
Source: Keller Williams Realty Abilene #14069542 Report a problem | ||
| 4/30/2019 | Price change | $189,000-5%$90/sqft |
Source: Keller Williams Realty Abilene #14069542 Report a problem | ||
| 4/17/2019 | Listed for sale | $199,000+42.2%$95/sqft |
Source: Keller Williams Realty #14069542 Report a problem | ||
| 5/1/2015 | Sold | -- |
Source: Agent Provided Report a problem | ||
| 3/27/2015 | Pending sale | $139,900$67/sqft |
Source: Red Apple, REALTORS #13112662 Report a problem | ||
| 3/19/2015 | Listed for sale | $139,900+27.3%$67/sqft |
Source: Red Apple, REALTORS #13112662 Report a problem | ||
| 6/1/2012 | Listing removed | $109,900$53/sqft |
Source: Senter, REALTORS #11670981 Report a problem | ||
| 5/10/2012 | Price change | $109,900-8.3%$53/sqft |
Source: Senter, REALTORS #11670981 Report a problem | ||
| 3/2/2012 | Price change | $119,900-3.2%$57/sqft |
Source: Senter, REALTORS #11670981 Report a problem | ||
| 12/5/2011 | Price change | $123,900-4.6%$59/sqft |
Source: Senter, REALTORS #11670981 Report a problem | ||
| 10/13/2011 | Listed for sale | $129,900$62/sqft |
Source: Senter, REALTORS #11670981 Report a problem | ||
Public tax history
| Year | Property taxes | Tax assessment |
|---|---|---|
| 2025 | $3,087 -22.1% | $349,005 +10% |
| 2024 | $3,963 -1% | $317,277 +10% |
| 2023 | $4,002 -22.1% | $288,434 +10% |
| 2022 | $5,140 | $262,213 +10% |
| 2021 | -- | $238,375 +61.7% |
| 2020 | $3,977 -1.7% | $147,449 -0.1% |
| 2019 | $4,048 +17.1% | $147,574 +6.6% |
| 2018 | $3,458 | $138,429 +3.1% |
| 2017 | $3,458 +5.3% | $134,209 +1.6% |
| 2016 | $3,285 +28.7% | $132,151 +5.8% |
| 2015 | $2,553 | $124,938 +2.2% |
| 2014 | $2,553 | $122,189 +1.2% |
| 2013 | -- | $120,749 +2.1% |
| 2012 | -- | $118,278 +7.4% |
| 2011 | -- | $110,087 -0.9% |
| 2010 | -- | $111,073 +1% |
| 2009 | -- | $109,983 -1% |
| 2008 | -- | $111,073 +8% |
| 2007 | -- | $102,876 +10% |
| 2006 | -- | $93,524 +3.1% |
| 2005 | -- | $90,688 +1.9% |
| 2004 | -- | $88,971 +1.9% |
| 2003 | -- | $87,274 -7.9% |
| 2002 | -- | $94,793 +2.6% |
| 2001 | -- | $92,398 |
Find assessor info on the county website
Monthly payment
Est. payment
Payment breakdown
Explore the cost of this home by adjusting the details. Changes won't be saved.Climate risks
Neighborhood: Elmwood
Nearby schools
Schools provided by the listing agent
- Elementary: Austin
- Middle: Mann
- High: Abilene
- District: Abilene ISD
Source: NTREIS. This data may not be complete. We recommend contacting the local school district to confirm school assignments for this home.


Similar homes
- $459,0003 bd2 ba2.3k sqft1349 Sylvan Dr, Abilene, TX 79605For Sale
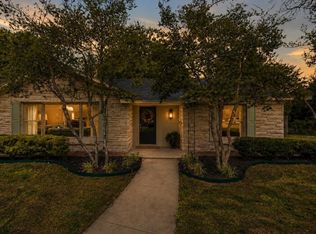 MLS ID #21360634, Randall Whiten. NTREIS
 - $509,9003 bd3 ba2.7k sqft1518 Elmwood Dr, Abilene, TX 79605For Sale
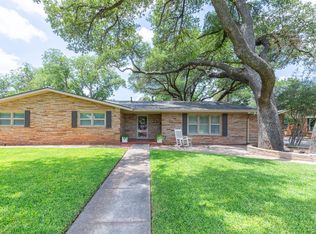 MLS ID #21344268, Ethan Stewart-Duke. NTREIS
 - $250,0003 bd2 ba1.5k sqft4082 Potomac Ave, Abilene, TX 79605For Sale
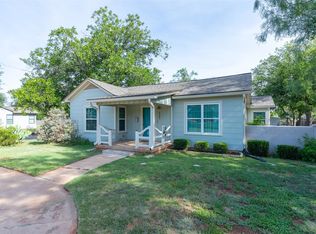 MLS ID #21345559, Kristi Andrew. NTREIS
 - $400,0003 bd2 ba2.2k sqft1902 Green Ridge Ct, Abilene, TX 79602For Sale
 MLS ID #21357623, Terri Scott. NTREIS
