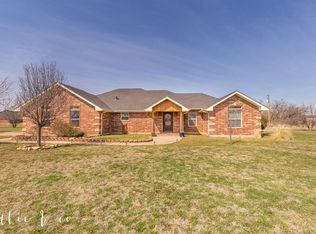
Looking for room to breathe, space to dream, and a home that’s already done the hard work for you? This one checks every box. Tucked away on a quiet cul de sac and set on a beautiful 1.2 acres, this 3 bedroom, 2 bath home is completely ready for you to move in, so you can skip the renovations and start enjoying life here right away. Walk inside and you’ll immediately notice the open concept layout, making it easy to cook, chat, and relax all in the same breath. Brand new luxury vinyl flooring runs through the main living areas, fresh carpet was just added in all three bedrooms, and new light fixtures give every room a warm, updated glow. The kitchen is absolutely gorgeous, with gleaming granite countertops that make everyday cooking feel a little more special. And wait until you see the primary suite. It’s your own private escape, complete with a jetted tub to soak away the day, a double vanity that makes mornings just a little easier, and two walk in closets so storage never feels like a struggle. Step outside and the real fun begins. A brand new wood fence surrounds the yard, freshly stained for extra protection and long lasting durability, giving you privacy and peace of mind. With a full 1.2 acres at your fingertips, just imagine what you could create. A sparkling pool for summer afternoons, an outdoor kitchen for weekend cookouts, or finally building that shop you’ve always dreamed of. The space is yours to make it happen. Add in the highly desirable Wylie East school zoning, and you’ve got a home that truly has it all: updates, acreage, and a location families love. Come see it for yourself. This one won’t last long!
Under contract
Price cut: $5.1K (7/17)
$419,900
101 Dollar Bill Dr, Abilene, TX 79602
3beds
1,796sqft
:
Get pre-qualified$2,971/mo
Single Family Residence
Built in 2007
1.24 Acres Lot
$414,600 Zestimate®
$234/sqft
$-- HOA
What's special
New light fixturesGleaming granite countertopsQuiet cul de sacJetted tubDouble vanityPrimary suiteOpen concept layout
- 43 days |
- 800 |
- 65 |
Likely to sell faster than
Zillow last checked:
Listing updated:
Listed by:
Tonya Harbin 0565908,
Real Broker, LLC 855-450-0442
Source: NTREIS,MLS#: 21315809
Facts & features
Interior
Bedrooms & bathrooms
- Bedrooms: 3
- Bathrooms: 2
- Full bathrooms: 2
Primary bedroom
- Level: First
- Dimensions: 0 x 0
Living room
- Level: First
- Dimensions: 0 x 0
Heating
- Central, Electric
Cooling
- Central Air, Ceiling Fan(s), Electric
Appliances
- Included: Dishwasher, Electric Range, Disposal
Features
- Eat-in Kitchen, High Speed Internet, Open Floorplan
- Has basement: No
- Number of fireplaces: 1
- Fireplace features: Wood Burning
Interior area
- Total interior livable area: 1,796 sqft
Video & virtual tour
Property
Parking
- Total spaces: 2
- Parking features: Garage Faces Side
- Attached garage spaces: 2
Features
- Levels: One
- Stories: 1
- Patio & porch: Covered
- Pool features: None
- Fencing: Wood
Lot
- Size: 1.24 Acres
- Features: Acreage, Back Yard, Interior Lot, Lawn, Subdivision
Details
- Parcel number: 969131
Construction
Type & style
- Home type: SingleFamily
- Architectural style: Traditional,Detached
- Property subtype: Single Family Residence
Materials
- Brick
- Foundation: Slab
- Roof: Composition
Condition
- Year built: 2007
Utilities & green energy
- Sewer: Public Sewer
- Water: Public
- Utilities for property: Sewer Available, Water Available
Community & HOA
Community
- Subdivision: Blackhawk
HOA
- Has HOA: No
Location
- Region: Abilene
Financial & listing details
- Price per square foot: $234/sqft
- Tax assessed value: $290,229
- Annual tax amount: $4,956
- Date on market: 7/1/2026
- Cumulative days on market: 44 days
- Listing terms: Cash,Conventional,FHA,VA Loan
Estimated market value
$414,600
$394,000 - $435,000
$3,040/mo
Price history
| Date | Event | Price |
|---|---|---|
| 8/3/2026 | Contingent | $419,900$234/sqft |
Source: NTREIS #21315809 Report a problem | ||
| 7/17/2026 | Price change | $419,900-1.2%$234/sqft |
Source: NTREIS #21315809 Report a problem | ||
| 7/1/2026 | Listed for sale | $425,000+113.6%$237/sqft |
Source: NTREIS #21315809 Report a problem | ||
| 10/5/2015 | Sold | -- |
Source: Agent Provided Report a problem | ||
| 8/13/2015 | Pending sale | $199,000$111/sqft |
Source: Tommy Simons & Associates, REALTORS #13115768 Report a problem | ||
| 5/29/2015 | Listed for sale | $199,000$111/sqft |
Source: Tommy Simons & Associates, REALTORS #13115768 Report a problem | ||
| 3/27/2015 | Pending sale | $199,000$111/sqft |
Source: Tommy Simons & Associates, REALTORS #13115768 Report a problem | ||
| 3/25/2015 | Listed for sale | $199,000$111/sqft |
Source: Tommy Simons & Associates, REALTORS #13115768 Report a problem | ||
Public tax history
| Year | Property taxes | Tax assessment |
|---|---|---|
| 2025 | $4,956 +8.3% | $290,229 +7.8% |
| 2024 | $4,575 +23.7% | $269,273 +4.1% |
| 2023 | $3,698 +14% | $258,650 +12.2% |
| 2022 | $3,242 | $230,533 +10% |
| 2021 | -- | $209,575 +4.2% |
| 2020 | $3,274 -1.3% | $201,166 +1% |
| 2019 | $3,316 +0.5% | $199,169 +3.3% |
| 2018 | $3,301 | $192,887 +1% |
| 2017 | $3,301 +9.3% | $190,992 +5.3% |
| 2016 | $3,019 +20% | $181,349 +0.2% |
| 2015 | $2,515 | $180,995 +4.7% |
| 2014 | $2,515 | $172,915 +1.6% |
| 2013 | -- | $170,124 +0.7% |
| 2012 | -- | $168,968 +0.3% |
| 2011 | -- | $168,415 +0.3% |
| 2010 | -- | $167,850 +0.2% |
| 2009 | -- | $167,497 +1.9% |
| 2008 | -- | $164,402 |
Find assessor info on the county website
Monthly payment
Est. payment
Payment breakdown
Explore the cost of this home by adjusting the details. Changes won't be saved.Climate risks
Neighborhood: 79602
Nearby schools
GreatSchools rating
- 9/10Wylie East Elementary SchoolGrades: K-3Distance: 0.9 mi
- 8/10Wylie East Junior High SchoolGrades: 6-8Distance: 0.7 mi
- 7/10Wylie High SchoolGrades: 9-12Distance: 4.5 mi
Schools provided by the listing agent
- Elementary: Wylie East
- Middle: Wylie East
- High: Wylie
- District: Wylie ISD, Taylor Co.
Source: NTREIS. This data may not be complete. We recommend contacting the local school district to confirm school assignments for this home.
- $--4 bd2 ba2.5k sqft117 Dollar Bill Dr, Abilene, TX 79602Sold

- $432,0003 bd2 ba1.9k sqft102 Dollar Bill Dr, Abilene, TX 79602Off Market
- $499,1003 bd3 ba2.4k sqft118 Dollar Bill Dr, Abilene, TX 79602Off Market
- $421,4003 bd2 ba2k sqft109 Harrisburg Rd, Abilene, TX 79602Off Market
- $435,5003 bd2 ba1.9k sqft125 Harrisburg Rd, Abilene, TX 79602Off Market
- $442,3005 bd2 ba2.1k sqft133 Dollar Bill Dr, Abilene, TX 79602Off Market
- $28,2662.06 acres141 Harrisburg Rd, Abilene, TX 79602Off Market
- $434,5003 bd2 ba2.2k sqft134 Dollar Bill Dr, Abilene, TX 79602Off Market
A local agent can set up tours, give advice and negotiate with sellers.
A local lender can help you make sure your offer is ready when you are.
Similar homes
- $428,9004 bd2 ba2k sqft128 Hawker Ln, Abilene, TX 79602For Sale
 MLS ID #21345368, John Mark Willits. NTREIS
 - $458,9003 bd2 ba2k sqft146 Foothill Rd, Abilene, TX 79602For Sale
 MLS ID #21286505, Matthew Armstrong. NTREIS
 - $325,0003 bd2 ba1.5k sqft5117 Spring Creek Rd, Abilene, TX 79602For Sale
 MLS ID #21351144, Daniel Nestorovski. NTREIS
 - $459,0004 bd3 ba2.5k sqft1418 Kingwood Cir, Abilene, TX 79602For Sale
 MLS ID #21327488, Chelsea Pemberton. NTREIS
 - $480,0003 bd2 ba2.6k sqft636 Clark Rd, Abilene, TX 79602For SaleMLS ID #21235643, Tonya Harbin. NTREIS
- $337,5003 bd2 ba1.6k sqft958 Swift Water Dr, Abilene, TX 79602For SaleMLS ID #21338765, Colt Massey. NTREIS
- $345,0003 bd2 ba2k sqft1501 Edgewater Rd, Abilene, TX 79602For SaleMLS ID #21244783, Kirby Milliorn. NTREIS
- $450,0004 bd3 ba2.5k sqft6134 Laurel Ct, Abilene, TX 79606For SaleMLS ID #21347805, Shelley Childress. NTREIS
- $323,9003 bd2 ba1.9k sqft1033 Wolfe Rd Unit A, Abilene, TX 79602For SaleMLS ID #21285809, John Mark Willits. NTREIS
- $420,0004 bd3 ba2.2k sqft6418 Milestone Dr, Abilene, TX 79606For SaleMLS ID #21335514, Sandra Minnick. NTREIS
- $377,3823 bd2 ba1.7k sqft7658 Wildflower Way, Abilene, TX 79602New ConstructionMLS ID #21340978, Rhonda Hatchett. NTREIS
- $475,0003 bd2 ba2.5k sqft3709 Hill Country Dr, Abilene, TX 79606For SaleMLS ID #21346074, Nicole Alonzo. NTREIS
- $519,9004 bd2 ba1.8k sqft126 Cessna Ct, Abilene, TX 79602For SaleMLS ID #21339331, Jonathan Jones. NTREIS
- $395,0004 bd2 ba2.3k sqft5025 Patsye Ann Cv, Abilene, TX 79606For SaleMLS ID #21345628, Kimm Ferrell. NTREIS
- $384,9004 bd2 ba2.2k sqft3009 Gilmer Ave, Abilene, TX 79606For SaleMLS ID #21349591, Amanda Williams. NTREIS
- $305,0003 bd2 ba1.4k sqft842 Running Water Trl, Abilene, TX 79602For SaleMLS ID #21339144, Taryn Myles. NTREIS
- $405,0003 bd2 ba1.5k sqft3241 Fulwiler Rd, Abilene, TX 79603For SaleMLS ID #21211815, Steve Koleno. NTREIS
- $538,5003 bd2 ba2.5k sqft727 Key Ln, Abilene, TX 79602For SaleMLS ID #21344001, Roberta Borlovan. NTREIS
- $269,9003 bd2 ba1.4k sqft1844 Fm 1750, Abilene, TX 79602For SaleMLS ID #21308814, Amber Kimmel. NTREIS
- $329,9003 bd2 ba1.5k sqft533 Greenfield Rd, Abilene, TX 79602For SaleMLS ID #21241593, Staci Brodbeck. NTREIS
