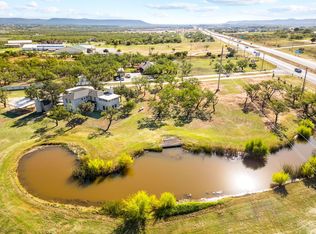
Looking for land, privacy, and a home with true Texas character that also has room for all your animals, equipment and toys? This Ranch Style home offers a great layout and timeless architectural elements with character you don't find in new homes anymore with Ag Exemption to help on Taxes. The home is set back over 320 yards from the road, giving a nice long driveway for privacy. Outbuildings include and old farm shed for crafting or workshop, a brand new 30x25x11 detached garage, and a newer 42x30x8 spray foam insulated shop. When you walk inside, the spacious living room welcomes you with dramatic vaulted ceilings, original wood paneling, and a handsome brick fireplace that centers the room with Retro Chic warmth. The interior retains its original 1970s nostalgic finishes, while some major updates have been complete, such Class 4 Roof in 2024 with gutters, 3.5 ton HVAC in 2023, and foundation repaired in 2024. The primary bedroom includes Plantation Shutters, a walk in closet and an ensuite that retro design enthusiasts will love. The other two guest bedrooms include spacious walk in closets as well. The guest bathroom is full of cabinet and counter space so everyone has their own space for storage. There is a front sunroom for morning coffee, or if you prefer evening drinks, and, or entertaining, the back covered patio is an oasis with great views. The front cleared pasture is fenced separately from the house and driveway. The house is surrounded by mature Oak Trees, giving plenty of shade and bird watching. Outside, the land extends its arms to equestrians and hobby farmers alike. The expansive acreage invites exploration, be it horseback rides, ATVs, or leisurely walks amidst the wildflowers. Experience the freedom of wide-open spaces while being conveniently located within a short drive to Abilene’s amenities and services. No known restrictions.
For sale
Price cut: $15K (9/22)
$510,500
727 Key Ln, Abilene, TX 79602
3beds
2,517sqft
Single Family Residence
Built in 1977
14.53 Acres Lot
$494,600 Zestimate®
$203/sqft
$-- HOA
What's special
Handsome brick fireplaceExpansive acreage invites explorationDramatic vaulted ceilingsWide-open spacesOriginal wood paneling
- 69 days
- 596
- 45
Zillow last checked:
Listing updated:
Listed by:
Roberta Borlovan 0703312 325-669-8622,
Coldwell Banker Apex, REALTORS 325-690-4000
Source: NTREIS,MLS#: 21344001
Facts & features
Interior
Bedrooms & bathrooms
- Bedrooms: 3
- Bathrooms: 2
- Full bathrooms: 2
Primary bedroom
- Features: En Suite Bathroom
- Level: First
- Dimensions: 0 x 0
Living room
- Features: Fireplace
- Level: First
- Dimensions: 0 x 0
Heating
- Central, Electric
Cooling
- Central Air, Electric
Appliances
- Included: Dishwasher, Electric Cooktop, Electric Oven, Microwave, Refrigerator
- Laundry: Laundry in Utility Room
Features
- High Speed Internet, Paneling/Wainscoting, Natural Woodwork, Walk-In Closet(s)
- Flooring: Carpet, Ceramic Tile, Linoleum
- Has basement: No
- Number of fireplaces: 1
- Fireplace features: Blower Fan, Masonry, Wood Burning
Interior area
- Total interior livable area: 2,517 sqft
Video & virtual tour
Property
Parking
- Total spaces: 3
- Parking features: Detached Carport, Garage, Gravel
- Garage spaces: 2
- Carport spaces: 1
- Covered spaces: 3
Features
- Levels: One
- Stories: 1
- Patio & porch: Covered, Patio
- Exterior features: Rain Gutters
- Pool features: None
- Fencing: Cross Fenced,Fenced,Gate,Wire
Lot
- Size: 14.53 Acres
- Features: Acreage, Agricultural, Back Yard, Lawn, Pasture, Pond on Lot
Details
- Additional structures: Shed(s), Workshop
- Parcel number: 58508
Construction
Type & style
- Home type: SingleFamily
- Architectural style: Ranch,Detached
- Property subtype: Single Family Residence
- Attached to another structure: Yes
Materials
- Brick
- Foundation: Slab
- Roof: Composition
Condition
- Resale
- Year built: 1977
Utilities & green energy
- Sewer: Septic Tank
- Water: Community/Coop
- Utilities for property: Electricity Available, Septic Available, Water Available
Community & HOA
Community
- Subdivision: (962) Wylie Isd Rural Abstracts
HOA
- Has HOA: No
Location
- Region: Abilene
Financial & listing details
- Price per square foot: $203/sqft
- Tax assessed value: $423,676
- Annual tax amount: $4,272
- Date on market: 7/29/2026
- Cumulative days on market: 70 days
- Listing terms: Cash,Conventional,FHA,VA Loan
- Exclusions: Arena and panels associated with arena, Roping chute, stripping chute, goat and cattle panels, round pen, dog kennel, and farm equipment
- Road surface type: Gravel
Estimated market value
$494,600
$470,000 - $519,000
Not available
Price history
| Date | Event | Price |
|---|---|---|
| 9/22/2026 | Price change | $510,500-2.9%$203/sqft |
Source: NTREIS #21344001 Report a problem | ||
| 8/27/2026 | Price change | $525,500-2.4%$209/sqft |
Source: NTREIS #21344001 Report a problem | ||
| 7/29/2026 | Listed for sale | $538,500$214/sqft |
Source: NTREIS #21344001 Report a problem | ||
Public tax history
| Year | Property taxes | Tax assessment |
|---|---|---|
| 2025 | $2,635 -12.5% | $423,676 +23.1% |
| 2024 | $3,011 +21.7% | $344,201 +2.8% |
| 2023 | $2,474 +117.8% | $334,868 +20.3% |
| 2022 | $1,136 | $278,382 +8.5% |
| 2021 | -- | $256,595 +3.7% |
| 2020 | -- | $247,377 +4.9% |
| 2019 | $1,147 +0.3% | $235,740 +70.4% |
| 2018 | $1,143 | $138,367 +0.1% |
| 2017 | $1,143 +0.2% | $138,213 +5.3% |
| 2016 | $1,140 -8.9% | $131,238 +2.9% |
| 2015 | $1,252 | $127,552 -0.1% |
| 2014 | $1,252 | $127,632 +0.1% |
| 2013 | -- | $127,459 +1.9% |
| 2012 | -- | $125,103 |
Find assessor info on the county website
Monthly payment
Est. payment
Payment breakdown
Explore the cost of this home by adjusting the details. Changes won't be saved.Climate risks
Neighborhood: 79602
Nearby schools
Schools provided by the listing agent
- Elementary: Wylie East
- Middle: Wylie East
- High: Wylie
- District: Wylie ISD, Taylor Co.
Source: NTREIS. This data may not be complete. We recommend contacting the local school district to confirm school assignments for this home.
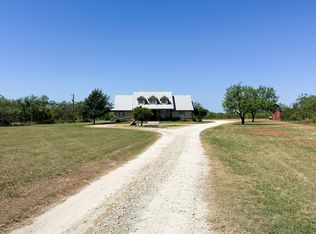

Similar homes
- $495,0003 bd3 ba2k sqft1102 E State Highway 36, Abilene, TX 79602For Sale By Owner
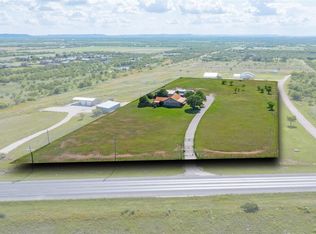
- $480,0003 bd2 ba2.6k sqft636 Clark Rd, Abilene, TX 79602For Sale
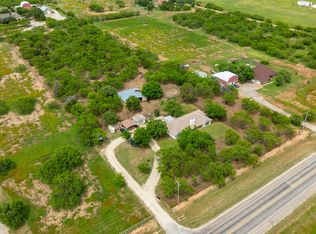 MLS ID #21235643, Tonya Harbin. NTREIS
 - $479,9003 bd2 ba2.4k sqft1208 Lytle Way Cir, Abilene, TX 79602For Sale
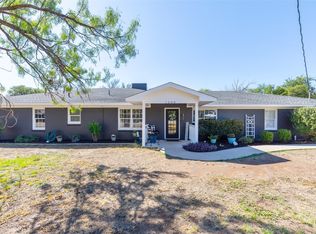 MLS ID #21377118, Remy Locascio. NTREIS
 - $475,0004 bd3 ba3.4k sqft445 State Highway 83 #84, Abilene, TX 79602For Sale
 MLS ID #20760322, Kayla Couch. NTREIS
