This one-of-a-kind property in the highly sought-after Potosi community and Wylie ISD truly must be seen in person to appreciate everything it has to offer! Situated on over 2.6 acres, this private retreat combines spacious living, income-producing potential, and incredible amenities for work, recreation, and entertaining.
The main residence features a desirable split 4-bedroom, 3-bath floor plan with multiple living areas, abundant built-ins, luxury wood-look flooring, and granite countertops throughout. The spacious kitchen offers new appliances, ample cabinetry, a large pantry, and a sun-filled breakfast area. The primary suite is a relaxing retreat with a sunken tub, separate shower, and walk-in closet.
Step outside and enjoy the peaceful setting from the beautiful wraparound porch, surrounded by mature trees and plenty of room to spread out. Outdoor features include a large hot tub, fire pit, sprinkler system, water well, underground wireless pet fence, and an RV parking pad with full hookups.
A detached 1-bedroom, 1-bath apartment complete with its own kitchen provides incredible flexibility for extended family, guests, or rental income.
Need space for a business or hobbies? The massive 2,000+ sq. ft. climate-controlled workshop includes two private offices and offers endless possibilities for a home-based business, woodworking, storage, projects, or recreational equipment.
With acreage, Wylie ISD, multiple living spaces, a separate apartment, an oversized climate-controlled shop, RV hookups, and so much more, this is anything but your typical property. Come experience everything this unique Potosi retreat has to offer!
For sale
$599,000
1361 Larned Ln, Abilene, TX 79602
4beds
3,105sqft
Single Family Residence
Built in 1995
2.68 Acres Lot
$583,200 Zestimate®
$193/sqft
$-- HOA
What's special
Water wellBeautiful wraparound porchNew appliancesLarge hot tubRv hookupsSpacious livingAbundant built-ins
- 6 days
- 797
- 46
Zillow last checked:
Listing updated:
Listed by:
Ashley Hernandez,
Elite Real Estate Group (Abilene) 325-733-3191
Source: NTREIS,MLS#: 21362703
Facts & features
Interior
Bedrooms & bathrooms
- Bedrooms: 4
- Bathrooms: 3
- Full bathrooms: 3
Primary bedroom
- Features: Ceiling Fan(s)
- Level: First
- Dimensions: 18 x 20
Bedroom
- Features: Ceiling Fan(s)
- Level: First
- Dimensions: 15 x 13
Bedroom
- Features: Built-in Features
- Level: First
- Dimensions: 12 x 14
Bedroom
- Features: Ceiling Fan(s)
- Level: First
- Dimensions: 13 x 15
Living room
- Features: Built-in Features, Ceiling Fan(s), Fireplace
- Level: First
- Dimensions: 20 x 14
Heating
- Central, Wood Stove
Cooling
- Central Air, Electric
Appliances
- Included: Dishwasher, Electric Range, Electric Water Heater, Disposal, Microwave
Features
- Built-in Features, Double Vanity, Granite Counters, High Speed Internet, Pantry, Cable TV, Walk-In Closet(s)
- Flooring: Ceramic Tile, Luxury Vinyl Plank
- Has basement: No
- Number of fireplaces: 1
- Fireplace features: Wood Burning
Interior area
- Total interior livable area: 3,105 sqft
Video & virtual tour
Property
Parking
- Total spaces: 4
- Parking features: Additional Parking, Door-Multi, Driveway, Garage, Garage Door Opener, Guest, Gravel, Off Street, Oversized, Garage Faces Side
- Garage spaces: 4
Features
- Levels: One
- Stories: 1
- Patio & porch: Covered, Front Porch
- Exterior features: Basketball Court, Private Yard, Rain Gutters, Storage
- Pool features: None
- Has spa: Yes
- Spa features: Hot Tub
- Fencing: Back Yard,Privacy,Wood
Lot
- Size: 2.68 Acres
- Features: Acreage, Cleared, Many Trees, Sprinkler System
- Residential vegetation: Cleared, Grassed
Details
- Additional structures: Garage(s), Second Residence, Workshop
- Parcel number: 91795
Construction
Type & style
- Home type: SingleFamily
- Architectural style: Detached
- Property subtype: Single Family Residence
Materials
- Roof: Composition
Condition
- Year built: 1995
Utilities & green energy
- Sewer: Aerobic Septic
- Water: Public
- Utilities for property: Septic Available, Separate Meters, Water Available, Cable Available
Community & HOA
Community
- Subdivision: Wylie Isd Rural Abstracts
HOA
- Has HOA: No
Location
- Region: Abilene
Financial & listing details
- Price per square foot: $193/sqft
- Tax assessed value: $448,073
- Annual tax amount: $7,652
- Date on market: 9/2/2026
- Cumulative days on market: 6 days
- Listing terms: Cash,Conventional,FHA,VA Loan
- Exclusions: Curtains and Rods
- Road surface type: Asphalt
Estimated market value
$583,200
$554,000 - $612,000
$4,908/mo
Price history
| Date | Event | Price |
|---|---|---|
| 9/2/2026 | Listed for sale | $599,000+16.3%$193/sqft |
Source: NTREIS #21362703 Report a problem | ||
| 5/27/2025 | Sold | -- |
Source: NTREIS #20867542 Report a problem | ||
| 4/7/2025 | Pending sale | $515,000$166/sqft |
Source:  Coldwell Banker Apex, Realtors #20867542 Report a problem Coldwell Banker Apex, Realtors #20867542 Report a problem | ||
| 4/7/2025 | Contingent | $515,000$166/sqft |
Source: NTREIS #20867542 Report a problem | ||
| 4/2/2025 | Listed for sale | $515,000+3.4%$166/sqft |
Source: NTREIS #20867542 Report a problem | ||
| 2/4/2025 | Listing removed | $498,000$160/sqft |
Source: NTREIS #20787528 Report a problem | ||
| 12/13/2024 | Listed for sale | $498,000-0.4%$160/sqft |
Source: NTREIS #20787528 Report a problem | ||
| 9/24/2024 | Listing removed | $499,900$161/sqft |
Source: Coldwell Banker Apex, Realtors #20519066 Report a problem | ||
| 9/19/2024 | Listed for sale | $499,900$161/sqft |
Source: Coldwell Banker Apex, Realtors #20519066 Report a problem | ||
| 7/17/2024 | Pending sale | $499,900$161/sqft |
Source: Coldwell Banker Apex, Realtors #20519066 Report a problem | ||
| 7/17/2024 | Contingent | $499,900$161/sqft |
Source: NTREIS #20519066 Report a problem | ||
| 7/8/2024 | Price change | $499,900-3.7%$161/sqft |
Source: NTREIS #20519066 Report a problem | ||
| 6/23/2024 | Price change | $519,000-3.7%$167/sqft |
Source: NTREIS #20519066 Report a problem | ||
| 5/13/2024 | Price change | $539,000-1.8%$174/sqft |
Source: NTREIS #20519066 Report a problem | ||
| 4/20/2024 | Price change | $549,000-4.7%$177/sqft |
Source: NTREIS #20519066 Report a problem | ||
| 3/15/2024 | Listed for sale | $576,000$186/sqft |
Source: NTREIS #20519066 Report a problem | ||
| 3/15/2024 | Contingent | $576,000$186/sqft |
Source: NTREIS #20519066 Report a problem | ||
| 3/8/2024 | Listed for sale | $576,000+102.1%$186/sqft |
Source: NTREIS #20519066 Report a problem | ||
| 3/30/2017 | Listing removed | $285,000$92/sqft |
Source: Tommy Simons & Associates, REALTORS #13439739 Report a problem | ||
| 2/15/2017 | Pending sale | $285,000$92/sqft |
Source: Tommy Simons & Associates, REALTORS #13439739 Report a problem | ||
| 12/6/2016 | Price change | $285,000-5%$92/sqft |
Source: Tommy Simons & Associates, REALTORS #13439739 Report a problem | ||
| 9/6/2016 | Price change | $299,900-3.3%$97/sqft |
Source: Tommy Simons & Associates, REALTORS #13439739 Report a problem | ||
| 8/9/2016 | Listed for sale | $310,000+55.1%$100/sqft |
Source: Tommy Simons & Associates, REALTORS #13439739 Report a problem | ||
| 3/8/2011 | Listing removed | $199,900$64/sqft |
Source: iseemedia #11385999 Report a problem | ||
| 2/25/2011 | Listed for sale | $199,900$64/sqft |
Source: iseemedia #11385999 Report a problem | ||
| 1/20/2011 | Listing removed | $199,900$64/sqft |
Source: Coldwell Banker Panian and Mash, REALTORS #11501584 Report a problem | ||
Public tax history
| Year | Property taxes | Tax assessment |
|---|---|---|
| 2025 | $7,652 +31.8% | $448,073 +9% |
| 2024 | $5,806 +31.8% | $411,003 +10.4% |
| 2023 | $4,404 -11.9% | $372,151 +9.3% |
| 2022 | $5,000 | $340,583 +10.3% |
| 2021 | -- | $308,880 +7.5% |
| 2020 | $4,817 +0.8% | $287,458 +3% |
| 2019 | $4,779 +4.6% | $279,085 +1.6% |
| 2018 | $4,570 | $274,812 +3.9% |
| 2017 | $4,570 +28.1% | $264,449 +23.4% |
| 2016 | $3,568 +17.3% | $214,265 +6.3% |
| 2015 | $3,043 | $201,622 +3.4% |
| 2014 | $3,043 | $195,037 +1.3% |
| 2013 | -- | $192,578 +0.2% |
| 2012 | -- | $192,197 -0.1% |
| 2011 | -- | $192,361 +3.3% |
| 2010 | -- | $186,190 +0.9% |
| 2009 | -- | $184,475 -0.6% |
| 2008 | -- | $185,560 +1.8% |
| 2007 | -- | $182,220 +5% |
| 2006 | -- | $173,611 +3.1% |
| 2005 | -- | $168,422 +78.6% |
| 2003 | -- | $94,312 |
Find assessor info on the county website
Monthly payment
Est. payment
Payment breakdown
Explore the cost of this home by adjusting the details. Changes won't be saved.Climate risks
Neighborhood: Potosi
Nearby schools
Schools provided by the listing agent
- Elementary: Wylie East
- Middle: Wylie East
- High: Wylie
- District: Wylie ISD, Taylor Co.
Source: NTREIS. This data may not be complete. We recommend contacting the local school district to confirm school assignments for this home.

Similar homes
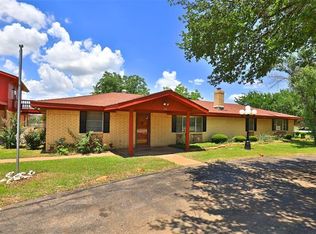
- $590,0005 bd4 ba2.9k sqft2301 Manor Oaks Ter, Abilene, TX 79602For Sale
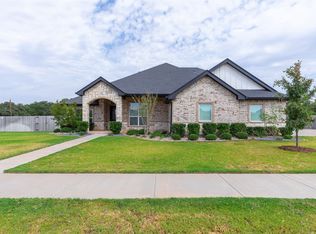 MLS ID #21371299, Simone Hester. NTREIS
 - $499,0004 bd4 ba2.5k sqft7842 Saddle Creek Rd, Abilene, TX 79602For Sale
 MLS ID #21341105, Paula Jones. NTREIS
 - $599,9004 bd3 ba3.5k sqft541 Country Pl S, Abilene, TX 79606For Sale
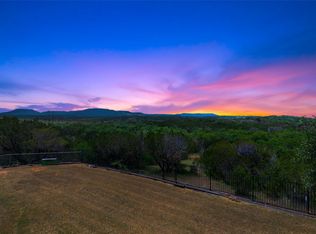 MLS ID #21258258, Paul Walker. NTREIS
 - $525,5003 bd2 ba2.5k sqft727 Key Ln, Abilene, TX 79602For Sale
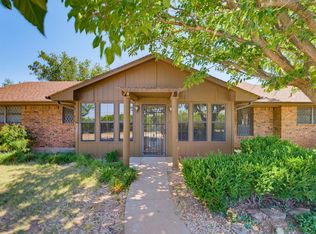 MLS ID #21344001, Roberta Borlovan. NTREIS
