This one of a kind property offers space, character, and endless potential on 5 beautiful acres with prime highway frontage just outside of Abilene. With 3,486 square feet, 4 spacious bedrooms, and 3 bathrooms, this home is ready for its next chapter. Inside, you will find two large living areas that create flexibility for entertaining and relaxing. The main level features a cozy fireplace, while the upstairs living space is centered around a charming wood stove. The second upstairs bedroom opens to a balcony overlooking the property and offers peaceful West Texas views. Outside, the possibilities continue. A large tank adds to the natural beauty of the land, while goat pens and open space make it ideal for a small hobby farm or simply enjoying country living with room to roam. The excellent highway frontage also creates exciting potential for a home based business or future commercial use. This property presents a great opportunity for buyers with vision to update, personalize, and create something truly special. Whether you are looking for a private retreat, an investment opportunity, or a unique place to call home, this property is full of potential.
For sale
$475,000
445 State Highway 83 #84, Abilene, TX 79602
4beds
3,486sqft
:
Get pre-qualified$3,357/mo
Single Family Residence
Built in 1982
5 Acres Lot
$-- Zestimate®
$136/sqft
$-- HOA
What's special
Cozy fireplaceBalcony overlooking the propertyLarge tankGoat pensExcellent highway frontagePeaceful west texas viewsCharming wood stove
- 640 days |
- 1,008 |
- 77 |
Zillow last checked:
Listing updated:
Listed by:
Kayla Couch 0808691 325-201-3898,
RE/MAX Big Country 325-721-8551
Source: NTREIS,MLS#: 20760322
Facts & features
Interior
Bedrooms & bathrooms
- Bedrooms: 4
- Bathrooms: 3
- Full bathrooms: 3
Heating
- Central, Electric, Fireplace(s), Propane, Wood Stove
Cooling
- Central Air, Ceiling Fan(s), Electric
Appliances
- Included: Dishwasher, Electric Cooktop, Disposal, Refrigerator, Trash Compactor
- Laundry: Washer Hookup, Electric Dryer Hookup
Features
- Built-in Features, High Speed Internet, Multiple Master Suites, Cable TV, Walk-In Closet(s)
- Flooring: Carpet, Ceramic Tile
- Has basement: No
- Number of fireplaces: 2
- Fireplace features: Insert, Living Room, Masonry, Wood Burning Stove
Interior area
- Total interior livable area: 3,486 sqft
Video & virtual tour
Property
Parking
- Total spaces: 6
- Parking features: Attached Carport, Door-Multi, Detached Carport
- Attached garage spaces: 2
- Carport spaces: 4
- Covered spaces: 6
Features
- Levels: Two
- Stories: 2
- Patio & porch: Balcony
- Exterior features: Balcony
- Pool features: None
- Fencing: Chain Link,Metal,Pipe
Lot
- Size: 5 Acres
- Features: Acreage, Pond on Lot
Details
- Additional structures: Other, Shed(s), Storage
- Parcel number: 61379
Construction
Type & style
- Home type: SingleFamily
- Architectural style: Detached
- Property subtype: Single Family Residence
Materials
- Stucco
- Foundation: Slab
- Roof: Composition,Shingle
Condition
- Year built: 1982
Utilities & green energy
- Sewer: Septic Tank
- Water: Community/Coop
- Utilities for property: Electricity Available, Propane, Septic Available, Water Available, Cable Available
Community & HOA
Community
- Subdivision: NA
HOA
- Has HOA: No
Location
- Region: Abilene
Financial & listing details
- Price per square foot: $136/sqft
- Annual tax amount: $8,400
- Date on market: 10/28/2024
- Cumulative days on market: 640 days
- Listing terms: Cash,Conventional
- Exclusions: All personal property
- Electric utility on property: Yes
Estimated market value
Not available
Estimated sales range
Not available
Not available
Price history
| Date | Event | Price |
|---|---|---|
| 4/28/2026 | Price change | $475,000-5%$136/sqft |
Source: NTREIS #20760322 Report a problem | ||
| 5/1/2025 | Price change | $500,000-9.1%$143/sqft |
Source: NTREIS #20760322 Report a problem | ||
| 3/11/2025 | Price change | $550,000-8.3%$158/sqft |
Source: NTREIS #20760322 Report a problem | ||
| 10/28/2024 | Listed for sale | $600,000$172/sqft |
Source: NTREIS #20760322 Report a problem | ||
Public tax history
Tax history is unavailable.
Monthly payment
Est. payment
Payment breakdown
Explore the cost of this home by adjusting the details. Changes won't be saved.Climate risks
Neighborhood: 79602
Nearby schools
GreatSchools rating
- 9/10Wylie East Elementary SchoolGrades: K-3Distance: 2.7 mi
- 8/10Wylie East Junior High SchoolGrades: 6-8Distance: 3.1 mi
- 7/10Wylie High SchoolGrades: 9-12Distance: 3.5 mi
Schools provided by the listing agent
- Elementary: Wylie West
- High: Wylie
- District: Wylie ISD, Taylor Co.
Source: NTREIS. This data may not be complete. We recommend contacting the local school district to confirm school assignments for this home.
- $524,8004 bd3 ba3k sqft445 Us Highway 83 #84, Abilene, TX 79602Off Market
- $397,000-- bd2 ba2k sqft525 Us Highway 83 #84, Abilene, TX 79602Off Market
- $--4 bd3 ba2.6k sqft126 Purple Sage Rd, Abilene, TX 79602Sold

- $617,4004 bd3 ba2.8k sqft149 Purple Sage Rd, Abilene, TX 79602Off Market
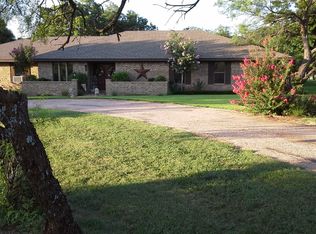
- $266,000-- bd-- ba-- sqft149 Purple Sage Rd, Abilene, TX 79602Off Market
- $393,8003 bd2 ba2.5k sqft182 Purple Sage Rd, Abilene, TX 79602Off Market
- $575,8004 bd3 ba3k sqft166 Purple Sage Rd, Abilene, TX 79602Off Market
- $244,600-- bd-- ba-- sqft166 Purple Sage Rd, Abilene, TX 79602Off Market
A local agent can set up tours, give advice and negotiate with sellers.
A local lender can help you make sure your offer is ready when you are.
Similar homes
- $490,0003 bd2 ba2.6k sqft636 Clark Rd, Abilene, TX 79602For Sale
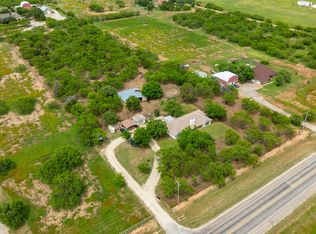 MLS ID #21235643, Tonya Harbin. NTREIS
 - $425,0004 bd3 ba2.3k sqft158 Codybug Rd, Abilene, TX 79602For Sale
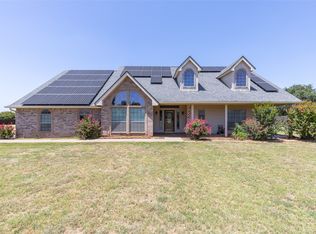 MLS ID #21338128, Cheyenne Toliver. NTREIS
 - $569,9944 bd2 ba2.9k sqft8541 Saddle Creek Rd, Abilene, TX 79602For Sale
 MLS ID #21177513, Brandi Smith. NTREIS
 - $475,0004 bd3 ba2.5k sqft1418 Kingwood Cir, Abilene, TX 79602For Sale
 MLS ID #21327488, Chelsea Pemberton. NTREIS
 - $419,9003 bd2 ba1.7k sqft101 Dollar Bill Dr, Abilene, TX 79602For SaleMLS ID #21315809, Tonya Harbin. NTREIS
- $575,0004 bd3 ba3.1k sqft201 Apple Blossom Dr, Abilene, TX 79602For SaleMLS ID #21161516, Charlie Thyne. NTREIS
- $499,5003 bd2 ba1.8k sqft13944 County Road 224, Abilene, TX 79602For SaleMLS ID #20951587, Crissy Ward. NTREIS
- $529,9004 bd2 ba1.8k sqft126 Cessna Ct, Abilene, TX 79602For SaleMLS ID #21339331, Jonathan Jones. NTREIS
- $525,0004 bd2 ba2.7k sqft141 Southfork Dr, Tuscola, TX 79562For SaleMLS ID #21285232, Geoffrey Leal. NTREIS
- $495,0004 bd3 ba3.3k sqft1401 Woodridge Dr, Abilene, TX 79605For SaleMLS ID #21282764, Peggy Manning. NTREIS
- $579,9004 bd3 ba2.5k sqft449 Apple Blossom Dr, Abilene, TX 79602For SaleMLS ID #21237872, Steven Fowler. NTREIS
- $479,0004 bd3 ba2.6k sqft3225 White Oaks Dr, Abilene, TX 79606For SaleMLS ID #21213511, Peggy Manning. NTREIS
- $549,0004 bd3 ba3.2k sqft24 Cherry Hls E, Abilene, TX 79606For SaleMLS ID #21279123, Lauren Partin. NTREIS
- $649,0004 bd3 ba3.5k sqft541 Country Pl S, Abilene, TX 79606For SaleMLS ID #21258258, Paul Walker. NTREIS
- $675,0004 bd3 ba3.1k sqft426 Elmdale Rd S, Abilene, TX 79602For SaleMLS ID #21270424, Brandi Smith. NTREIS
- $480,0004 bd3 ba2.4k sqft118 Divide Ave, Tuscola, TX 79562For SaleMLS ID #21222546, Sandra Minnick. NTREIS
- $564,9004 bd2 ba2.2k sqft542 County Road 505, Abilene, TX 79601For SaleMLS ID #21340303, Priscilla Jaques. NTREIS
- $489,9004 bd3 ba2.3k sqft6509 Red Yucca Rd, Abilene, TX 79606For SaleMLS ID #21309854, Celeste Borges. NTREIS
- $323,9003 bd2 ba1.9k sqft1033 Wolfe Rd Unit A, Abilene, TX 79602For SaleMLS ID #21285809, John Mark Willits. NTREIS
- $359,9005 bd3 ba2.5k sqft2349 Cooke St, Abilene, TX 79605For SaleMLS ID #21344970, Amy Quintana. NTREIS
