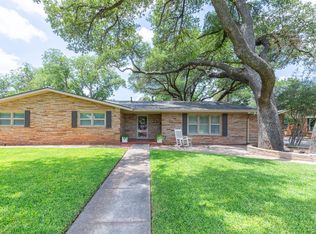
Looking for room to breathe? Explore this generous 4-bedroom, 3-bath home featuring 3 inviting living areas in River Oaks. The layout is wonderfully open and filled with light. Highlights include a separate office, a charming garden room, and a cozy den with a wood-burning fireplace. Situated on a spacious corner lot, there's ample space for a pool and a convenient circle drive. Plus, you'll enjoy beautiful mature trees and not one, but two master suites!
For sale
Price cut: $20K (8/3)
$475,000
1401 Woodridge Dr, Abilene, TX 79605
4beds
3,363sqft
Single Family Residence
Built in 1957
0.44 Acres Lot
$468,100 Zestimate®
$141/sqft
$-- HOA
What's special
Charming garden roomTwo master suitesSeparate officeSpacious corner lotConvenient circle driveBeautiful mature trees
- 57 days |
- 728 |
- 16 |
Zillow last checked:
Listing updated:
Listed by:
Peggy Manning 0174858 325-695-8000,
Better Homes & Gardens Real Es 325-695-8000
Source: NTREIS,MLS#: 21282764
Facts & features
Interior
Bedrooms & bathrooms
- Bedrooms: 4
- Bathrooms: 3
- Full bathrooms: 3
Primary bedroom
- Features: En Suite Bathroom, Jetted Tub, Sitting Area in Primary, Separate Shower
- Level: First
- Dimensions: 0 x 0
Bedroom
- Level: First
- Dimensions: 0 x 0
Bedroom
- Level: First
- Dimensions: 0 x 0
Bedroom
- Level: First
- Dimensions: 0 x 0
Other
- Features: Built-in Features, En Suite Bathroom, Separate Shower
- Level: First
- Dimensions: 0 x 0
Other
- Level: First
- Dimensions: 0 x 0
Other
- Level: First
- Dimensions: 0 x 0
Kitchen
- Features: Breakfast Bar, Built-in Features, Ceiling Fan(s), Eat-in Kitchen, Granite Counters, Pantry
- Level: First
- Dimensions: 0 x 0
Living room
- Level: First
- Dimensions: 0 x 0
Living room
- Level: First
- Dimensions: 0 x 0
Living room
- Level: First
- Dimensions: 0 x 0
Utility room
- Features: Built-in Features, Utility Room
- Level: First
- Dimensions: 0 x 0
Heating
- Central, Natural Gas, Other
Cooling
- Central Air, Electric
Appliances
- Included: Double Oven, Dishwasher, Electric Cooktop, Electric Oven, Disposal, Gas Water Heater, Warming Drawer
- Laundry: Electric Dryer Hookup, Laundry in Utility Room
Features
- Built-in Features, Cedar Closet(s), Dry Bar, Eat-in Kitchen, Granite Counters, High Speed Internet, Open Floorplan, Pantry, Paneling/Wainscoting, Cable TV, Walk-In Closet(s)
- Flooring: Carpet, Concrete, Tile
- Has basement: No
- Number of fireplaces: 1
- Fireplace features: Gas Log, Wood Burning
Interior area
- Total interior livable area: 3,363 sqft
Video & virtual tour
Property
Parking
- Total spaces: 3
- Parking features: Alley Access, Door-Single, Garage, Garage Door Opener, Inside Entrance, Kitchen Level, Garage Faces Side
- Attached garage spaces: 3
Features
- Levels: One
- Stories: 1
- Patio & porch: Front Porch, Patio, Covered
- Pool features: None
- Fencing: Wood
Lot
- Size: 0.44 Acres
- Dimensions: 120 x 159
- Features: Back Yard, Lawn, Landscaped
Details
- Additional structures: Workshop
- Parcel number: 36392
Construction
Type & style
- Home type: SingleFamily
- Architectural style: Traditional,Detached
- Property subtype: Single Family Residence
Materials
- Brick
- Foundation: Slab
- Roof: Composition
Condition
- Year built: 1957
Utilities & green energy
- Sewer: Public Sewer
- Water: Public
- Utilities for property: Electricity Available, Overhead Utilities, Sewer Available, Water Available, Cable Available
Community & HOA
Community
- Features: Curbs
- Subdivision: River Oaks
HOA
- Has HOA: No
Location
- Region: Abilene
Financial & listing details
- Price per square foot: $141/sqft
- Tax assessed value: $346,581
- Annual tax amount: $7,855
- Date on market: 6/25/2026
- Cumulative days on market: 57 days
- Listing terms: Cash,Conventional
- Road surface type: Asphalt
Estimated market value
$468,100
$445,000 - $492,000
$4,132/mo
Price history
| Date | Event | Price |
|---|---|---|
| 8/3/2026 | Price change | $475,000-4%$141/sqft |
Source: NTREIS #21282764 Report a problem | ||
| 7/11/2026 | Price change | $495,000-7.5%$147/sqft |
Source: NTREIS #21282764 Report a problem | ||
| 6/25/2026 | Listed for sale | $535,000$159/sqft |
Source: NTREIS #21282764 Report a problem | ||
Public tax history
| Year | Property taxes | Tax assessment |
|---|---|---|
| 2025 | $2,942 -22.9% | $346,581 +9.4% |
| 2024 | $3,817 -1% | $316,748 +10% |
| 2023 | $3,857 -25% | $287,953 +10% |
| 2022 | $5,141 | $261,775 +9% |
| 2021 | -- | $240,067 +0.6% |
| 2020 | $5,180 | $238,575 +3.1% |
| 2019 | $5,180 +18.3% | $231,319 +3.2% |
| 2018 | $4,377 | $224,238 +3.1% |
| 2017 | $4,377 +16.2% | $217,518 +1% |
| 2016 | $3,766 +23.5% | $215,386 +2.9% |
| 2015 | $3,050 | $209,227 +1.2% |
| 2014 | $3,050 | $206,707 +53.2% |
| 2013 | -- | $134,936 -1.6% |
| 2012 | -- | $137,158 -1.8% |
| 2011 | -- | $139,722 -1.5% |
| 2010 | -- | $141,817 -1.8% |
| 2009 | -- | $144,370 -1.7% |
| 2008 | -- | $146,922 -27.9% |
| 2007 | -- | $203,889 +8.9% |
| 2006 | -- | $187,287 +10% |
| 2005 | -- | $170,261 +8.4% |
| 2004 | -- | $157,083 -1.5% |
| 2003 | -- | $159,430 -6.3% |
| 2002 | -- | $170,233 +21.6% |
| 2001 | -- | $140,037 |
Find assessor info on the county website
Monthly payment
Est. payment
Payment breakdown
Explore the cost of this home by adjusting the details. Changes won't be saved.Climate risks
Neighborhood: River Oaks/Brookhollow
Nearby schools
GreatSchools rating
- 7/10Austin Elementary SchoolGrades: K-5Distance: 0.7 mi
- 3/10Mann STEAM AcademyGrades: 6-8Distance: 3.4 mi
- 5/10Abilene High SchoolGrades: 9-12Distance: 1.9 mi
Schools provided by the listing agent
- Elementary: Austin
- Middle: Mann
- High: Abilene
- District: Abilene ISD
Source: NTREIS. This data may not be complete. We recommend contacting the local school district to confirm school assignments for this home.
- $469,300-- bd2 ba3.1k sqft1409 Woodridge Dr, Abilene, TX 79605Off Market
- $462,5005 bd3 ba3.2k sqft1402 Elmwood Dr, Abilene, TX 79605Off Market
- $570,3003 bd2 ba3.1k sqft1402 Woodridge Dr, Abilene, TX 79605Off Market
- $698,7005 bd4 ba4.8k sqft1417 Woodridge Dr, Abilene, TX 79605Off Market
- $523,800-- bd3 ba4.1k sqft3750 S 14th St, Abilene, TX 79605Off Market
- $509,900-- bd2 ba3.1k sqft1410 Elmwood Dr, Abilene, TX 79605Off Market
- $418,000-- bd2 ba2.2k sqft1410 Woodridge Dr, Abilene, TX 79605Off Market
- $344,000-- bd1 ba1.9k sqft1398 Elmwood Dr, Abilene, TX 79605Off Market
A local agent can set up tours, give advice and negotiate with sellers.
A local lender can help you make sure your offer is ready when you are.
Similar homes
- $475,0004 bd3 ba3.4k sqft1117 Lexington Ave, Abilene, TX 79605For Sale
 MLS ID #21337942, Tiara Shields. NTREIS
 - $459,0003 bd2 ba2.3k sqft1349 Sylvan Dr, Abilene, TX 79605For Sale
 MLS ID #21360634, Randall Whiten. NTREIS
 - $519,9003 bd3 ba2.7k sqft1518 Elmwood Dr, Abilene, TX 79605For Sale
 MLS ID #21344268, Ethan Stewart-Duke. NTREIS
 - $375,0003 bd3 ba2.2k sqft109 Circle Of Holly, Abilene, TX 79605For Sale
 MLS ID #21281225, Brina Seaton. NTREIS
 - $439,0003 bd2 ba2k sqft1182 Glenwood Dr, Abilene, TX 79605For SaleMLS ID #21233847, Kristi Andrew. NTREIS
- $459,0004 bd3 ba2.5k sqft1418 Kingwood Cir, Abilene, TX 79602For SaleMLS ID #21327488, Chelsea Pemberton. NTREIS
- $450,0004 bd3 ba2.9k sqft801 Amarillo St, Abilene, TX 79602For SaleMLS ID #21316847, Tonya Harbin. NTREIS
- $450,0004 bd3 ba2.5k sqft6134 Laurel Ct, Abilene, TX 79606For SaleMLS ID #21347805, Shelley Childress. NTREIS
- $359,9005 bd3 ba2.5k sqft2349 Cooke St, Abilene, TX 79605For SaleMLS ID #21344970, Amy Quintana. NTREIS
- $475,0004 bd3 ba3.4k sqft445 State Highway 83 #84, Abilene, TX 79602For SaleMLS ID #20760322, Kayla Couch. NTREIS
- $475,0003 bd2 ba2.5k sqft3709 Hill Country Dr, Abilene, TX 79606For SaleMLS ID #21346074, Nicole Alonzo. NTREIS
- $495,0003 bd3 ba2.4k sqft1418 Roadrunner Ct, Abilene, TX 79601For SaleMLS ID #21359607, Chad Chaney. NTREIS
- $276,0003 bd2 ba1.7k sqft3534 S 20th St, Abilene, TX 79605For SaleMLS ID #21351180, Jonathan Jones. NTREIS
- $265,0004 bd3 ba1.9k sqft3865 Whittier St, Abilene, TX 79605For SaleMLS ID #21299421, Tonya Harbin. NTREIS
- $315,0003 bd2 ba2.2k sqft2233 River Oaks Cir, Abilene, TX 79605For SaleMLS ID #21341767, Todd Rodriguez. NTREIS
- $485,0003 bd2 ba2.5k sqft102 Five Oaks Rd, Abilene, TX 79606For SaleMLS ID #21314305, Destry Gideon. NTREIS
- $465,0004 bd3 ba2.6k sqft3225 White Oaks Dr, Abilene, TX 79606For SaleMLS ID #21213511, Peggy Manning. NTREIS
- $487,8705 bd2 ba2.6k sqft4618 Majestic Sky, Abilene, TX 79606For SaleMLS ID #21344183, Destry Gideon. NTREIS
- $264,0003 bd2 ba1.9k sqft1201 Albany St, Abilene, TX 79605For SaleMLS ID #21317323, Kalyn Schmitz. NTREIS
- $525,0004 bd3 ba2.5k sqft118 Cinch Trl, Abilene, TX 79606For SaleMLS ID #21351859, Jonathan Jones. NTREIS
