Owner Agent. Welcome home to a beautifully maintained historic property that blends timeless character with modern updates. Sitting on a large corner lot, this 4 bed, 3 bath with office home offers space, privacy, & curb appeal that's hard to find in newer construction. Step inside to find stunning original charm at every turn, from the refinished hardwood floors to the thoughtful custom paint choices throughout. An abundance of natural light fills the home, highlighting the craftsmanship & character that make this property truly one of a kind. French doors add an elegant touch & create a seamless flow between indoor & outdoor living. The living room features a wood burning fireplace, adding warmth & a cozy focal point for gathering. The formal dining room features a built in buffet, adding a touch of original character & a practical spot for storage or display, perfect for hosting dinners & gatherings. The updated kitchen is a true highlight, featuring natural stone counters, a farm sink, updated faucet, & updated appliances that bring together style & function for everyday living or entertaining. The first floor primary suite is filled with tons of natural light & offers a private retreat, complete with an ensuite 3 piece bath. Upstairs, you'll find a second living area, a full bath, and 2 guest beds, offering flexible space for family, guests, or a home office setup. Outside, fresh landscaping & mature trees create a peaceful, established setting, while the covered patio offers the perfect spot to relax or entertain year round. Whether you're enjoying morning coffee outside or hosting friends on the patio, this home offers a rare combination of history & comfortable, move in ready living. Plus a detached 2-car garage with a workshop! Peace of mind from the repaired foundation & you get a new roof! Come see what makes this property special.
For sale
Price cut: $10K (10/19)
$415,000
801 Amarillo St, Abilene, TX 79602
4beds
2,938sqft
Single Family Residence
Built in 1929
0.28 Acres Lot
$409,500 Zestimate®
$141/sqft
$-- HOA
What's special
Wood burning fireplaceStunning original charmRefinished hardwood floorsAbundance of natural lightLarge corner lot
- 22 days
- 1,484
- 143
Zillow last checked:
Listing updated:
Listed by:
Tonya Harbin 0565908,
Real Broker, LLC 855-450-0442
Source: NTREIS,MLS#: 21316847
Facts & features
Interior
Bedrooms & bathrooms
- Bedrooms: 4
- Bathrooms: 3
- Full bathrooms: 3
Primary bedroom
- Features: En Suite Bathroom
- Level: First
- Dimensions: 0 x 0
Living room
- Features: Fireplace
- Level: First
- Dimensions: 0 x 0
Heating
- Central
Cooling
- Central Air
Appliances
- Included: Dishwasher, Disposal
Features
- Built-in Features, Dry Bar, Decorative/Designer Lighting Fixtures, Granite Counters, High Speed Internet, Paneling/Wainscoting, Cable TV
- Flooring: Hardwood
- Has basement: Yes
- Number of fireplaces: 1
- Fireplace features: Gas Starter
Interior area
- Total interior livable area: 2,938 sqft
Video & virtual tour
Property
Parking
- Total spaces: 2
- Parking features: Garage, Garage Faces Side, Workshop in Garage
- Garage spaces: 2
Features
- Levels: Two
- Stories: 2
- Patio & porch: Covered, Deck
- Exterior features: Awning(s), Deck
- Pool features: None
- Fencing: Wood
Lot
- Size: 0.28 Acres
- Features: Corner Lot, Landscaped
Details
- Parcel number: 18511
Construction
Type & style
- Home type: SingleFamily
- Architectural style: Traditional,Detached,Historic/Antique
- Property subtype: Single Family Residence
Materials
- Brick
- Foundation: Pillar/Post/Pier
- Roof: Composition
Condition
- Resale
- Year built: 1929
Utilities & green energy
- Sewer: Public Sewer
- Water: Public
- Utilities for property: Sewer Available, Water Available, Cable Available
Community & HOA
Community
- Subdivision: Alta Vista
HOA
- Has HOA: No
Location
- Region: Abilene
Financial & listing details
- Price per square foot: $141/sqft
- Tax assessed value: $273,277
- Annual tax amount: $6,194
- Date on market: 9/28/2026
- Cumulative days on market: 58 days
- Listing terms: Cash,FHA,VA Loan
Estimated market value
$409,500
$389,000 - $430,000
$3,333/mo
Price history
| Date | Event | Price |
|---|---|---|
| 10/19/2026 | Price change | $415,000-2.4%$141/sqft |
Source: NTREIS #21316847 Report a problem | ||
| 9/28/2026 | Listed for sale | $425,000$145/sqft |
Source: NTREIS #21316847 Report a problem | ||
| 9/2/2026 | Listing removed | $425,000$145/sqft |
Source: NTREIS #21316847 Report a problem | ||
| 8/26/2026 | Price change | $425,000-5.6%$145/sqft |
Source: NTREIS #21316847 Report a problem | ||
| 8/19/2026 | Price change | $450,000-5.3%$153/sqft |
Source: NTREIS #21316847 Report a problem | ||
| 8/14/2026 | Price change | $475,000-2.1%$162/sqft |
Source: NTREIS #21316847 Report a problem | ||
| 8/5/2026 | Price change | $485,000-3%$165/sqft |
Source: NTREIS #21316847 Report a problem | ||
| 7/28/2026 | Listed for sale | $500,000+75.4%$170/sqft |
Source: NTREIS #21316847 Report a problem | ||
| 10/14/2022 | Sold | -- |
Source: NTREIS #20128496 Report a problem | ||
| 8/31/2022 | Contingent | $285,000$97/sqft |
Source: NTREIS #20128496 Report a problem | ||
| 8/15/2022 | Price change | $285,000-3.4%$97/sqft |
Source: NTREIS #20128496 Report a problem | ||
| 7/31/2022 | Listed for sale | $295,000+47.6%$100/sqft |
Source: NTREIS #20128496 Report a problem | ||
| 4/18/2016 | Sold | -- |
Source: Agent Provided Report a problem | ||
| 2/29/2016 | Pending sale | $199,900$68/sqft |
Source: Senter, REALTORS #13211261 Report a problem | ||
| 1/25/2016 | Price change | $199,900-7%$68/sqft |
Source: Senter, REALTORS #13211261 Report a problem | ||
| 8/4/2015 | Listed for sale | $215,000$73/sqft |
Source: Senter, REALTORS #13211261 Report a problem | ||
Public tax history
| Year | Property taxes | Tax assessment |
|---|---|---|
| 2025 | $4,037 -3.2% | $273,277 +5.7% |
| 2024 | $4,172 +4.4% | $258,461 +3.2% |
| 2023 | $3,995 -17.9% | $250,341 +4% |
| 2022 | $4,865 | $240,635 +9.5% |
| 2021 | -- | $219,834 +9.5% |
| 2020 | $4,427 +0.8% | $200,819 +2.4% |
| 2019 | $4,393 +15.2% | $196,070 +5.2% |
| 2018 | $3,813 | $186,430 +2.1% |
| 2017 | $3,813 +168% | $182,602 +11.4% |
| 2016 | $1,423 -7.8% | $163,964 +1.2% |
| 2015 | $1,544 | $162,059 +1.3% |
| 2014 | $1,544 | $159,916 +1.4% |
| 2013 | -- | $157,773 +8% |
| 2012 | -- | $146,117 |
| 2011 | -- | $146,117 +1.4% |
| 2010 | -- | $144,086 +1.5% |
| 2009 | -- | $142,022 +1.1% |
| 2008 | -- | $140,409 +2.1% |
| 2007 | -- | $137,524 +9.9% |
| 2006 | -- | $125,115 +10% |
| 2005 | -- | $113,741 |
| 2004 | -- | $113,741 -0.3% |
| 2003 | -- | $114,077 +2.9% |
| 2002 | -- | $110,887 |
| 2001 | -- | $110,887 |
Find assessor info on the county website
Monthly payment
Est. payment
Payment breakdown
Explore the cost of this home by adjusting the details. Changes won't be saved.Climate risks
Neighborhood: Sayles Boulevard
Nearby schools
Schools provided by the listing agent
- Elementary: Jose Alcorta Sr.
- Middle: Madison
- High: Cooper
- District: Abilene ISD
Source: NTREIS. This data may not be complete. We recommend contacting the local school district to confirm school assignments for this home.

Similar homes
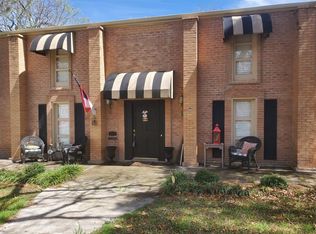
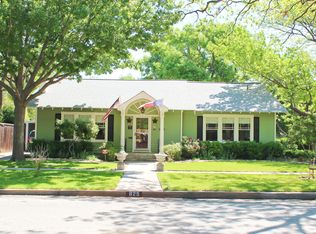
- $399,9005 bd2 ba3k sqft1042 Santos St, Abilene, TX 79605For Sale
 MLS ID #21411991, Eric Robirds. NTREIS
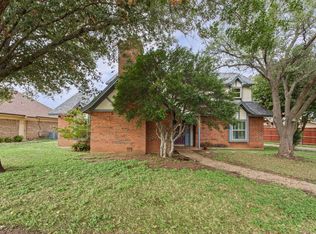
 - $385,0004 bd3 ba2.6k sqft3302 Ivanhoe Ln, Abilene, TX 79605For Sale
 MLS ID #21411886, Pamela Yungblut. NTREIS
 - $419,0003 bd2 ba1.8k sqft158 Quaker Rd, Abilene, TX 79602For Sale
 MLS ID #21403072, Sheridan Cruz. NTREIS
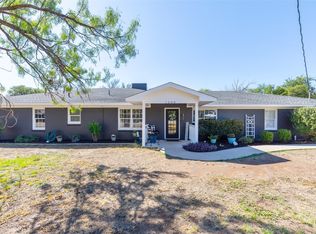
 - $449,9003 bd2 ba2.4k sqft1208 Lytle Way Cir, Abilene, TX 79602For Sale
 MLS ID #21377118, Remy Locascio. NTREIS
