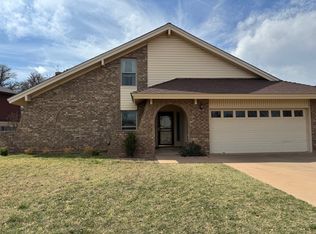
Beautiful two-story Tudor-Style home is ready for a new family! This four-bedroom home offers a prime central Abilene location, with a Red Bud Park just across the street. Walk in to a pretty entry and large living room tiled, wood burning fireplace and custom glass lighting. There is a formal and casual dining area, and the Kitchen has updated counters and appliances. The laundry is big and can accomodate a freezer and a glassed in area leading to the garage and yard. There is a half bath downstairs for guest and a primary bedroom. 3 Large bedrooms upstairs with walk in closets and a jack & Jill bath. Enjoy numerous updates throughout, including fresh paint, an updated kitchen, and some update tile flooring. Conveniently located near shopping, dining, Dyess AFB, and the new AI Data Center development. With so much to offer, this home is ready to welcome its next family. Bring your buyers-this one won't last long!
Under contract
$385,000
3302 Ivanhoe Ln, Abilene, TX 79605
4beds
2,619sqft
Single Family Residence
Built in 1979
10,410 Square Feet Lot
$379,000 Zestimate®
$147/sqft
$-- HOA
What's special
Wood burning fireplaceTwo-story tudor-style homeNumerous updates throughoutFresh paintPretty entryUpdated counters and appliancesCustom glass lighting
- 23 days
- 1,258
- 165
Likely to sell faster than
Zillow last checked:
Listing updated:
Listed by:
Pamela Yungblut 0397178 325-695-8000,
Better Homes & Gardens Real Es 325-695-8000,
Kelley Clay 0780402 432-209-1465,
Better Homes & Gardens Real Es
Source: NTREIS,MLS#: 21411886
Facts & features
Interior
Bedrooms & bathrooms
- Bedrooms: 4
- Bathrooms: 3
- Full bathrooms: 2
- 1/2 bathrooms: 1
Primary bedroom
- Features: Walk-In Closet(s)
- Level: First
- Dimensions: 14 x 13
Primary bedroom
- Level: First
- Dimensions: 13 x 15
Bedroom
- Level: Second
- Dimensions: 0 x 0
Bedroom
- Level: Second
- Dimensions: 0 x 0
Bedroom
- Level: Second
- Dimensions: 0 x 0
Half bath
- Level: First
- Dimensions: 0 x 0
Kitchen
- Level: First
- Dimensions: 0 x 0
Living room
- Features: Fireplace
- Level: First
- Dimensions: 20 x 18
Utility room
- Level: First
- Dimensions: 0 x 0
Heating
- Central, Electric
Cooling
- Central Air, Electric
Appliances
- Included: Double Oven, Dishwasher, Electric Cooktop, Disposal, Microwave
Features
- Chandelier, Decorative/Designer Lighting Fixtures, Eat-in Kitchen, Granite Counters, Pantry, Cable TV, Walk-In Closet(s)
- Flooring: Carpet, Ceramic Tile
- Windows: Shutters
- Has basement: No
- Number of fireplaces: 1
- Fireplace features: Wood Burning
Interior area
- Total interior livable area: 2,619 sqft
Video & virtual tour
Property
Parking
- Total spaces: 2
- Parking features: Garage Faces Side
- Garage spaces: 2
Features
- Levels: Two
- Stories: 2
- Pool features: None
- Fencing: Wood
Lot
- Size: 10,410 Square Feet
- Dimensions: 102 x 102
- Features: Irregular Lot, Few Trees
Details
- Additional structures: Storage
- Parcel number: 27111
Construction
Type & style
- Home type: SingleFamily
- Architectural style: Tudor,Traditional,Detached
- Property subtype: Single Family Residence
Materials
- Brick
- Foundation: Slab
- Roof: Composition
Condition
- Resale
- Year built: 1979
Utilities & green energy
- Sewer: Public Sewer
- Water: Public
- Utilities for property: Sewer Available, Water Available, Cable Available
Community & HOA
Community
- Subdivision: Ivanhoe Ac Rep Blk 1
HOA
- Has HOA: No
Location
- Region: Abilene
Financial & listing details
- Price per square foot: $147/sqft
- Tax assessed value: $221,074
- Annual tax amount: $5,511
- Date on market: 10/17/2026
- Cumulative days on market: 26 days
- Listing terms: Cash,Conventional
Estimated market value
$379,000
$360,000 - $398,000
$3,496/mo
Price history
| Date | Event | Price |
|---|---|---|
| 11/7/2026 | Contingent | $385,000$147/sqft |
Source: NTREIS #21411886 Report a problem | ||
| 10/17/2026 | Listed for sale | $385,000+133.3%$147/sqft |
Source: NTREIS #21411886 Report a problem | ||
| 6/30/2018 | Sold | -- |
Source: Agent Provided Report a problem | ||
| 5/31/2018 | Pending sale | $165,000$63/sqft |
Source: Senter, REALTORS #13841676 Report a problem | ||
| 5/29/2018 | Price change | $165,000-3.2%$63/sqft |
Source: Senter, REALTORS #13841676 Report a problem | ||
| 5/15/2018 | Listed for sale | $170,500$65/sqft |
Source: Senter, REALTORS #13841676 Report a problem | ||
Public tax history
| Year | Property taxes | Tax assessment |
|---|---|---|
| 2025 | $3,287 -1.9% | $221,074 +7.7% |
| 2024 | $3,351 +14% | $205,267 +10% |
| 2023 | $2,940 -19.1% | $186,606 +6.4% |
| 2022 | $3,636 | $175,458 +7.3% |
| 2021 | -- | $163,465 +2% |
| 2020 | $3,677 -15% | $160,276 +1.6% |
| 2019 | $4,328 +6.3% | $157,764 -17% |
| 2018 | $4,072 | $189,976 +3.6% |
| 2017 | $4,072 +9% | $183,373 +4.4% |
| 2016 | $3,734 +3.4% | $175,571 +3.9% |
| 2015 | $3,612 | $168,918 -0.1% |
| 2014 | $3,612 | $169,059 +1.3% |
| 2013 | -- | $166,842 +0.6% |
| 2012 | -- | $165,849 +4.1% |
| 2011 | -- | $159,341 +1.4% |
| 2010 | -- | $157,207 +1.2% |
| 2009 | -- | $155,416 +1% |
| 2008 | -- | $153,916 +0.9% |
| 2007 | -- | $152,590 +3% |
| 2006 | -- | $148,149 +2.2% |
| 2005 | -- | $144,922 |
| 2004 | -- | $144,922 +6.3% |
| 2003 | -- | $136,274 +4.4% |
| 2002 | -- | $130,574 +1% |
| 2001 | -- | $129,242 |
Find assessor info on the county website
Monthly payment
Est. payment
Payment breakdown
Explore the cost of this home by adjusting the details. Changes won't be saved.Climate risks
Neighborhood: River Oaks/Brookhollow
Nearby schools
Schools provided by the listing agent
- Elementary: Jose Alcorta Sr.
- Middle: Madison
- High: Cooper
- District: Abilene ISD
Source: NTREIS. This data may not be complete. We recommend contacting the local school district to confirm school assignments for this home.

Similar homes
- $380,0004 bd2 ba2.3k sqft4026 Congress Ct, Abilene, TX 79603For Sale
 MLS ID #21403935, Samantha Rowland. NTREIS
- $359,9004 bd2 ba2.2k sqft3009 Gilmer Ave, Abilene, TX 79606For Sale
 MLS ID #21349591, Amanda Williams. NTREIS
- $399,9004 bd3 ba2.9k sqft801 Amarillo St, Abilene, TX 79602For Sale
 MLS ID #21316847, Tonya Harbin. NTREIS
- $335,0004 bd3 ba2.1k sqft302 Lexington Ave, Abilene, TX 79605For Sale
 MLS ID #21405430, Sandra Minnick. NTREIS
