Creekside property! Bold character! And definitely not another cookie-cutter house. Located in Elmcrest Club, 4026 Congress Court sits on more than half an acre and packs a lot into its 2,345 square feet, with 4 bedrooms, 2 baths and spaces that were made to be enjoyed.
Inside, exposed dark beams, stone accents and a wood-burning fireplace give the open living space some serious personality. The kitchen is right in the middle of it all with a large island, abundant cabinetry and an open flow into the living and dining areas—because nobody wants to be stuck in the kitchen while everyone else is having fun.
And then there's the outdoor space. An extra-large covered patio and built-in grill are ready for cookouts, game days or kicking back at the end of the day. The property also features three separate fenced yard areas, giving you plenty of ways to use the outdoor space—one accessed from the enclosed front porch, another in the backyard near the covered patio, and a third by the shop. With .557 acres, a sprinkler system, 2-car attached garage, additional covered parking, a large concrete drive and separate storage or shop space, there's room here for more than just the house.
Four bedrooms. Over half an acre. Creekside setting. Three separate fenced areas. Tons of parking. Great indoor-outdoor entertaining space. And enough personality to stand out from the crowd. 4026 Congress Court is ready for its next chapter—come see what makes this one different.
For sale
$380,000
4026 Congress Ct, Abilene, TX 79603
4beds
2,345sqft
Single Family Residence
Built in 1966
0.56 Acres Lot
$-- Zestimate®
$162/sqft
$-- HOA
What's special
Wood-burning fireplaceBuilt-in grillOpen living spaceExtra-large covered patioExposed dark beamsEnclosed front porchSprinkler system
- 36 days
- 696
- 85
Zillow last checked:
Listing updated:
Listed by:
Samantha Rowland 0657879,
Epique Realty LLC 512-387-0722
Source: NTREIS,MLS#: 21403935
Facts & features
Interior
Bedrooms & bathrooms
- Bedrooms: 4
- Bathrooms: 2
- Full bathrooms: 2
Primary bedroom
- Level: First
- Dimensions: 0 x 0
Living room
- Level: First
- Dimensions: 0 x 0
Heating
- Central, Natural Gas
Cooling
- Central Air, Ceiling Fan(s), Electric
Appliances
- Included: Dishwasher, Electric Range, Disposal, Microwave, Refrigerator
- Laundry: Washer Hookup, Dryer Hookup, Laundry in Utility Room
Features
- Decorative/Designer Lighting Fixtures, Eat-in Kitchen, Kitchen Island, Open Floorplan, Cable TV
- Flooring: Carpet, Tile, Vinyl
- Has basement: No
- Number of fireplaces: 1
- Fireplace features: Living Room, Wood Burning
Interior area
- Total interior livable area: 2,345 sqft
Video & virtual tour
Property
Parking
- Total spaces: 4
- Parking features: Additional Parking, Concrete, Carport, Detached Carport, Driveway, Garage, On Street
- Attached garage spaces: 2
- Carport spaces: 2
- Covered spaces: 4
Features
- Levels: One
- Stories: 1
- Patio & porch: Rear Porch, Front Porch, Covered
- Exterior features: Built-in Barbecue, Barbecue, Outdoor Grill
- Pool features: None
- Fencing: Fenced,Metal,Other,Wood
Lot
- Size: 0.56 Acres
- Features: Sprinkler System
Details
- Additional structures: Second Garage, Garage(s)
- Parcel number: 18801
Construction
Type & style
- Home type: SingleFamily
- Architectural style: Detached
- Property subtype: Single Family Residence
Materials
- Brick, Rock, Stone
- Foundation: Slab
Condition
- Resale
- Year built: 1966
Utilities & green energy
- Sewer: Public Sewer
- Water: Public
- Utilities for property: Sewer Available, Water Available, Cable Available
Community & HOA
Community
- Security: Carbon Monoxide Detector(s), Smoke Detector(s)
- Subdivision: Elmcrest Club Add
HOA
- Has HOA: No
Location
- Region: Abilene
Financial & listing details
- Price per square foot: $162/sqft
- Tax assessed value: $312,172
- Annual tax amount: $6,877
- Date on market: 10/6/2026
- Cumulative days on market: 37 days
- Listing terms: Cash,Conventional,FHA,VA Loan
Estimated market value
Not available
Estimated sales range
Not available
Not available
Price history
| Date | Event | Price |
|---|---|---|
| 10/27/2026 | Listed for sale | $380,000$162/sqft |
Source: NTREIS #21403935 Report a problem | ||
| 10/18/2026 | Contingent | $380,000$162/sqft |
Source: NTREIS #21403935 Report a problem | ||
| 10/6/2026 | Listed for sale | $380,000$162/sqft |
Source: NTREIS #21403935 Report a problem | ||
Public tax history
| Year | Property taxes | Tax assessment |
|---|---|---|
| 2025 | $5,918 +18.2% | $261,140 +20% |
| 2024 | $5,009 +23.3% | $217,617 +23.5% |
| 2023 | $4,063 +12.1% | $176,247 +23.5% |
| 2022 | $3,624 | $142,736 +10.3% |
| 2021 | -- | $129,442 +3.5% |
| 2020 | $3,375 +2.1% | $125,117 +3.8% |
| 2019 | $3,306 +11.9% | $120,537 +4.6% |
| 2018 | $2,954 | $115,197 +0.5% |
| 2017 | $2,954 +9.3% | $114,638 +5.4% |
| 2016 | $2,702 +5.4% | $108,720 +3% |
| 2015 | $2,564 | $105,575 -0.2% |
| 2014 | $2,564 | $105,777 |
| 2013 | -- | $105,777 0% |
| 2012 | -- | $105,814 +16% |
| 2011 | -- | $91,231 +0.7% |
| 2010 | -- | $90,563 -0.3% |
| 2009 | -- | $90,867 +5.3% |
| 2008 | -- | $86,264 +1.3% |
| 2007 | -- | $85,193 +9.4% |
| 2006 | -- | $77,842 +4.8% |
| 2005 | -- | $74,274 +6.4% |
| 2004 | -- | $69,775 -1.6% |
| 2003 | -- | $70,900 |
Find assessor info on the county website
Monthly payment
Est. payment
Payment breakdown
Explore the cost of this home by adjusting the details. Changes won't be saved.Climate risks
Neighborhood: Westwood Richland
Nearby schools
Schools provided by the listing agent
- Elementary: Robert and Sammye Stafford
- Middle: Clack
- High: Cooper
- District: Abilene ISD
Source: NTREIS. This data may not be complete. We recommend contacting the local school district to confirm school assignments for this home.

Similar homes
- $335,0004 bd3 ba2.1k sqft302 Lexington Ave, Abilene, TX 79605For Sale
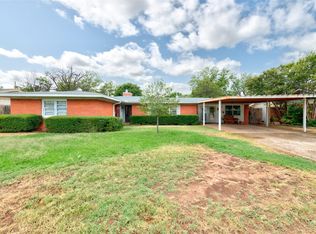 MLS ID #21405430, Sandra Minnick. NTREIS
- $265,0004 bd3 ba1.6k sqft2002 Minter Ln, Abilene, TX 79603For Sale
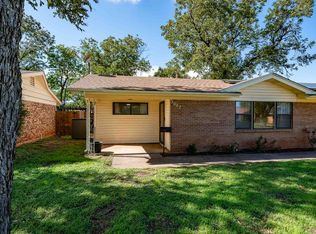 MLS ID #21421917, Erica Pangburn. NTREIS
- $355,0004 bd2 ba2.7k sqft801 Piedmont Dr, Abilene, TX 79601For Sale
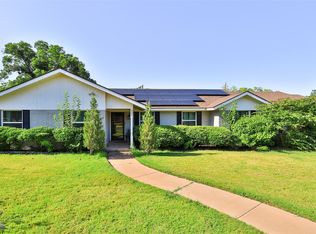 MLS ID #21220120, Charlie Thyne. NTREIS
- $359,9004 bd2 ba2.2k sqft3009 Gilmer Ave, Abilene, TX 79606For Sale
 MLS ID #21349591, Amanda Williams. NTREIS
