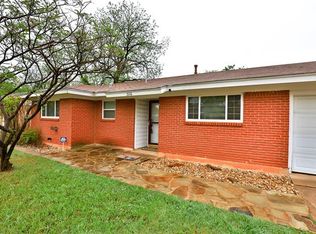
***HUD HAS ACCEPTED A BID ON THIS HOME. WAITING ON THE CONTRACT TO UPDATE TO PENDING***This charming Northside residence is perfectly located just south of Ambler on Minter Lane, offering convenient access and easy navigation around town. With over 1600 square feet, this 3-bedroom, 1.5-bathroom house features a cozy living room and a large family room. The family room could be used as a 4th bedroom if needed with just a little work. Additionally, there is a covered patio and a large storage building in the backyard. This home is a must-see and should be snapped up before it’s gone! HUD PROP-sold AS IS. Buyer to verify info incl sizes, schools, HOA, etc. Must have proof of funds prior to bidding (CASH OR LOAN PRE-APPROVAL). APPLIANCES PRESENT ARE NOT WARRANTED. All SF & dimensions are approximate. Broker must have valid NAID to show & sell. HUD CASE 513-288091 IN. Additional information, reports, and other addenda can be found on HUDHomeStore.gov. MANAGED BY RAINE & CO. IT IS RECOMMENDED THAT BUYER OR BUYER'S AGENT VERIFY ACCESS TO & SAFETY OF WATER FOR PROPERTIES NOT SERVICED BY MUNICIPAL, CO-OP, OR COMMUNITY WATER OR SEWER SERVICES.
Pending
$159,200
2002 Minter Ln, Abilene, TX 79603
3beds
1,682sqft
Single Family Residence
Built in 1959
7,492 Square Feet Lot
$155,300 Zestimate®
$95/sqft
$-- HOA
What's special
Large family roomCovered patio
- 237 days
- 27
- 1
Zillow last checked:
Listing updated:
Listed by:
Velda Miller 0462480 325-725-9854,
The Real Estate Store LLC 325-725-9854
Source: NTREIS,MLS#: 21184362
Facts & features
Interior
Bedrooms & bathrooms
- Bedrooms: 3
- Bathrooms: 2
- Full bathrooms: 1
- 1/2 bathrooms: 1
Primary bedroom
- Level: First
- Dimensions: 13 x 10
Bedroom
- Level: First
- Dimensions: 10 x 9
Bedroom
- Level: First
- Dimensions: 11 x 10
Family room
- Level: First
- Dimensions: 18 x 17
Kitchen
- Features: Eat-in Kitchen
- Level: First
- Dimensions: 17 x 10
Living room
- Level: First
- Dimensions: 24 x 11
Heating
- Central, Natural Gas
Cooling
- Central Air, Ceiling Fan(s)
Appliances
- Included: Dishwasher, Microwave, Refrigerator
- Laundry: Electric Dryer Hookup
Features
- Eat-in Kitchen, High Speed Internet, Cable TV
- Flooring: Carpet, Tile, Vinyl
- Has basement: No
- Has fireplace: No
Interior area
- Total interior livable area: 1,682 sqft
Video & virtual tour
Property
Parking
- Parking features: Driveway
- Has uncovered spaces: Yes
Features
- Levels: One
- Stories: 1
- Patio & porch: Covered
- Exterior features: Storage
- Pool features: None
- Fencing: Wood
Lot
- Size: 7,492 Square Feet
- Features: Interior Lot
Details
- Additional structures: Shed(s)
- Parcel number: 10075
Construction
Type & style
- Home type: SingleFamily
- Architectural style: Ranch,Detached
- Property subtype: Single Family Residence
Materials
- Brick, Frame
- Foundation: Slab
- Roof: Composition
Condition
- Year built: 1959
Utilities & green energy
- Sewer: Public Sewer
- Water: Public
- Utilities for property: Sewer Available, Water Available, Cable Available
Community & HOA
Community
- Features: Curbs
- Subdivision: Northwood
HOA
- Has HOA: No
Location
- Region: Abilene
Financial & listing details
- Price per square foot: $95/sqft
- Tax assessed value: $198,986
- Annual tax amount: $4,510
- Date on market: 2/19/2026
- Cumulative days on market: 238 days
- Listing terms: Cash,Conventional,FHA 203(k),FHA
- Road surface type: Asphalt
Estimated market value
$155,300
$148,000 - $163,000
$2,659/mo
Price history
| Date | Event | Price |
|---|---|---|
| 4/22/2026 | Pending sale | $159,200$95/sqft |
Source: NTREIS #21184362 Report a problem | ||
| 4/3/2026 | Price change | $159,200-20%$95/sqft |
Source: NTREIS #21184362 Report a problem | ||
| 2/19/2026 | Listed for sale | $199,000-0.5%$118/sqft |
Source: NTREIS #21184362 Report a problem | ||
| 8/15/2025 | Sold | -- |
Source: Public Record Report a problem | ||
| 3/21/2025 | Listing removed | $199,900$119/sqft |
Source: NTREIS #20813624 Report a problem | ||
| 2/17/2025 | Price change | $199,900-2.5%$119/sqft |
Source: NTREIS #20813624 Report a problem | ||
| 1/29/2025 | Price change | $205,000-3.3%$122/sqft |
Source: NTREIS #20813624 Report a problem | ||
| 1/18/2025 | Price change | $212,000-3.2%$126/sqft |
Source: NTREIS #20813624 Report a problem | ||
| 1/10/2025 | Listed for sale | $219,000-4.8%$130/sqft |
Source: NTREIS #20813624 Report a problem | ||
| 6/25/2024 | Sold | -- |
Source: NTREIS #20595390 Report a problem | ||
| 5/8/2024 | Pending sale | $230,000$137/sqft |
Source:  Coldwell Banker Apex, Realtors #20595390 Report a problem Coldwell Banker Apex, Realtors #20595390 Report a problem | ||
| 5/8/2024 | Contingent | $230,000$137/sqft |
Source: NTREIS #20595390 Report a problem | ||
| 4/26/2024 | Price change | $230,000-8%$137/sqft |
Source: NTREIS #20595390 Report a problem | ||
| 4/24/2024 | Listed for sale | $250,000+93.8%$149/sqft |
Source: NTREIS #20595390 Report a problem | ||
| 4/5/2021 | Listing removed | -- |
Source:  Keller Williams Report a problem Keller Williams Report a problem | ||
| 3/2/2021 | Pending sale | $129,000$77/sqft |
Source: NTREIS #14483852 Report a problem | ||
| 1/28/2021 | Price change | $129,000-4.1%$77/sqft |
Source: NTREIS #14483852 Report a problem | ||
| 1/6/2021 | Price change | $134,500-2.9%$80/sqft |
Source: NTREIS #14483852 Report a problem | ||
| 12/9/2020 | Listed for sale | $138,500$82/sqft |
Source: Keller Williams Realty #14483852 Report a problem | ||
Public tax history
| Year | Property taxes | Tax assessment |
|---|---|---|
| 2025 | $4,510 +19% | $198,986 +20.8% |
| 2024 | $3,790 +16% | $164,676 +16.2% |
| 2023 | $3,268 -5.2% | $141,761 +4.4% |
| 2022 | $3,446 | $135,731 +27.8% |
| 2021 | -- | $106,211 +10% |
| 2020 | $2,072 +5.8% | $96,555 +6.2% |
| 2019 | $1,959 +11.4% | $90,933 +1.9% |
| 2018 | $1,758 | $89,252 +2.3% |
| 2017 | $1,758 +5.5% | $87,286 +0.8% |
| 2016 | $1,667 -1.8% | $86,566 +2.1% |
| 2015 | $1,698 | $84,804 +0% |
| 2014 | $1,698 | $84,789 +0.1% |
| 2013 | -- | $84,746 -0.2% |
| 2012 | -- | $84,916 |
| 2011 | -- | $84,916 -1.3% |
| 2010 | -- | $86,077 +1.2% |
| 2009 | -- | $85,045 |
| 2008 | -- | $85,045 +3.4% |
| 2007 | -- | $82,260 +10% |
| 2006 | -- | $74,782 +9.9% |
| 2005 | -- | $68,067 +8% |
| 2004 | -- | $63,034 |
| 2003 | -- | $63,034 +3.4% |
| 2002 | -- | $60,947 +2.3% |
| 2001 | -- | $59,588 |
Find assessor info on the county website
Monthly payment
Est. payment
Payment breakdown
Explore the cost of this home by adjusting the details. Changes won't be saved.Climate risks
Neighborhood: Westwood Richland
Nearby schools
Schools provided by the listing agent
- Elementary: Eugene Purcell
- Middle: Mann
- High: Abilene
- District: Abilene ISD
Source: NTREIS. This data may not be complete. We recommend contacting the local school district to confirm school assignments for this home.
Similar homes
- $160,0003 bd2 ba1k sqft3221 Ivy Ln, Abilene, TX 79603For Sale
 MLS ID #21402707, Judith Puryear. NTREIS
 - $164,5003 bd2 ba1.2k sqft3816 N 10th St, Abilene, TX 79603For Sale
 MLS ID #21386402, Amy Quintana. NTREIS
 - $165,0004 bd2 ba2k sqft3925 Concord Dr, Abilene, TX 79603For Sale
 MLS ID #86363542, Laura Walton, Premier Elite Realty of Texas. HAR
 - $162,0004 bd1 ba1.3k sqft1218 Park Ave, Abilene, TX 79603For Sale
 MLS ID #21395848, Pam Redman. NTREIS
