This is a Great 3 Bedroom 2 Bath Older Home That Has Been Completely Remodeled. Central Heat, Refrigerated window units, Gas Range, Separate Laundry room, All Hard Surface Flooring, One car garage and Large Backyard. New Roof, Exterior Paint, Electrical Upgrade and So Many Other Small Things Done! Seller will provide Gas range prior to closing. Owner is a licensed real estate agent in the State of Texas. Call agent for a showing today! More pictures to come tomorrow.
For sale
Price cut: $7K (10/19)
$169,900
1933 Butternut St, Abilene, TX 79602
3beds
1,100sqft
Single Family Residence
Built in 1955
7,797 Square Feet Lot
$168,500 Zestimate®
$154/sqft
$-- HOA
What's special
Large backyardCentral heatCompletely remodeledAll hard surface flooringOne car garageExterior paintElectrical upgrade
- 17 days
- 442
- 35
Zillow last checked:
Listing updated:
Listed by:
Kimberly Peck 0594415 325-338-6131,
Kimberly Peck 325-338-6131
Source: NTREIS,MLS#: 21407661
Facts & features
Interior
Bedrooms & bathrooms
- Bedrooms: 3
- Bathrooms: 2
- Full bathrooms: 2
Primary bedroom
- Features: Ceiling Fan(s), Separate Shower
- Level: First
- Dimensions: 15 x 13
Bedroom
- Level: First
- Dimensions: 15 x 15
Bedroom
- Features: Ceiling Fan(s)
- Level: First
- Dimensions: 12 x 12
Dining room
- Level: First
- Dimensions: 13 x 10
Kitchen
- Features: Breakfast Bar, Built-in Features
- Level: First
- Dimensions: 8 x 7
Living room
- Features: Ceiling Fan(s)
- Level: First
- Dimensions: 17 x 14
Appliances
- Included: Electric Range, Gas Water Heater
Features
- Other
- Flooring: Ceramic Tile, Luxury Vinyl Plank, Wood
- Has basement: No
- Has fireplace: No
Interior area
- Total interior livable area: 1,100 sqft
Video & virtual tour
Property
Parking
- Total spaces: 1
- Parking features: Door-Single, Driveway, Garage Faces Front
- Attached garage spaces: 1
Features
- Levels: One
- Stories: 1
- Pool features: None
- Fencing: Back Yard,Chain Link
Lot
- Size: 7,797 Square Feet
- Features: Back Yard, Lawn
Details
- Parcel number: 12727
Construction
Type & style
- Home type: SingleFamily
- Architectural style: Detached
- Property subtype: Single Family Residence
Materials
- Foundation: Pillar/Post/Pier
Condition
- Resale
- Year built: 1955
Utilities & green energy
- Sewer: Public Sewer
- Water: Public
- Utilities for property: Electricity Available, Natural Gas Available, Overhead Utilities, Sewer Available, Separate Meters, Water Available
Community & HOA
Community
- Features: Curbs, Sidewalks
- Subdivision: Willis Place Of Anderson
HOA
- Has HOA: No
Location
- Region: Abilene
Financial & listing details
- Price per square foot: $154/sqft
- Tax assessed value: $34,541
- Annual tax amount: $783
- Date on market: 10/9/2026
- Cumulative days on market: 17 days
- Listing terms: Cash,Conventional,FHA,VA Loan
- Exclusions: Any furnished Items or Decor for Interior or Exterior.
- Road surface type: Asphalt, Dirt
Estimated market value
$168,500
$160,000 - $177,000
$1,996/mo
Price history
| Date | Event | Price |
|---|---|---|
| 10/19/2026 | Price change | $169,900-4%$154/sqft |
Source: NTREIS #21407661 Report a problem | ||
| 10/9/2026 | Listed for sale | $176,900+108.4%$161/sqft |
Source: NTREIS #21407661 Report a problem | ||
| 3/4/2025 | Listing removed | $84,900$77/sqft |
Source: NTREIS #20772555 Report a problem | ||
| 11/7/2024 | Listed for sale | $84,900-14.2%$77/sqft |
Source: NTREIS #20772555 Report a problem | ||
| 9/19/2024 | Listing removed | $98,900-14.7%$90/sqft |
Source: NTREIS #20708976 Report a problem | ||
| 8/27/2024 | Price change | $115,900-5.7%$105/sqft |
Source: NTREIS #20708976 Report a problem | ||
| 8/21/2024 | Listed for sale | $122,900+146.3%$112/sqft |
Source: NTREIS #20708976 Report a problem | ||
| 5/22/2023 | Listing removed | -- |
Source: NTREIS #20301573 Report a problem | ||
| 5/13/2023 | Price change | $49,900-15.3%$45/sqft |
Source: NTREIS #20301573 Report a problem | ||
| 5/8/2023 | Price change | $58,900-15.7%$54/sqft |
Source: NTREIS #20301573 Report a problem | ||
| 4/21/2023 | Pending sale | $69,900$64/sqft |
Source: NTREIS #20301573 Report a problem | ||
| 4/17/2023 | Price change | $69,900-9.8%$64/sqft |
Source: NTREIS #20301573 Report a problem | ||
| 4/12/2023 | Listed for sale | $77,500$70/sqft |
Source: NTREIS #20301573 Report a problem | ||
Public tax history
| Year | Property taxes | Tax assessment |
|---|---|---|
| 2025 | $783 +10.1% | $34,541 +11.8% |
| 2024 | $711 +15.7% | $30,891 +15.9% |
| 2023 | $614 -8.9% | $26,652 +0.4% |
| 2022 | $674 | $26,555 -33.7% |
| 2021 | -- | $40,073 +2.8% |
| 2020 | $1,051 +4601.3% | $38,971 +3.2% |
| 2019 | $22 | $37,747 +11.1% |
| 2018 | $22 | $33,978 -0.4% |
| 2017 | $22 | $34,123 -1.3% |
| 2016 | $22 | $34,575 +2.1% |
| 2015 | $22 | $33,859 -0.3% |
| 2014 | $22 | $33,971 +1.3% |
| 2013 | -- | $33,523 +2.2% |
| 2012 | -- | $32,806 +1.3% |
| 2011 | -- | $32,399 -0.7% |
| 2010 | -- | $32,642 +19.1% |
| 2009 | -- | $27,418 +2.2% |
| 2008 | -- | $26,817 +11.9% |
| 2007 | -- | $23,956 +2.6% |
| 2006 | -- | $23,348 +3.2% |
| 2005 | -- | $22,615 |
| 2004 | -- | $22,615 -14.7% |
| 2003 | -- | $26,503 -18.4% |
| 2002 | -- | $32,479 +2.6% |
| 2001 | -- | $31,656 |
Find assessor info on the county website
Monthly payment
Est. payment
Payment breakdown
Explore the cost of this home by adjusting the details. Changes won't be saved.Climate risks
Neighborhood: South Treadaway
Nearby schools
Schools provided by the listing agent
- Elementary: Bowie
- Middle: Madison
- High: Cooper
- District: Abilene ISD
Source: NTREIS. This data may not be complete. We recommend contacting the local school district to confirm school assignments for this home.

Similar homes
- $179,0003 bd2 ba1.3k sqft2517 S 25th St, Abilene, TX 79605For Sale
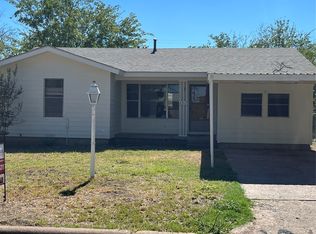 MLS ID #21403726, Pam Redman. NTREIS
- $169,0004 bd2 ba1.6k sqft1173 Jeanette St, Abilene, TX 79602For Sale
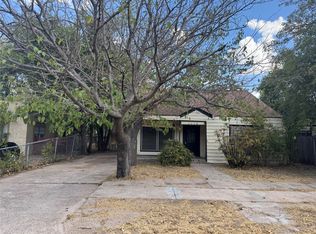 MLS ID #21379183, Pam Redman. NTREIS
- $185,0003 bd1 ba934 sqft1942 S 20th St, Abilene, TX 79602For Sale
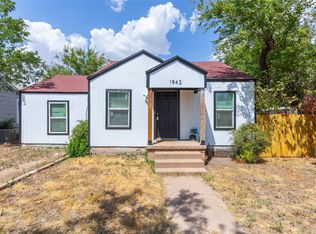 MLS ID #21373923, Amber Kimmel. NTREIS
- $169,9003 bd1 ba1.2k sqft925 Palm St, Abilene, TX 79602For Sale
 MLS ID #21299461, Tonya Harbin. NTREIS
