Welcome home to this inviting 3-bedroom, 2-bathroom property featuring generously sized bedrooms and a great, functional layout. The former garage has been thoughtfully converted into a spacious third bedroom, offering added flexibility for a growing household, guest room, home office, or hobby space. The living and dining areas flow seamlessly together, creating an open and welcoming space for everyday living and entertaining. The kitchen features great cabinetry, butcher block countertops, and a convenient laundry area, keeping everything within easy reach. Step outside to enjoy the large backyard enclosed by a wood privacy fence—perfect for relaxing, entertaining, or letting the kids and pets enjoy some room to roam. For those looking for an investment opportunity, this home also offers the option to be purchased furnished as a turnkey short-term rental with the right offer! With spacious bedrooms, functional living areas, and a great backyard, this home is ready to welcome its next owner!
For sale
$185,000
1942 S 20th St, Abilene, TX 79602
3beds
934sqft
Single Family Residence
Built in 1948
6,751 Square Feet Lot
$179,900 Zestimate®
$198/sqft
$-- HOA
What's special
Butcher block countertopsConvenient laundry areaKitchen features great cabinetryGenerously sized bedroomsSpacious third bedroomGreat functional layout
- 5 days
- 304
- 25
Zillow last checked:
Listing updated:
Listed by:
Amber Kimmel 0598311 325-692-4488,
KW SYNERGY* 325-692-4488
Source: NTREIS,MLS#: 21373923
Facts & features
Interior
Bedrooms & bathrooms
- Bedrooms: 3
- Bathrooms: 1
- Full bathrooms: 1
Primary bedroom
- Level: First
- Dimensions: 12 x 10
Bedroom
- Level: First
- Dimensions: 9 x 13
Kitchen
- Level: First
- Dimensions: 10 x 7
Living room
- Level: First
- Dimensions: 15 x 12
Cooling
- Ceiling Fan(s), Wall/Window Unit(s)
Appliances
- Included: Dishwasher, Gas Range, Gas Water Heater
- Laundry: Washer Hookup, Dryer Hookup, In Kitchen, Stacked
Features
- Paneling/Wainscoting
- Flooring: Luxury Vinyl Plank
- Has basement: No
- Has fireplace: No
Interior area
- Total interior livable area: 934 sqft
Video & virtual tour
Property
Parking
- Parking features: Converted Garage, No Garage
Features
- Levels: One
- Stories: 1
- Patio & porch: Front Porch, Covered
- Pool features: None
- Fencing: Back Yard,Fenced,Privacy,Wood
Lot
- Size: 6,751 Square Feet
- Features: Back Yard, Interior Lot, Lawn, Few Trees
Details
- Parcel number: 41291
Construction
Type & style
- Home type: SingleFamily
- Architectural style: Traditional,Detached
- Property subtype: Single Family Residence
Materials
- Wood Siding
- Foundation: Pillar/Post/Pier
- Roof: Composition
Condition
- Year built: 1948
Utilities & green energy
- Sewer: Public Sewer
- Water: Public
- Utilities for property: Sewer Available, Water Available
Community & HOA
Community
- Security: Smoke Detector(s)
- Subdivision: George Steakley Sub Of Hattie
HOA
- Has HOA: No
Location
- Region: Abilene
Financial & listing details
- Price per square foot: $198/sqft
- Tax assessed value: $82,566
- Annual tax amount: $1,494
- Date on market: 9/4/2026
- Cumulative days on market: 6 days
- Listing terms: Cash,Conventional,FHA,VA Loan
Estimated market value
$179,900
$171,000 - $189,000
$1,521/mo
Price history
| Date | Event | Price |
|---|---|---|
| 9/4/2026 | Listed for sale | $185,000$198/sqft |
Source: NTREIS #21373923 Report a problem | ||
| 4/5/2013 | Listing removed | $425 |
Source: Cooksey & Company, REALTORS, LLC #11915527 Report a problem | ||
| 3/13/2013 | Listed for rent | $425 |
Source: Cooksey & Company, REALTORS, LLC #11915527 Report a problem | ||
Public tax history
| Year | Property taxes | Tax assessment |
|---|---|---|
| 2025 | $1,245 +18.2% | $54,942 +20% |
| 2024 | $1,054 +19.8% | $45,785 +20% |
| 2023 | $880 +2.9% | $38,154 +13.3% |
| 2022 | $855 | $33,672 +95.3% |
| 2021 | -- | $17,238 +34.3% |
| 2020 | $346 -0.9% | $12,836 +0.7% |
| 2019 | $350 +8.1% | $12,742 -0.9% |
| 2018 | $323 | $12,859 +2.5% |
| 2017 | $323 +5.6% | $12,547 +1.8% |
| 2016 | $306 +8.1% | $12,322 +2.5% |
| 2015 | $283 | $12,025 +2.8% |
| 2014 | $283 | $11,693 +1.9% |
| 2013 | -- | $11,470 +2.2% |
| 2012 | -- | $11,222 +8.1% |
| 2011 | -- | $10,384 +4.8% |
| 2010 | -- | $9,911 +16.5% |
| 2009 | -- | $8,506 |
| 2008 | -- | $8,506 +1% |
| 2007 | -- | $8,425 +11.4% |
| 2006 | -- | $7,560 +1.8% |
| 2005 | -- | $7,424 +3% |
| 2004 | -- | $7,210 |
| 2003 | -- | $7,210 |
Find assessor info on the county website
Monthly payment
Est. payment
Payment breakdown
Explore the cost of this home by adjusting the details. Changes won't be saved.Climate risks
Neighborhood: Overplace
Nearby schools
Schools provided by the listing agent
- Elementary: Bowie
- Middle: Madison
- High: Cooper
- District: Abilene ISD
Source: NTREIS. This data may not be complete. We recommend contacting the local school district to confirm school assignments for this home.

Similar homes
- $194,9002 bd2 ba1.1k sqft3173 S 21st St, Abilene, TX 79605For Sale
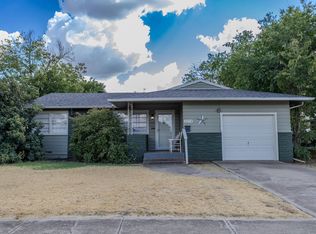 MLS ID #21382633, John Stevens. NTREIS
 - $173,9003 bd1 ba1k sqft917 S La Salle Dr, Abilene, TX 79605For Sale
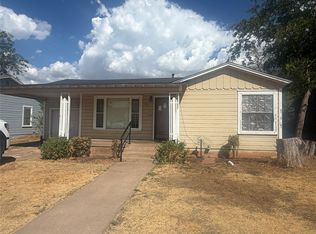 MLS ID #21382610, Valarie Kennedy. NTREIS
 - $177,0003 bd1 ba1.2k sqft2066 Vine St, Abilene, TX 79602For Sale
 MLS ID #21322757, Salvador Caballero. NTREIS
 - $194,5003 bd1 ba1.3k sqft3657 Scranton Ln, Abilene, TX 79602For Sale
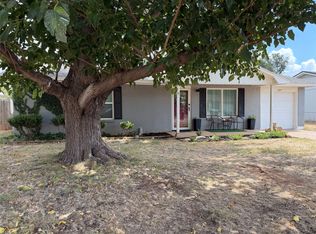 MLS ID #21378987, Amy Quintana. NTREIS
