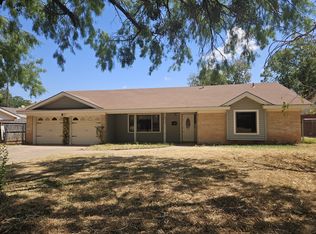
Welcome to this charming 2-bedroom, 2-bath home offering a spacious layout and plenty of room to make your own. Step inside to a generously sized living room that flows seamlessly into the kitchen and dining area, creating an open and inviting space for everyday living, entertaining, and gatherings with family and friends.
The kitchen offers ample cabinet space along with warm butcher block countertops that add character to the space. Down the hallway, you'll find a spacious primary bedroom offering added privacy and its own comfortably sized private bath.
Outside, the fully fenced backyard provides plenty of room to enjoy the outdoors, with mature trees offering added shade and character. There's space for pets, outdoor entertaining, backyard cookouts, or simply relaxing at the end of the day.
This property also presents a great opportunity for investors, with a tenant currently in place and a lease through February 28, 2027. Whether you're looking to add to your investment portfolio or planning for the future, this home offers space, functionality, and potential.
For sale
$179,900
3160 Sherry Ln, Abilene, TX 79603
2beds
1,355sqft
Single Family Residence
Built in 1959
6,969 Square Feet Lot
$-- Zestimate®
$133/sqft
$-- HOA
What's special
Comfortably sized private bathFully fenced backyardWarm butcher block countertopsSpacious layout
- 14 days
- 335
- 12
Likely to sell faster than
Zillow last checked:
Listing updated:
Listed by:
Linda Camp 0658203 325-280-7294,
Coldwell Banker Apex, REALTORS 325-690-4000
Source: NTREIS,MLS#: 21368959
Facts & features
Interior
Bedrooms & bathrooms
- Bedrooms: 2
- Bathrooms: 2
- Full bathrooms: 2
Primary bedroom
- Level: First
- Dimensions: 10 x 19
Living room
- Features: Ceiling Fan(s)
- Level: First
- Dimensions: 16 x 12
Heating
- Central, Natural Gas
Cooling
- Central Air, Electric
Appliances
- Included: Electric Range
- Laundry: Washer Hookup, Dryer Hookup
Features
- High Speed Internet, Cable TV
- Flooring: Ceramic Tile, Luxury Vinyl Plank
- Has basement: No
- Has fireplace: No
Interior area
- Total interior livable area: 1,355 sqft
Video & virtual tour
Property
Parking
- Parking features: Driveway
Features
- Levels: One
- Stories: 1
- Exterior features: Other
- Pool features: None
- Fencing: Chain Link
Lot
- Size: 6,969 Square Feet
- Features: Back Yard, Lawn, Few Trees
Details
- Parcel number: 13676
Construction
Type & style
- Home type: SingleFamily
- Architectural style: Detached
- Property subtype: Single Family Residence
Materials
- Brick
- Roof: Composition
Condition
- Year built: 1959
Utilities & green energy
- Sewer: Public Sewer
- Water: Public
- Utilities for property: Sewer Available, Water Available, Cable Available
Community & HOA
Community
- Subdivision: Greenacres Sec, Cont
HOA
- Has HOA: No
Location
- Region: Abilene
Financial & listing details
- Price per square foot: $133/sqft
- Tax assessed value: $154,306
- Annual tax amount: $3,747
- Date on market: 8/26/2026
- Cumulative days on market: 17 days
- Listing terms: Cash,Conventional,FHA,VA Loan
Estimated market value
Not available
Estimated sales range
Not available
Not available
Price history
| Date | Event | Price |
|---|---|---|
| 8/26/2026 | Listed for sale | $179,900+49.9%$133/sqft |
Source: NTREIS #21368959 Report a problem | ||
| 1/14/2021 | Listing removed | -- |
Source:  NTREIS Report a problem NTREIS Report a problem | ||
| 12/11/2020 | Listed for sale | $120,000+51.9%$89/sqft |
Source: PENNINGTON PREMIERE REAL ESTATE #14484961 Report a problem | ||
| 9/19/2017 | Listing removed | $79,000$58/sqft |
Source: Tommy Simons & Associates, REALTORS #13560163 Report a problem | ||
| 7/15/2017 | Pending sale | $79,000$58/sqft |
Source: Tommy Simons & Associates, REALTORS #13560163 Report a problem | ||
| 6/17/2017 | Price change | $79,000-11.2%$58/sqft |
Source: Tommy Simons & Associates, REALTORS #13560163 Report a problem | ||
| 6/15/2017 | Price change | $89,000-1%$66/sqft |
Source: Tommy Simons & Associates, REALTORS #13560163 Report a problem | ||
| 4/26/2017 | Price change | $89,900-5.4%$66/sqft |
Source: Tommy Simons & Associates, REALTORS #13560163 Report a problem | ||
| 4/3/2017 | Price change | $95,000-4%$70/sqft |
Source: Tommy Simons & Associates, REALTORS #13560163 Report a problem | ||
| 3/21/2017 | Listed for sale | $99,000+150%$73/sqft |
Source: Tommy Simons & Associates, REALTORS #13560163 Report a problem | ||
| 7/5/2012 | Listing removed | $39,600$29/sqft |
Source: The Real Estate Store LLC #11765440 Report a problem | ||
| 6/30/2012 | Price change | $39,600-12%$29/sqft |
Source: The Real Estate Store LLC #11765440 Report a problem | ||
| 5/6/2012 | Listed for sale | $45,000-39.9%$33/sqft |
Source: The Real Estate Store LLC #11765440 Report a problem | ||
| 8/19/2011 | Sold | -- |
Source: Public Record Report a problem | ||
| 5/24/2009 | Listing removed | $74,900$55/sqft |
Source: TNC Report a problem | ||
| 4/23/2009 | Listed for sale | $74,900$55/sqft |
Source: TNC Report a problem | ||
Public tax history
| Year | Property taxes | Tax assessment |
|---|---|---|
| 2025 | $3,497 +6.2% | $154,306 +7.9% |
| 2024 | $3,292 +8.6% | $143,028 +8.8% |
| 2023 | $3,030 -0.8% | $131,450 +9.3% |
| 2022 | $3,053 | $120,249 +44.8% |
| 2021 | -- | $83,059 +10% |
| 2020 | $1,529 +4.3% | $75,508 +4.7% |
| 2019 | $1,466 +986.2% | $72,150 +2% |
| 2018 | $135 | $70,725 +100.8% |
| 2017 | $135 | $35,216 +2.5% |
| 2016 | $135 -83.3% | $34,346 +0.8% |
| 2015 | $808 | $34,078 +2.2% |
| 2014 | $808 | $33,347 +1.2% |
| 2013 | -- | $32,949 -27.9% |
| 2012 | -- | $45,688 |
| 2011 | -- | $45,688 +0.9% |
| 2010 | -- | $45,276 +1.1% |
| 2009 | -- | $44,781 -0.4% |
| 2008 | -- | $44,974 +17.5% |
| 2007 | -- | $38,277 +10% |
| 2006 | -- | $34,797 +1.7% |
| 2005 | -- | $34,223 +3.8% |
| 2004 | -- | $32,963 +1.6% |
| 2003 | -- | $32,435 +3% |
| 2002 | -- | $31,497 +3.3% |
| 2001 | -- | $30,491 |
Find assessor info on the county website
Monthly payment
Est. payment
Payment breakdown
Explore the cost of this home by adjusting the details. Changes won't be saved.Climate risks
Neighborhood: Sears Park
Nearby schools
Schools provided by the listing agent
- Elementary: Ortiz
- Middle: Mann
- High: Abilene
- District: Abilene ISD
Source: NTREIS. This data may not be complete. We recommend contacting the local school district to confirm school assignments for this home.
Similar homes
- $187,9003 bd2 ba1.3k sqft2168 Westview Dr, Abilene, TX 79603For Sale
 MLS ID #21369956, Shelley Childress. NTREIS
 - $175,0003 bd2 ba1.8k sqft1473 Meadowbrook Dr, Abilene, TX 79603For Sale
 MLS ID #21373560, Deborah Church. NTREIS
 - $183,5003 bd1 ba1.1k sqft3112 Ambler Ave, Abilene, TX 79603For Sale
 MLS ID #21356277, Leslie Mealem. NTREIS
 - $180,0004 bd2 ba1.5k sqft701 Forrest Ave, Abilene, TX 79603For Sale
 MLS ID #21302750, Kelley Clay. NTREIS
