This 3 bed, 2 bath, 1 living, with a formal dining also comes with a 7X8 bonus room. Kitchen will also include a black microwave, refrigerator, electric stove, dishwasher, and a pantry! Utility room should be large enough for a freezer. Large pecan tree provides plenty of shade, and nuts in the back, and the yard even comes complete with a nice dog run. This is the perfect place for folks just starting out, or for any clever investor looking to house employees, or simply rent out for a nice tidy profit.
For sale
Price cut: $5K (8/21)
$180,000
1357 Meander St, Abilene, TX 79602
3beds
1,441sqft
Single Family Residence
Built in 1927
7,013 Square Feet Lot
$-- Zestimate®
$125/sqft
$-- HOA
What's special
Electric stoveBlack microwaveFormal dining
- 25 days
- 1,562
- 104
Likely to sell faster than
Zillow last checked:
Listing updated:
Listed by:
Shanda Tijerina 0590209 325-518-8522,
Texas Ally Real Estate Group 512-763-2559
Source: NTREIS,MLS#: 21353188
Facts & features
Interior
Bedrooms & bathrooms
- Bedrooms: 3
- Bathrooms: 2
- Full bathrooms: 2
Primary bedroom
- Level: First
- Dimensions: 12 x 12
Bedroom
- Level: First
- Dimensions: 11 x 15
Bedroom
- Level: First
- Dimensions: 11 x 12
Bonus room
- Level: First
- Dimensions: 7 x 8
Dining room
- Level: First
- Dimensions: 11 x 13
Kitchen
- Features: Granite Counters, Pantry
- Level: First
- Dimensions: 9 x 11
Living room
- Features: Ceiling Fan(s)
- Level: First
- Dimensions: 14 x 13
Utility room
- Level: First
- Dimensions: 6 x 5
Heating
- Central, Gas, Natural Gas
Cooling
- Central Air, Ceiling Fan(s), Electric
Appliances
- Included: Dishwasher
- Laundry: Washer Hookup, Electric Dryer Hookup, Laundry in Utility Room
Features
- Granite Counters, Pantry
- Flooring: Carpet, Laminate
- Windows: Window Coverings
- Has basement: No
- Has fireplace: No
Interior area
- Total interior livable area: 1,441 sqft
Video & virtual tour
Property
Parking
- Parking features: Driveway, Gravel
Features
- Levels: One
- Stories: 1
- Patio & porch: Covered
- Pool features: None
- Fencing: Metal,Wood
Lot
- Size: 7,013 Square Feet
Details
- Parcel number: 42230
Construction
Type & style
- Home type: SingleFamily
- Architectural style: Traditional,Detached
- Property subtype: Single Family Residence
Materials
- Wood Siding
- Foundation: Pillar/Post/Pier
- Roof: Composition
Condition
- Year built: 1927
Utilities & green energy
- Sewer: Public Sewer
- Water: Public
- Utilities for property: Sewer Available, Water Available
Community & HOA
Community
- Subdivision: Mc Murry College
HOA
- Has HOA: No
Location
- Region: Abilene
Financial & listing details
- Price per square foot: $125/sqft
- Tax assessed value: $197,181
- Annual tax amount: $4,469
- Date on market: 8/7/2026
- Cumulative days on market: 26 days
- Listing terms: Cash,Conventional
- Exclusions: Furniture, and picnic table in the back.
- Road surface type: Asphalt
Estimated market value
Not available
Estimated sales range
Not available
Not available
Price history
| Date | Event | Price |
|---|---|---|
| 8/21/2026 | Price change | $180,000-2.7%$125/sqft |
Source: NTREIS #21353188 Report a problem | ||
| 8/11/2026 | Price change | $185,000-5.1%$128/sqft |
Source: NTREIS #21353188 Report a problem | ||
| 8/7/2026 | Listed for sale | $195,000+34.5%$135/sqft |
Source: NTREIS #21353188 Report a problem | ||
| 7/2/2021 | Sold | -- |
Source: Agent Provided Report a problem | ||
| 5/18/2021 | Pending sale | $145,000$101/sqft |
Source:  RE/MAX International #14563554 Report a problem RE/MAX International #14563554 Report a problem | ||
| 4/29/2021 | Listed for sale | $145,000+55.9%$101/sqft |
Source: NTREIS #14563554 Report a problem | ||
| 10/23/2016 | Listing removed | $93,000$65/sqft |
Source: RE/MAX OF ABILENE #13448150 Report a problem | ||
| 9/18/2016 | Price change | $93,000-2.1%$65/sqft |
Source: RE/MAX OF ABILENE #13448150 Report a problem | ||
| 9/11/2016 | Price change | $95,000-2.1%$66/sqft |
Source: RE/MAX OF ABILENE #13448150 Report a problem | ||
| 8/25/2016 | Listed for sale | $97,000+11.6%$67/sqft |
Source: RE/MAX OF ABILENE #13448150 Report a problem | ||
| 4/29/2016 | Sold | -- |
Source: Agent Provided Report a problem | ||
| 3/30/2016 | Pending sale | $86,900$60/sqft |
Source: Senter, REALTORS #13320527 Report a problem | ||
| 2/17/2016 | Price change | $86,900-0.7%$60/sqft |
Source: Senter, REALTORS #13320527 Report a problem | ||
| 2/16/2016 | Price change | $87,500+0.7%$61/sqft |
Source: Senter, REALTORS #13320527 Report a problem | ||
| 11/2/2015 | Price change | $86,900-0.7%$60/sqft |
Source: Senter, REALTORS #13151645 Report a problem | ||
| 6/30/2015 | Listed for sale | $87,500$61/sqft |
Source: Senter, REALTORS #13151645 Report a problem | ||
| 6/11/2015 | Pending sale | $87,500$61/sqft |
Source: Senter, REALTORS #13151645 Report a problem | ||
| 5/14/2015 | Listed for sale | $87,500$61/sqft |
Source: Senter, REALTORS #13151645 Report a problem | ||
Public tax history
| Year | Property taxes | Tax assessment |
|---|---|---|
| 2025 | $2,783 -3.2% | $197,181 +8.2% |
| 2024 | $2,877 +12.3% | $182,257 +7.6% |
| 2023 | $2,561 -34.5% | $169,378 +10% |
| 2022 | $3,909 | $153,980 +72.4% |
| 2021 | -- | $89,298 +4.7% |
| 2020 | $2,301 -0.8% | $85,310 +0.9% |
| 2019 | $2,319 +12.5% | $84,548 -0.5% |
| 2018 | $2,062 | $84,982 +6.2% |
| 2017 | $2,062 +135.1% | $80,013 +126.8% |
| 2016 | $877 +9.6% | $35,273 +2.8% |
| 2015 | $800 | $34,323 +4% |
| 2014 | $800 | $33,001 |
| 2013 | -- | $33,001 +0.5% |
| 2012 | -- | $32,822 +0.3% |
| 2011 | -- | $32,724 +1% |
| 2010 | -- | $32,398 +0.3% |
| 2009 | -- | $32,316 +3.2% |
| 2008 | -- | $31,321 +4.2% |
| 2007 | -- | $30,045 +4.9% |
| 2006 | -- | $28,633 -2% |
| 2005 | -- | $29,224 |
| 2004 | -- | $29,224 +6.5% |
| 2003 | -- | $27,452 +14.5% |
| 2001 | -- | $23,982 |
Find assessor info on the county website
Monthly payment
Est. payment
Payment breakdown
Explore the cost of this home by adjusting the details. Changes won't be saved.Climate risks
Neighborhood: Sayles Boulevard
Nearby schools
Schools provided by the listing agent
- Elementary: Bowie
- Middle: Madison
- High: Cooper
- District: Abilene ISD
Source: NTREIS. This data may not be complete. We recommend contacting the local school district to confirm school assignments for this home.


Similar homes
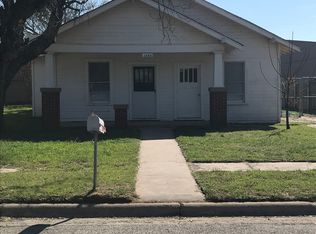
- $185,0003 bd2 ba1.6k sqft2026 Over St, Abilene, TX 79602For Sale
 MLS ID #21285306, Zachary Vines. NTREIS
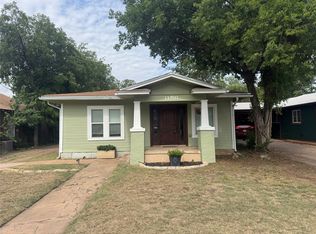
 - $177,0003 bd1 ba1.2k sqft2066 Vine St, Abilene, TX 79602For Sale
 MLS ID #21322757, Salvador Caballero. NTREIS
 - $199,5002 bd1 ba1.1k sqft1150 Peach St, Abilene, TX 79602For Sale
 MLS ID #21347811, Mitch Barnett. NTREIS
 - $169,9003 bd1 ba1.2k sqft925 Palm St, Abilene, TX 79602For Sale
 MLS ID #21299461, Tonya Harbin. NTREIS
