Discover your new haven in the welcoming community of Abilene, TX, with this enchanting 3-bedroom, 1-bathroom residence. Perfectly blending comfort and convenience, this home offers all the essentials for an ideal living environment.
Step inside to find an inviting two living space filled with natural light, creating a warm and welcoming ambiance for family and guests alike. The open layout maximizes the available space, ensuring easy flow between rooms. The kitchen serves as the heart of the home, featuring freshly painted cabinetry and new butcherblock countertops, ideal for culinary adventures. Each of the three bedrooms offers a peaceful retreat, characterized by neutral tones and generous closet space. The single, well-appointed bathroom is both functional and stylish, embodying a classic design that suits all needs. Recent upgrades include: new Minisplit units, fresh interior paint, new luxury plank vinyl flooring, new kitchen sink, new baseboards, decorative lighting, fans and a new electrical box.
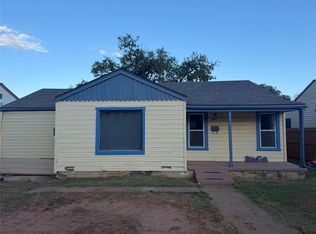
Outside, the property continues to impress with its spacious lawn that promises endless possibilities for gardening, relaxation, or outdoor gatherings. The fenced backyard has a storage building. There is a one car carport for your convenience.
This property is conveniently located near local schools, parks, and shopping centers, ensuring all the necessities are just a short drive away. Embrace the opportunity to make this delightful Abilene residence your new home, where comfort and charm meet essential living space. Don't miss your chance to view this inviting and beautifully maintained property, perfectly suited to meet your needs for a cozy and efficient home.
For sale
$164,500
5344 Durango Dr, Abilene, TX 79605
3beds
1,178sqft
Single Family Residence
Built in 1958
6,621 Square Feet Lot
$162,800 Zestimate®
$140/sqft
$-- HOA
What's special
One car carportFreshly painted cabinetryStorage buildingSpacious lawnFenced backyardNew butcherblock countertopsGenerous closet space
- 13 days
- 244
- 12
Likely to sell faster than
Zillow last checked:
Listing updated:
Listed by:
Kristen Kyker 0621429 325-668-4407,
Coldwell Banker Apex, REALTORS 325-690-4000,
Lisa Sanders 0680637 325-660-7175,
Coldwell Banker Apex, REALTORS
Source: NTREIS,MLS#: 21404326
Facts & features
Interior
Bedrooms & bathrooms
- Bedrooms: 3
- Bathrooms: 1
- Full bathrooms: 1
Primary bedroom
- Level: First
- Dimensions: 14 x 10
Bedroom
- Level: First
- Dimensions: 9 x 9
Bedroom
- Level: First
- Dimensions: 11 x 10
Den
- Level: First
- Dimensions: 19 x 11
Living room
- Level: First
- Dimensions: 15 x 12
Heating
- Other
Cooling
- Wall/Window Unit(s)
Appliances
- Included: Electric Water Heater
- Laundry: Washer Hookup
Features
- Decorative/Designer Lighting Fixtures, High Speed Internet, Cable TV
- Flooring: Luxury Vinyl Plank, Tile
- Has basement: No
- Has fireplace: No
Interior area
- Total interior livable area: 1,178 sqft
Video & virtual tour
Property
Parking
- Total spaces: 1
- Parking features: Carport, Driveway
- Carport spaces: 1
Features
- Levels: One
- Stories: 1
- Exterior features: Storage
- Pool features: None
- Fencing: Wood
Lot
- Size: 6,621 Square Feet
- Features: Interior Lot, Few Trees
Details
- Parcel number: 28488
Construction
Type & style
- Home type: SingleFamily
- Architectural style: Traditional,Detached
- Property subtype: Single Family Residence
Materials
- Brick
- Roof: Composition
Condition
- Resale
- Year built: 1958
Utilities & green energy
- Sewer: Public Sewer
- Water: Public
- Utilities for property: Sewer Available, Water Available, Cable Available
Community & HOA
Community
- Subdivision: Alameda Add
HOA
- Has HOA: No
Location
- Region: Abilene
Financial & listing details
- Price per square foot: $140/sqft
- Tax assessed value: $73,765
- Annual tax amount: $2,029
- Date on market: 10/7/2026
- Listing terms: Cash,Conventional,FHA,VA Loan
Estimated market value
$162,800
$155,000 - $171,000
$1,937/mo
Price history
| Date | Event | Price |
|---|---|---|
| 10/7/2026 | Listed for sale | $164,500+56.7%$140/sqft |
Source: NTREIS #21404326 Report a problem | ||
| 11/10/2025 | Sold | -- |
Source: NTREIS #21039870 Report a problem | ||
| 10/28/2025 | Pending sale | $105,000$89/sqft |
Source: NTREIS #21039870 Report a problem | ||
| 10/17/2025 | Contingent | $105,000$89/sqft |
Source: NTREIS #21039870 Report a problem | ||
| 9/25/2025 | Price change | $105,000-8.7%$89/sqft |
Source: NTREIS #21039870 Report a problem | ||
| 8/25/2025 | Listed for sale | $115,000$98/sqft |
Source: NTREIS #21039870 Report a problem | ||
Public tax history
| Year | Property taxes | Tax assessment |
|---|---|---|
| 2025 | $51 | $47,133 +10% |
| 2024 | $51 | $42,848 +10% |
| 2023 | $51 | $38,953 +10% |
| 2022 | $51 | $35,412 +8.1% |
| 2021 | -- | $32,756 +6.6% |
| 2020 | -- | $30,715 +1.2% |
| 2019 | $51 | $30,348 +4.5% |
| 2018 | $51 | $29,049 +3% |
| 2017 | $51 | $28,196 +1.2% |
| 2016 | $51 | $27,864 -0.6% |
| 2015 | $51 | $28,029 +4.4% |
| 2014 | $51 | $26,836 +0.6% |
| 2013 | -- | $26,688 +1.1% |
| 2012 | -- | $26,401 +0.8% |
| 2011 | -- | $26,202 +1.4% |
| 2010 | -- | $25,835 +0.7% |
| 2009 | -- | $25,645 -0.1% |
| 2008 | -- | $25,677 +1.8% |
| 2007 | -- | $25,229 +5.4% |
| 2006 | -- | $23,940 +1.8% |
| 2005 | -- | $23,518 -0.1% |
| 2004 | -- | $23,537 -0.1% |
| 2003 | -- | $23,556 +11.7% |
| 2002 | -- | $21,081 +2.1% |
| 2001 | -- | $20,645 |
Find assessor info on the county website
Monthly payment
Est. payment
Payment breakdown
Explore the cost of this home by adjusting the details. Changes won't be saved.Climate risks
Neighborhood: Dyess
Nearby schools
Schools provided by the listing agent
- Elementary: Dyess
- Middle: Clack
- High: Cooper
- District: Abilene ISD
Source: NTREIS. This data may not be complete. We recommend contacting the local school district to confirm school assignments for this home.
Similar homes
- $165,0003 bd1 ba1.1k sqft1525 Shelton St, Abilene, TX 79603For Sale
 MLS ID #21399763, Robert Johnson. NTREIS
 - $198,0003 bd1 ba1.2k sqft802 S Bowie Dr, Abilene, TX 79605For Sale
 MLS ID #21344995, Cindy Robinson. NTREIS
 - $175,0003 bd2 ba1.7k sqft733 S La Salle Dr, Abilene, TX 79605For Sale
 MLS ID #21351631, John Hill. NTREIS
 - $173,9003 bd1 ba1k sqft917 S La Salle Dr, Abilene, TX 79605For Sale
 MLS ID #21382610, Valarie Kennedy. NTREIS
