TURNKEY INVESTMENT OPPORTUNITY-CASH OR CONVENTIONAL ONLY, PLEASE! Add this nicely updated, income-producing property to your portfolio with the confidence of an established long-term tenant already in place. This well maintained 3-Bedroom, 1-Bath home sits on a desirable corner lot and features an attractive, updated kitchen with granite countertops, subway tile backsplash, stainless steel appliances, clean white cabinetry, and durable finishes that appeal to today's renters. The functional floor plan, tasteful updates, and strong renter appeal make this a smart investment for both the seasoned and first-time investors. Skip the expense and uncertainty of renovations and tenant placement-this property is already generating income and is ready to continue working for you from day one. A REAL CASH-FLOW OPPORTUNITY!
For sale
$198,000
802 S Bowie Dr, Abilene, TX 79605
3beds
1,242sqft
:
Get pre-qualified$1,427/mo
Single Family Residence
Built in 1956
7,187 Square Feet Lot
$198,100 Zestimate®
$159/sqft
$-- HOA
What's special
Nicely updatedStainless steel appliancesFunctional floor planGranite countertopsAttractive updated kitchenDurable finishesSubway tile backsplash
- 15 days |
- 966 |
- 103 |
Likely to sell faster than
Zillow last checked:
Listing updated:
Listed by:
Cindy Robinson 0415533,
RE/MAX Trinity 817-870-1600,
Keith Turner 0595806 817-870-1600,
RE/MAX Trinity
Source: NTREIS,MLS#: 21344995
Facts & features
Interior
Bedrooms & bathrooms
- Bedrooms: 3
- Bathrooms: 1
- Full bathrooms: 1
Primary bedroom
- Features: Walk-In Closet(s)
- Level: First
- Dimensions: 14 x 11
Bedroom
- Features: Walk-In Closet(s)
- Level: First
- Dimensions: 11 x 11
Bedroom
- Level: First
- Dimensions: 11 x 10
Dining room
- Level: First
- Dimensions: 18 x 13
Kitchen
- Features: Breakfast Bar, Built-in Features, Granite Counters
- Level: First
- Dimensions: 12 x 11
Living room
- Features: Ceiling Fan(s)
- Level: First
- Dimensions: 16 x 11
Utility room
- Level: First
- Dimensions: 9 x 7
Heating
- Central, Natural Gas
Cooling
- Central Air, Ceiling Fan(s), Electric
Appliances
- Included: Dishwasher, Electric Range, Disposal, Gas Water Heater, Refrigerator
- Laundry: Washer Hookup, Dryer Hookup, ElectricDryer Hookup, Laundry in Utility Room, Other
Features
- Decorative/Designer Lighting Fixtures, Granite Counters, High Speed Internet, Open Floorplan, Cable TV, Walk-In Closet(s)
- Flooring: Carpet, Laminate
- Windows: Window Coverings
- Has basement: No
- Has fireplace: No
Interior area
- Total interior livable area: 1,242 sqft
Video & virtual tour
Property
Parking
- Total spaces: 1
- Parking features: Driveway, Garage, Open, Garage Faces Side, On Street
- Attached garage spaces: 1
- Has uncovered spaces: Yes
Features
- Levels: One
- Stories: 1
- Patio & porch: Front Porch
- Pool features: None
- Fencing: Chain Link
Lot
- Size: 7,187 Square Feet
- Features: Corner Lot
Details
- Parcel number: 42188
Construction
Type & style
- Home type: SingleFamily
- Architectural style: Traditional,Detached
- Property subtype: Single Family Residence
- Attached to another structure: Yes
Materials
- Foundation: Pillar/Post/Pier
- Roof: Composition
Condition
- Year built: 1956
Utilities & green energy
- Sewer: Public Sewer
- Water: Public
- Utilities for property: Electricity Connected, Natural Gas Available, Sewer Available, Separate Meters, Water Available, Cable Available
Community & HOA
Community
- Features: Curbs
- Security: Carbon Monoxide Detector(s), Smoke Detector(s)
- Subdivision: Elmwood West
HOA
- Has HOA: No
Location
- Region: Abilene
Financial & listing details
- Price per square foot: $159/sqft
- Tax assessed value: $174,835
- Annual tax amount: $4,145
- Date on market: 7/30/2026
- Cumulative days on market: 16 days
- Listing terms: Cash,Conventional
Estimated market value
$198,100
$188,000 - $208,000
$1,788/mo
Price history
| Date | Event | Price |
|---|---|---|
| 7/30/2026 | Listed for sale | $198,000+22.2%$159/sqft |
Source: NTREIS #21344995 Report a problem | ||
| 7/28/2025 | Listing removed | $162,000$130/sqft |
Source: NTREIS #20980876 Report a problem | ||
| 6/26/2025 | Listed for sale | $162,000$130/sqft |
Source: NTREIS #20980876 Report a problem | ||
| 7/1/2024 | Listing removed | -- |
Source: NTREIS #20557019 Report a problem | ||
| 4/25/2024 | Listed for sale | $162,000$130/sqft |
Source: NTREIS #20557019 Report a problem | ||
| 4/15/2024 | Listing removed | -- |
Source: NTREIS #20557019 Report a problem | ||
| 4/14/2024 | Price change | $162,000-1.8%$130/sqft |
Source: NTREIS #20557019 Report a problem | ||
| 3/9/2024 | Listed for sale | $165,000+17.9%$133/sqft |
Source: NTREIS #20557019 Report a problem | ||
| 4/10/2021 | Listing removed | -- |
Source:  RE/MAX International Report a problem RE/MAX International Report a problem | ||
| 2/25/2021 | Pending sale | $139,900$113/sqft |
Source: RE/MAX Abilene #14481007 Report a problem | ||
| 12/3/2020 | Listed for sale | $139,900$113/sqft |
Source: RE/MAX OF ABILENE #14481007 Report a problem | ||
Public tax history
| Year | Property taxes | Tax assessment |
|---|---|---|
| 2025 | $3,962 -1.1% | $174,835 +0.4% |
| 2024 | $4,006 +13.9% | $174,067 +14.1% |
| 2023 | $3,518 +2.1% | $152,609 +12.5% |
| 2022 | $3,445 | $135,681 +16.8% |
| 2021 | -- | $116,166 +123.2% |
| 2020 | $1,404 +5.9% | $52,040 +7.7% |
| 2019 | $1,325 +9.4% | $48,305 +1.4% |
| 2018 | $1,211 | $47,626 +1.3% |
| 2017 | $1,211 +3.3% | $47,013 -0.3% |
| 2016 | $1,172 +5.8% | $47,157 +2.1% |
| 2015 | $1,107 | $46,174 +1% |
| 2014 | $1,107 | $45,696 -1.6% |
| 2013 | -- | $46,453 +0.7% |
| 2012 | -- | $46,142 +0.8% |
| 2011 | -- | $45,773 -3.5% |
| 2010 | -- | $47,422 |
| 2009 | -- | $47,422 -1.5% |
| 2008 | -- | $48,144 +8.6% |
| 2007 | -- | $44,330 -0.5% |
| 2006 | -- | $44,542 +11.7% |
| 2005 | -- | $39,884 -0.3% |
| 2004 | -- | $40,013 +0.5% |
| 2003 | -- | $39,828 -17.1% |
| 2002 | -- | $48,035 +2.2% |
| 2001 | -- | $47,016 |
Find assessor info on the county website
Monthly payment
Est. payment
Payment breakdown
Explore the cost of this home by adjusting the details. Changes won't be saved.Climate risks
Neighborhood: Elmwood
Nearby schools
GreatSchools rating
- 6/10Bonham Elementary SchoolGrades: K-5Distance: 0.4 mi
- 3/10Clack Middle SchoolGrades: 6-8Distance: 1.2 mi
- 5/10Cooper High SchoolGrades: 9-12Distance: 3.2 mi
Schools provided by the listing agent
- Elementary: Bonham
- Middle: Clack
- High: Cooper
- District: Abilene ISD
Source: NTREIS. This data may not be complete. We recommend contacting the local school district to confirm school assignments for this home.
- $165,6003 bd1 ba1.7k sqft810 S Bowie Dr, Abilene, TX 79605Off Market
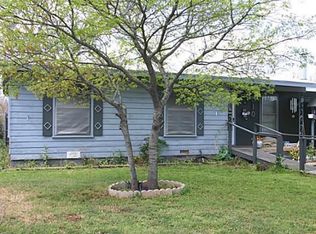
- $171,200-- bd2 ba1.3k sqft818 S Bowie Dr, Abilene, TX 79605Off Market
- $144,2002 bd1 ba1k sqft742 S Bowie Dr, Abilene, TX 79605Off Market
- $136,900-- bd1 ba948 sqft801 S Crockett Dr, Abilene, TX 79605Off Market
- $112,8002 bd1 ba772 sqft809 S Crockett Dr, Abilene, TX 79605Off Market
- $134,100-- bd1 ba1.2k sqft826 S Bowie Dr, Abilene, TX 79605Off Market
- $153,4003 bd2 ba945 sqft734 S Bowie Dr, Abilene, TX 79605Off Market
- $186,2003 bd2 ba1.4k sqft801 S Bowie Dr, Abilene, TX 79605Off Market
A local agent can set up tours, give advice and negotiate with sellers.
A local lender can help you make sure your offer is ready when you are.
Similar homes
- $199,0003 bd2 ba1.7k sqft733 S La Salle Dr, Abilene, TX 79605For Sale
 MLS ID #21351631, John Hill. NTREIS
 - $199,0003 bd2 ba1.1k sqft5143 Durango Dr, Abilene, TX 79605For Sale
 MLS ID #21310771, Michelle Brown. NTREIS
 - $199,5003 bd1 ba1k sqft873 Presidio Dr, Abilene, TX 79605For Sale
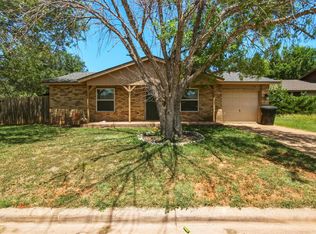 MLS ID #21313511, Geoffrey Leal. NTREIS
 - $195,0004 bd2 ba1.6k sqft2502 Bennett Dr, Abilene, TX 79605For Sale
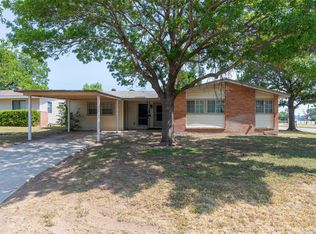 MLS ID #21350481, Suzanne Fulkerson. NTREIS
 - $240,0004 bd3 ba1.4k sqft925 S Bowie Dr, Abilene, TX 79605For SaleMLS ID #21319208, Heather Thompson. NTREIS
- $205,0003 bd1 ba1.5k sqft1042 Marshall St, Abilene, TX 79605For SaleMLS ID #21351811, Laura Gragg. NTREIS
- $179,9004 bd1 ba1.1k sqft5281 Taos Dr, Abilene, TX 79605For SaleMLS ID #21229410, Valarie Kennedy. NTREIS
- $190,0003 bd2 ba1.5k sqft1833 N 7th St, Abilene, TX 79603For SaleMLS ID #21357683, Zachary Vines. NTREIS
- $235,0003 bd2 ba1.6k sqft4318 S 5th St, Abilene, TX 79605For SaleMLS ID #21314441, Tino Martinez. NTREIS
- $194,9003 bd2 ba1.2k sqft1702 Chachalaca Ln, Abilene, TX 79605For SaleMLS ID #21256290, Remy Locascio. NTREIS
- $225,0003 bd2 ba1.5k sqft1141 Westridge Dr, Abilene, TX 79605For SaleMLS ID #21320869, Deborah Church. NTREIS
- $205,0004 bd2 ba1.8k sqft1926 Portland Ave, Abilene, TX 79605For SaleMLS ID #21285312, Zachary Vines. NTREIS
- $169,0003 bd2 ba1.4k sqft1633 Shelton St, Abilene, TX 79603For SaleMLS ID #21355130, Amber Kimmel. NTREIS
- $250,0003 bd2 ba1.5k sqft4082 Potomac Ave, Abilene, TX 79605For SaleMLS ID #21345559, Kristi Andrew. NTREIS
- $180,0002 bd1 ba1.1k sqft3150 Hunt St, Abilene, TX 79605For SaleMLS ID #21340752, Suzanne Fulkerson. NTREIS
- $255,0003 bd2 ba1.7k sqft2522 S 25th St, Abilene, TX 79605For SaleMLS ID #21355284, Todd Rodriguez. NTREIS
- $200,0003 bd1 ba965 sqft2371 Moore St, Abilene, TX 79605For SaleMLS ID #21327743, Chelsea Stroud. NTREIS
- $190,0003 bd1 ba1.3k sqft2218 N Mockingbird Ln, Abilene, TX 79603For SaleMLS ID #21339857, Zachary Vines. NTREIS
- $239,9003 bd2 ba1.7k sqft3441 S 23rd St, Abilene, TX 79605For SaleMLS ID #21342695, Shawna Abernathy. NTREIS
- $199,9005 bd1 ba1.5k sqft1418 Green St, Abilene, TX 79603For SaleMLS ID #21342342, Karlena Brooks. NTREIS
