Welcome home to this beautifully remodeled 3 bedroom, 2 full bathroom home situated on a corner lot in Abilene! Step inside to a bright, open layout with updated flooring, fresh finishes, spacious living and dining areas, and a refreshed kitchen that flows easily into the main living space. Both bathrooms have been updated, and the home offers plenty of natural light throughout. Outside, enjoy mature shade trees and a covered front porch perfect for relaxing. This home is vacant, move-in ready, and easy to tour! Seller is offering $5,000 in concessions with an approved offer, giving buyers an opportunity to help with allowable closing costs, rate buy down, or other lender-approved expenses. FHA, VA, and conventional offers are welcome. Get settled in and make this home yours just in time to spend the holidays at your new address!
For sale
$214,900
1781 N 10th St, Abilene, TX 79603
3beds
1,488sqft
Single Family Residence
Built in 1945
6,751 Square Feet Lot
$-- Zestimate®
$144/sqft
$-- HOA
What's special
Fresh finishesUpdated flooringBeautifully remodeledCorner lotMature shade treesBright open layout
- 5 days
- 353
- 50
Zillow last checked:
Listing updated:
Listed by:
Brandi Smith 0581442 325-721-8551,
RE/MAX Big Country 325-750-6188,
Jesslyn Davis 0825632 325-667-0397,
RE/MAX Big Country
Source: NTREIS,MLS#: 21378915
Facts & features
Interior
Bedrooms & bathrooms
- Bedrooms: 3
- Bathrooms: 2
- Full bathrooms: 2
Primary bedroom
- Level: First
- Dimensions: 0 x 0
Living room
- Level: First
- Dimensions: 0 x 0
Heating
- Central, Electric
Cooling
- Central Air, Ceiling Fan(s), Electric
Appliances
- Included: Dishwasher, Electric Range, Electric Water Heater
- Laundry: In Hall
Features
- Decorative/Designer Lighting Fixtures, Open Floorplan, Walk-In Closet(s)
- Flooring: Carpet, Laminate
- Windows: Window Coverings
- Has basement: No
- Has fireplace: No
Interior area
- Total interior livable area: 1,488 sqft
Video & virtual tour
Property
Parking
- Parking features: Additional Parking, Alley Access, Outside
Features
- Levels: One
- Stories: 1
- Patio & porch: Front Porch, Covered
- Exterior features: Awning(s)
- Pool features: None
Lot
- Size: 6,751 Square Feet
- Features: Corner Lot
Details
- Parcel number: 20746
Construction
Type & style
- Home type: SingleFamily
- Architectural style: Traditional,Detached
- Property subtype: Single Family Residence
Materials
- Brick
- Foundation: Pillar/Post/Pier
- Roof: Composition
Condition
- Resale
- Year built: 1945
Utilities & green energy
- Sewer: Public Sewer
- Water: Public
- Utilities for property: Cable Available, Sewer Available, Water Available
Community & HOA
Community
- Features: Curbs
- Security: Smoke Detector(s)
- Subdivision: Highland Terrace
HOA
- Has HOA: No
Location
- Region: Abilene
Financial & listing details
- Price per square foot: $144/sqft
- Tax assessed value: $91,520
- Annual tax amount: $1,995
- Date on market: 9/4/2026
- Cumulative days on market: 5 days
- Listing terms: Cash,Conventional,FHA,VA Loan
Estimated market value
Not available
Estimated sales range
Not available
Not available
Price history
| Date | Event | Price |
|---|---|---|
| 9/4/2026 | Listed for sale | $214,900+20.1%$144/sqft |
Source: NTREIS #21378915 Report a problem | ||
| 9/30/2025 | Listing removed | $179,000$120/sqft |
Source: NTREIS #21020537 Report a problem | ||
| 9/19/2025 | Price change | $179,000-5.3%$120/sqft |
Source: NTREIS #21020537 Report a problem | ||
| 8/28/2025 | Price change | $189,000-2.6%$127/sqft |
Source: NTREIS #21020537 Report a problem | ||
| 8/17/2025 | Price change | $194,000-2.5%$130/sqft |
Source: NTREIS #21020537 Report a problem | ||
| 8/4/2025 | Listed for sale | $199,000$134/sqft |
Source: NTREIS #21020537 Report a problem | ||
Public tax history
| Year | Property taxes | Tax assessment |
|---|---|---|
| 2025 | $2,074 +2519.9% | $91,520 +54.2% |
| 2024 | $79 | $59,367 +10% |
| 2023 | $79 | $53,970 +10% |
| 2022 | $79 | $49,064 +10% |
| 2021 | -- | $44,604 +10% |
| 2020 | -- | $40,549 +1% |
| 2019 | $79 | $40,143 +6.1% |
| 2018 | $79 | $37,843 -0.5% |
| 2017 | $79 | $38,025 +5.3% |
| 2016 | $79 | $36,095 -1% |
| 2015 | $79 | $36,448 +1.5% |
| 2014 | $79 | $35,910 +3.1% |
| 2013 | -- | $34,838 +2.4% |
| 2012 | -- | $34,019 |
| 2011 | -- | $34,019 +3.3% |
| 2010 | -- | $32,932 +1.3% |
| 2009 | -- | $32,496 -0.9% |
| 2008 | -- | $32,778 +6.9% |
| 2007 | -- | $30,656 +10% |
| 2006 | -- | $27,869 +1.7% |
| 2005 | -- | $27,397 +2.6% |
| 2004 | -- | $26,714 +0.7% |
| 2003 | -- | $26,523 +5.3% |
| 2002 | -- | $25,187 +0.6% |
| 2001 | -- | $25,045 |
Find assessor info on the county website
Monthly payment
Est. payment
Payment breakdown
Explore the cost of this home by adjusting the details. Changes won't be saved.Climate risks
Neighborhood: Cobb Park
Nearby schools
Schools provided by the listing agent
- Elementary: Martinez
- Middle: Craig
- High: Abilene
- District: Abilene ISD
Source: NTREIS. This data may not be complete. We recommend contacting the local school district to confirm school assignments for this home.

Similar homes
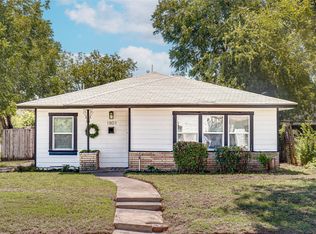
- $215,0003 bd2 ba1.5k sqft1949 Vogel St, Abilene, TX 79603For Sale
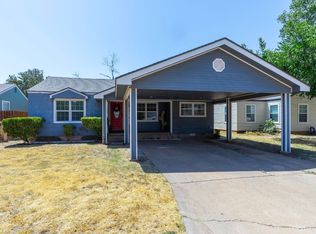 MLS ID #21369138, Lucy Bishop. NTREIS
 - $215,0003 bd2 ba1.6k sqft2152 Westview Dr, Abilene, TX 79603For Sale
 MLS ID #21346881, Bubba Weckwerth. NTREIS
 - $180,0003 bd2 ba1.5k sqft1833 N 7th St, Abilene, TX 79603For Sale
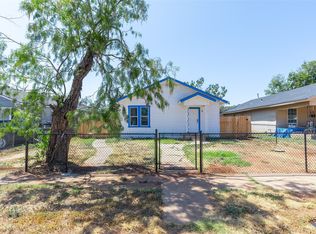 MLS ID #21357683, Zachary Vines. NTREIS
 - $205,0002 bd2 ba1.5k sqft2301 S 6th St, Abilene, TX 79605For Sale
 MLS ID #21372632, Eric Robirds. NTREIS
