Welcome to 801 Piedmont in Abilene - a spacious home on a large corner lot with a pool, perfect for enjoying West Texas living. The backyard is designed for relaxing and entertaining, featuring a deck, ambient lighting, sprinkler system, and established landscaping with mature grass and trees.
Inside, you’ll love the open floor plan and abundance of natural light streaming through oversized windows, creating a bright and welcoming atmosphere. The home offers a formal living room and a dining room with built-in cabinetry, along with an additional dining area for everyday meals.
The family room showcases a stunning vaulted ceiling and a beautiful fireplace that creates a warm focal point - ideal for gatherings or quiet evenings at home. With four bedrooms and two full bathrooms, there’s plenty of space for family and guests.
A versatile bonus sitting room filled with natural light and French doors provides endless possibilities—perfect for a home office, workout space, playroom, or game room. The primary bedroom also features a vaulted ceiling, adding to the home’s open and airy feel.
Energy-efficient solar panels help keep electric bills impressively low, offering long-term savings and sustainability.
This home combines space, comfort, and thoughtful features in a great Abilene location - ready for you to make it your own.
For sale
Price cut: $40K (6/24)
$410,000
801 Piedmont Dr, Abilene, TX 79601
4beds
2,776sqft
Single Family Residence
Built in 1973
0.3 Acres Lot
$402,300 Zestimate®
$148/sqft
$-- HOA
What's special
Beautiful fireplaceOpen floor planOversized windowsAbundance of natural lightFour bedroomsLarge corner lotAdditional dining area
- 142 days |
- 550 |
- 35 |
Zillow last checked:
Listing updated:
Listed by:
Charlie Thyne 0542002,
Charlie Thyne Inc. 325-518-5042
Source: NTREIS,MLS#: 21220120
Facts & features
Interior
Bedrooms & bathrooms
- Bedrooms: 4
- Bathrooms: 2
- Full bathrooms: 2
Primary bedroom
- Features: Ceiling Fan(s)
- Level: First
- Dimensions: 1 x 1
Kitchen
- Features: Breakfast Bar, Built-in Features, Granite Counters
- Level: First
- Dimensions: 1 x 1
Living room
- Features: Ceiling Fan(s), Fireplace
- Level: First
- Dimensions: 1 x 1
Heating
- Central, Fireplace(s), Natural Gas
Cooling
- Central Air, Ceiling Fan(s), Electric, Wall/Window Unit(s)
Appliances
- Included: Dishwasher, Electric Range, Disposal, Gas Water Heater, Microwave
- Laundry: Washer Hookup, Dryer Hookup, Laundry in Utility Room
Features
- Built-in Features, Chandelier, Decorative/Designer Lighting Fixtures, Granite Counters, High Speed Internet, Open Floorplan, Cable TV, Vaulted Ceiling(s)
- Flooring: Luxury Vinyl Plank
- Windows: Window Coverings
- Has basement: No
- Number of fireplaces: 1
- Fireplace features: Family Room, Gas Log, Masonry, Raised Hearth
Interior area
- Total interior livable area: 2,776 sqft
Video & virtual tour
Property
Parking
- Total spaces: 2
- Parking features: Door-Single, Driveway, Garage, Garage Door Opener, Inside Entrance, Kitchen Level, Garage Faces Side
- Attached garage spaces: 2
Features
- Levels: One
- Stories: 1
- Patio & porch: Deck
- Exterior features: Fire Pit, Lighting, Other, Rain Gutters
- Pool features: Gunite, In Ground, Outdoor Pool, Pool
- Has spa: Yes
- Spa features: Hot Tub
- Fencing: Back Yard,Wood
Lot
- Size: 0.3 Acres
- Features: Back Yard, Corner Lot, Lawn, Landscaped, Level, Many Trees, Sprinkler System
Details
- Parcel number: 74354
Construction
Type & style
- Home type: SingleFamily
- Architectural style: Traditional,Detached
- Property subtype: Single Family Residence
Materials
- Brick
- Foundation: Slab
- Roof: Composition
Condition
- Year built: 1973
Utilities & green energy
- Utilities for property: Electricity Available, Natural Gas Available, Municipal Utilities, Sewer Available, Separate Meters, Water Available, Cable Available
Green energy
- Energy generation: Solar
Community & HOA
Community
- Features: Curbs
- Security: Carbon Monoxide Detector(s), Smoke Detector(s)
- Subdivision: Radford Hills
HOA
- Has HOA: No
Location
- Region: Abilene
Financial & listing details
- Price per square foot: $148/sqft
- Tax assessed value: $379,966
- Annual tax amount: $8,612
- Date on market: 4/2/2026
- Cumulative days on market: 143 days
- Listing terms: Cash,Conventional,FHA,VA Loan
Estimated market value
$402,300
$382,000 - $422,000
$4,489/mo
Price history
| Date | Event | Price |
|---|---|---|
| 6/24/2026 | Price change | $410,000-8.9%$148/sqft |
Source: NTREIS #21220120 Report a problem | ||
| 5/21/2026 | Listed for sale | $450,000+9.8%$162/sqft |
Source: NTREIS #21220120 Report a problem | ||
| 5/11/2026 | Contingent | $410,000$148/sqft |
Source: NTREIS #21220120 Report a problem | ||
| 5/5/2026 | Listed for sale | $410,000$148/sqft |
Source: NTREIS #21220120 Report a problem | ||
| 4/27/2026 | Contingent | $410,000$148/sqft |
Source: NTREIS #21220120 Report a problem | ||
| 4/2/2026 | Listed for sale | $410,000+28.1%$148/sqft |
Source: NTREIS #21220120 Report a problem | ||
| 6/9/2025 | Listing removed | $2,750$1/sqft |
Source: Zillow Rentals Report a problem | ||
| 6/3/2025 | Listed for rent | $2,750-8.2%$1/sqft |
Source: Zillow Rentals Report a problem | ||
| 1/22/2025 | Listing removed | $320,000$115/sqft |
Source: NTREIS #20740693 Report a problem | ||
| 10/1/2024 | Listing removed | $2,995$1/sqft |
Source: Zillow Rentals Report a problem | ||
| 9/30/2024 | Listed for sale | $320,000-14.7%$115/sqft |
Source: NTREIS #20740693 Report a problem | ||
| 9/25/2024 | Listed for rent | $2,995$1/sqft |
Source: Zillow Rentals Report a problem | ||
| 8/23/2024 | Listing removed | $375,000-1.3%$135/sqft |
Source: NTREIS #20676199 Report a problem | ||
| 8/1/2024 | Listed for sale | $380,000$137/sqft |
Source: NTREIS #20676199 Report a problem | ||
| 7/24/2024 | Listing removed | -- |
Source: NTREIS #20676199 Report a problem | ||
| 7/16/2024 | Listed for sale | $380,000+5.6%$137/sqft |
Source: NTREIS #20676199 Report a problem | ||
| 4/4/2022 | Sold | -- |
Source: NTREIS #14754211 Report a problem | ||
| 2/15/2022 | Pending sale | $360,000$130/sqft |
Source:  Coldwell Banker Apex, Realtors #14754211 Report a problem Coldwell Banker Apex, Realtors #14754211 Report a problem | ||
| 2/13/2022 | Listed for sale | $360,000$130/sqft |
Source: Coldwell Banker Apex, Realtors #14754211 Report a problem | ||
| 2/13/2022 | Contingent | $360,000+2.9%$130/sqft |
Source: NTREIS #14754211 Report a problem | ||
| 2/8/2022 | Listed for sale | $349,900$126/sqft |
Source: Coldwell Banker Apex, Realtors #14754211 Report a problem | ||
| 9/3/2021 | Listing removed | -- |
Source: Coldwell Banker Apex, Realtors Report a problem | ||
| 8/20/2021 | Listed for sale | $349,900$126/sqft |
Source: Coldwell Banker Apex, Realtors #14641923 Report a problem | ||
| 8/12/2021 | Pending sale | $349,900$126/sqft |
Source: Coldwell Banker Apex, Realtors #14641923 Report a problem | ||
| 8/6/2021 | Listed for sale | $349,900$126/sqft |
Source: NTREIS #14641923 Report a problem | ||
| 5/24/2019 | Sold | -- |
Source: Agent Provided Report a problem | ||
| 3/30/2012 | Sold | -- |
Source: Agent Provided Report a problem | ||
Public tax history
| Year | Property taxes | Tax assessment |
|---|---|---|
| 2025 | $8,612 -0.3% | $379,966 +1.2% |
| 2024 | $8,641 +5.9% | $375,405 +6% |
| 2023 | $8,161 +15.2% | $354,057 +9.8% |
| 2022 | $7,083 | $322,324 +10% |
| 2021 | -- | $293,022 +20.2% |
| 2020 | $5,776 -9.5% | $243,772 +4.7% |
| 2019 | $6,386 +44.4% | $232,791 +3.7% |
| 2018 | $4,423 | $224,557 +30.8% |
| 2017 | $4,423 +10.3% | $171,653 +6.4% |
| 2016 | $4,010 +16.2% | $161,329 +2.7% |
| 2015 | $3,452 | $157,120 +10.3% |
| 2014 | $3,452 | $142,431 +1.3% |
| 2013 | -- | $140,632 +0.3% |
| 2012 | -- | $140,178 -14.2% |
| 2011 | -- | $163,382 +0.7% |
| 2010 | -- | $162,305 +1.2% |
| 2009 | -- | $160,367 |
| 2008 | -- | $160,367 +15% |
| 2007 | -- | $139,454 +7.5% |
| 2006 | -- | $129,667 +7.2% |
| 2005 | -- | $121,004 +2.5% |
| 2004 | -- | $118,057 +1.5% |
| 2003 | -- | $116,314 +11.7% |
| 2002 | -- | $104,175 +1% |
| 2001 | -- | $103,129 |
Find assessor info on the county website
Monthly payment
Est. payment
Payment breakdown
Explore the cost of this home by adjusting the details. Changes won't be saved.Climate risks
Neighborhood: East Highway 80
Nearby schools
GreatSchools rating
- 5/10Taylor Elementary SchoolGrades: K-5Distance: 0.9 mi
- 5/10Craig Middle SchoolGrades: 6-8Distance: 1 mi
- 5/10Abilene High SchoolGrades: 9-12Distance: 2.7 mi
Schools provided by the listing agent
- Elementary: Taylor
- Middle: Craig
- High: Abilene
- District: Abilene ISD
Source: NTREIS. This data may not be complete. We recommend contacting the local school district to confirm school assignments for this home.
- $61,1264 bd2 ba1.7k sqft809 Piedmont Dr, Abilene, TX 79601Off Market
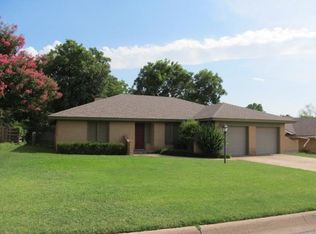
- $61,126-- bd-- ba-- sqft809 Piedmont Dr, Abilene, TX 79601Off Market
- $252,000-- bd2 ba1.7k sqft809 Piedmont Dr, Abilene, TX 79601Off Market
- $209,0004 bd2 ba1.8k sqft802 Milford St, Abilene, TX 79601Off Market

- $302,7003 bd2 ba2k sqft718 Gill Dr, Abilene, TX 79601Off Market
- $211,8004 bd2 ba1.7k sqft817 Piedmont Dr, Abilene, TX 79601Off Market
- $384,7004 bd3 ba3k sqft802 Harrison Ave, Abilene, TX 79601Off Market
- $268,0003 bd2 ba2.2k sqft810 Milford St, Abilene, TX 79601Off Market
A local agent can set up tours, give advice and negotiate with sellers.
A local lender can help you make sure your offer is ready when you are.
Similar homes
- $400,0003 bd2 ba2.2k sqft1902 Green Ridge Ct, Abilene, TX 79602For Sale
 MLS ID #21357623, Terri Scott. NTREIS
 - $399,0003 bd2 ba2.2k sqft3701 Caldwell Rd, Abilene, TX 79601For Sale
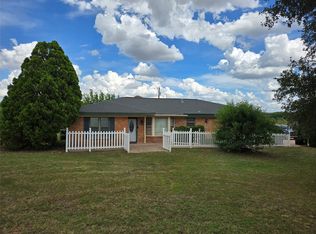 MLS ID #21279094, Kristopher Kowatch. NTREIS
 - $290,0003 bd2 ba1.7k sqft1017 Chriswood Dr, Abilene, TX 79601For Sale
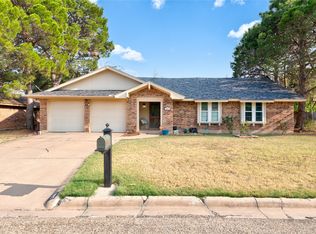 MLS ID #21357192, Kara Taylor. NTREIS
 - $299,9903 bd2 ba1.9k sqft1134 Piedmont Dr, Abilene, TX 79601For Sale
 MLS ID #21335722, Ashley Stallings. NTREIS
 - $309,9004 bd2 ba2k sqft809 Chanticleers Ln, Abilene, TX 79602For SaleMLS ID #21002637, Amber Kimmel. NTREIS
- $450,0004 bd3 ba2.9k sqft801 Amarillo St, Abilene, TX 79602For SaleMLS ID #21316847, Tonya Harbin. NTREIS
- $399,9003 bd2 ba1.7k sqft9732 Cove Rd, Abilene, TX 79601For SaleMLS ID #21290012, Anna Hughes. NTREIS
- $459,0004 bd3 ba2.5k sqft1418 Kingwood Cir, Abilene, TX 79602For SaleMLS ID #21327488, Chelsea Pemberton. NTREIS
- $384,9004 bd2 ba2.2k sqft3009 Gilmer Ave, Abilene, TX 79606For SaleMLS ID #21349591, Amanda Williams. NTREIS
- $459,0003 bd2 ba2.3k sqft1349 Sylvan Dr, Abilene, TX 79605For SaleMLS ID #21360634, Randall Whiten. NTREIS
- $375,0003 bd3 ba2.2k sqft109 Circle Of Holly, Abilene, TX 79605For SaleMLS ID #21281225, Brina Seaton. NTREIS
- $475,0004 bd3 ba3.4k sqft1117 Lexington Ave, Abilene, TX 79605For SaleMLS ID #21337942, Tiara Shields. NTREIS
- $545,0004 bd2 ba2.2k sqft542 County Road 505, Abilene, TX 79601For SaleMLS ID #21340303, Priscilla Jaques. NTREIS
- $375,0004 bd3 ba1.5k sqft207 Avenida De Coronada, Abilene, TX 79602For SaleMLS ID #21367096, Matthew Armstrong. NTREIS
- $549,0004 bd3 ba2.3k sqft1710 Urban Ave, Abilene, TX 79601For SaleMLS ID #21312343, Kelli Kish. NTREIS
- $419,9003 bd2 ba1.7k sqft101 Dollar Bill Dr, Abilene, TX 79602For SaleMLS ID #21315809, Tonya Harbin. NTREIS
- $345,0003 bd2 ba2k sqft1501 Edgewater Rd, Abilene, TX 79602For SaleMLS ID #21244783, Kirby Milliorn. NTREIS
- $439,0003 bd2 ba2k sqft1182 Glenwood Dr, Abilene, TX 79605For SaleMLS ID #21233847, Kristi Andrew. NTREIS
- $475,0004 bd3 ba3.3k sqft1401 Woodridge Dr, Abilene, TX 79605For SaleMLS ID #21282764, Peggy Manning. NTREIS
- $450,0004 bd3 ba2.5k sqft6134 Laurel Ct, Abilene, TX 79606For SaleMLS ID #21347805, Shelley Childress. NTREIS
