**Exquisite Lakefront Living in Griffith Lake Estates**
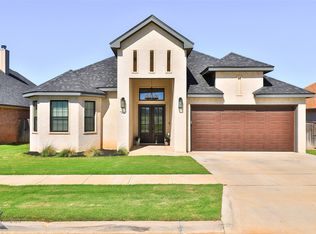
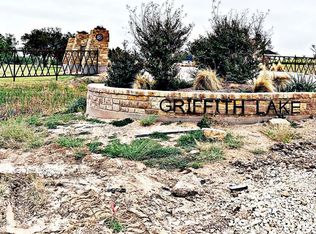
Set against the serene backdrop of Griffith Lake Estates, this stunning lakefront property offers a unique blend of luxury and tranquility. Built in 2019, this modern home boasts 4 spacious bedrooms, 3 elegant bathrooms, and a 2-car garage, all nestled in the heart of North Abilene. With its prime location, you’ll enjoy the convenience of being under a mile from Abilene Christian University and just a short drive to Hardin Simmons University and Hendrick Hospital North Campus. This vibrant area is burgeoning with trendy dining spots and shopping attractions, while offering a peaceful lakeside retreat.
The interior of this home is just as impressive as its scenic surroundings. An inviting open floor plan perfectly complements the magnificent views of the private, HOA-owned lake. Paddleboarding and other non-motorized recreational activities are literally steps away from your backyard, promising countless days of lakeside amusement.
Each bedroom is thoughtfully designed, with ample space and natural light. The primary bedroom serves as a luxurious retreat, complete with a spacious ensuite bathroom. Upstairs, a second suite includes an innovative murphy bed that remains with the property, providing flexibility for guests or additional living space. Energy efficiency is prioritized with foam insulation ensuring the attic storage area remains temperature controlled throughout the year. Step outside to a generous backyard, ideal for gatherings or quiet reflection as you watch breathtaking sunsets over the lake. The meticulously maintained exterior offers a perfect blend of manicured landscaping and natural beauty, enhancing the allure of lakeside living.
Immerse yourself in the harmonious blend of luxury and leisure that this Griffith Lake Estates property has to offer. This home is more than just a residence; it is an experience. Buyer to verify measurements, HOA info.
For sale
Price cut: $36K (7/30)
$549,000
1710 Urban Ave, Abilene, TX 79601
4beds
2,353sqft
:
Get pre-qualified$3,941/mo
Single Family Residence
Built in 2019
10,846 Square Feet Lot
$539,300 Zestimate®
$233/sqft
$60/mo HOA
What's special
Lakefront propertyInviting open floor plan
- 35 days |
- 1,058 |
- 57 |
Zillow last checked:
Listing updated:
Listed by:
Kelli Kish 0698724 660-624-0130,
Coldwell Banker Apex, REALTORS 325-690-4000
Source: NTREIS,MLS#: 21312343
Facts & features
Interior
Bedrooms & bathrooms
- Bedrooms: 4
- Bathrooms: 3
- Full bathrooms: 3
Primary bedroom
- Features: Built-in Features, Closet Cabinetry, Ceiling Fan(s), Dual Sinks, En Suite Bathroom, Garden Tub/Roman Tub, Linen Closet, Separate Shower, Walk-In Closet(s)
- Level: First
- Dimensions: 15 x 15
Bedroom
- Features: Ceiling Fan(s)
- Level: First
- Dimensions: 14 x 11
Bedroom
- Features: Ceiling Fan(s)
- Level: First
- Dimensions: 11 x 11
Dining room
- Level: First
- Dimensions: 9 x 13
Other
- Features: Ceiling Fan(s), En Suite Bathroom, Walk-In Closet(s)
- Level: Second
- Dimensions: 16 x 15
Kitchen
- Features: Breakfast Bar, Built-in Features, Eat-in Kitchen, Kitchen Island, Pantry, Stone Counters
- Level: First
- Dimensions: 11 x 13
Living room
- Features: Ceiling Fan(s), Fireplace
- Level: First
- Dimensions: 19 x 19
Heating
- Central, Electric, Fireplace(s)
Cooling
- Central Air, Ceiling Fan(s)
Appliances
- Included: Dishwasher, Electric Cooktop, Electric Oven, Electric Water Heater, Disposal, Microwave, Refrigerator
- Laundry: Common Area, Electric Dryer Hookup, Laundry in Utility Room
Features
- Cathedral Ceiling(s), Decorative/Designer Lighting Fixtures, Double Vanity, Eat-in Kitchen, Granite Counters, High Speed Internet, In-Law Floorplan, Kitchen Island, Multiple Master Suites, Open Floorplan, Cable TV, Walk-In Closet(s), Wired for Sound
- Flooring: Carpet, Luxury Vinyl Plank
- Windows: Window Coverings
- Has basement: No
- Number of fireplaces: 1
- Fireplace features: Family Room, Wood Burning
Interior area
- Total interior livable area: 2,353 sqft
Video & virtual tour
Property
Parking
- Total spaces: 2
- Parking features: Door-Single, Driveway, Garage Faces Front, Inside Entrance, On Street
- Attached garage spaces: 2
Features
- Levels: Two
- Stories: 2
- Patio & porch: Front Porch, Covered
- Exterior features: Lighting, Private Yard, Rain Gutters
- Pool features: None
- Fencing: Back Yard,Fenced
- Has view: Yes
- View description: Water
- Has water view: Yes
- Waterfront features: Lake Front, Waterfront
Lot
- Size: 10,846 Square Feet
- Features: Back Yard, Lawn, Landscaped, Subdivision, Sprinkler System, Waterfront
- Residential vegetation: Grassed
Details
- Parcel number: 1015138
Construction
Type & style
- Home type: SingleFamily
- Architectural style: Contemporary/Modern,Detached
- Property subtype: Single Family Residence
Materials
- Brick
- Roof: Composition,Shingle
Condition
- Year built: 2019
Utilities & green energy
- Sewer: Public Sewer
- Water: Public
- Utilities for property: Sewer Available, Separate Meters, Water Available, Cable Available
Green energy
- Energy efficient items: Insulation, Rain/Freeze Sensors, Thermostat
Community & HOA
Community
- Features: Community Mailbox
- Security: Security System Owned, Security System, Security Lights, Wireless
- Subdivision: Griffith Lake Estates
HOA
- Has HOA: Yes
- Services included: All Facilities, Maintenance Grounds
- HOA fee: $360 semi-annually
- HOA name: Griffith Lake Estates Hoa
- HOA phone: 325-000-0000
Location
- Region: Abilene
Financial & listing details
- Price per square foot: $233/sqft
- Tax assessed value: $426,379
- Annual tax amount: $9,663
- Date on market: 6/25/2026
- Cumulative days on market: 36 days
- Listing terms: Cash,Conventional,FHA,VA Loan
- Exclusions: Garage workbench
- Road surface type: Asphalt
Estimated market value
$539,300
$512,000 - $566,000
$4,627/mo
Price history
| Date | Event | Price |
|---|---|---|
| 7/30/2026 | Price change | $549,000-6.2%$233/sqft |
Source: NTREIS #21312343 Report a problem | ||
| 6/25/2026 | Listed for sale | $585,000$249/sqft |
Source: NTREIS #21312343 Report a problem | ||
| 4/13/2020 | Sold | -- |
Source: Agent Provided Report a problem | ||
Public tax history
| Year | Property taxes | Tax assessment |
|---|---|---|
| 2025 | $7,610 -4.7% | $426,379 +1.2% |
| 2024 | $7,986 +3.6% | $421,237 +2.6% |
| 2023 | $7,710 -7.2% | $410,418 +10% |
| 2022 | $8,309 | $373,107 +6.3% |
| 2021 | -- | $351,134 +0% |
| 2020 | $9,468 +658.6% | $351,007 +671.4% |
| 2019 | $1,248 | $45,500 +30% |
| 2018 | -- | $35,000 |
Find assessor info on the county website
Monthly payment
Est. payment
Payment breakdown
Explore the cost of this home by adjusting the details. Changes won't be saved.Climate risks
Neighborhood: Abilene Heights
Nearby schools
GreatSchools rating
- 5/10Taylor Elementary SchoolGrades: K-5Distance: 0.6 mi
- 5/10Craig Middle SchoolGrades: 6-8Distance: 1.9 mi
- 5/10Abilene High SchoolGrades: 9-12Distance: 3.5 mi
Schools provided by the listing agent
- Elementary: Taylor
- Middle: Craig
- High: Abilene
- District: Abilene ISD
Source: NTREIS. This data may not be complete. We recommend contacting the local school district to confirm school assignments for this home.
- $---- bd-- ba-- sqft1702 Urban Ave, Abilene, TX 79601Off Market
- $--4 bd3 ba2.4k sqft1718 Urban Ave, Abilene, TX 79601Sold
- $--8,712 Square Feet1701 Paras Ave, Abilene, TX 79601Off Market
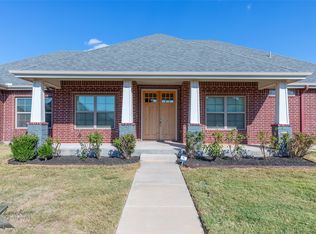
- $--5 bd3 ba2.3k sqft1711 Urban Ave, Abilene, TX 79601Sold
- $388,4004 bd2 ba2k sqft1725 Urban Ave, Abilene, TX 79601Off Market
- $--4 bd3 ba1.9k sqft1717 Paras Ave, Abilene, TX 79601Sold
- $--6,926 Square Feet1742 Urban Ave, Abilene, TX 79601Off Market
- $384,3004 bd2 ba2k sqft1733 Urban Ave, Abilene, TX 79601Off Market
A local agent can set up tours, give advice and negotiate with sellers.
A local lender can help you make sure your offer is ready when you are.
Similar homes
- $449,0004 bd3 ba2.1k sqft1710 Gee St, Abilene, TX 79601For Sale
 MLS ID #21339731, Tina Aboutalebi. NTREIS
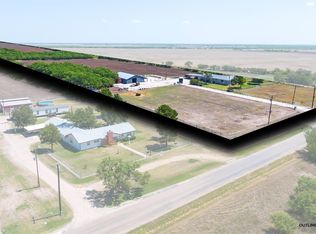
 - $564,9004 bd2 ba2.2k sqft542 County Road 505, Abilene, TX 79601For Sale
 MLS ID #21340303, Priscilla Jaques. NTREIS
 - $529,9004 bd2 ba1.8k sqft126 Cessna Ct, Abilene, TX 79602For Sale
 MLS ID #21339331, Jonathan Jones. NTREIS
 - $410,0004 bd2 ba2.7k sqft801 Piedmont Dr, Abilene, TX 79601For Sale
 MLS ID #21220120, Charlie Thyne. NTREIS
 - $475,0004 bd3 ba2.5k sqft1418 Kingwood Cir, Abilene, TX 79602For SaleMLS ID #21327488, Chelsea Pemberton. NTREIS
- $525,0006 bd4 ba2.6k sqft2133 Patriot Commons Rd, Abilene, TX 79601For SaleMLS ID #21296335, Patricia Knight. NTREIS
- $595,5003 bd2 ba2.2k sqft430 County Road 150, Abilene, TX 79601For SaleMLS ID #21305512, Debra Taubert. NTREIS
- $575,0003 bd2 ba1.3k sqft546 Apache Ln, Abilene, TX 79601For SaleMLS ID #21326532, Kristi Andrew. NTREIS
- $550,0005 bd5 ba1.9k sqft1107 Vine St, Abilene, TX 79602For SaleMLS ID #21305189, Tonya Harbin. NTREIS
- $579,9004 bd3 ba2.5k sqft449 Apple Blossom Dr, Abilene, TX 79602For SaleMLS ID #21237872, Steven Fowler. NTREIS
- $555,0003 bd3 ba2.4k sqft13052 County Road 348, Abilene, TX 79601For SaleMLS ID #21265116, Connie Rose. NTREIS
- $595,0004 bd4 ba2.6k sqft11001 W Lake Rd, Abilene, TX 79601For SaleMLS ID #20883216, Matthew Muzechenko. NTREIS
- $575,0004 bd3 ba3.1k sqft201 Apple Blossom Dr, Abilene, TX 79602For SaleMLS ID #21161516, Charlie Thyne. NTREIS
- $299,9903 bd2 ba1.9k sqft1134 Piedmont Dr, Abilene, TX 79601For SaleMLS ID #21335722, Ashley Stallings. NTREIS
- $489,9004 bd3 ba2.3k sqft6509 Red Yucca Rd, Abilene, TX 79606For SaleMLS ID #21309854, Celeste Borges. NTREIS
- $549,0004 bd3 ba3.2k sqft24 Cherry Hls E, Abilene, TX 79606For SaleMLS ID #21279123, Lauren Partin. NTREIS
- $590,0003 bd4 ba2.4k sqft5280 Peppergrass Ln, Abilene, TX 79606For SaleMLS ID #21330241, Brittany Lewallen. NTREIS
- $569,9944 bd2 ba2.9k sqft8541 Saddle Creek Rd, Abilene, TX 79602For SaleMLS ID #21177513, Brandi Smith. NTREIS
- $435,0005 bd3 ba1.9k sqft6370 County Road 107, Abilene, TX 79601For SaleMLS ID #21145304, Amber Sanders. NTREIS
- $699,0002 bd3 ba1.8k sqft298 County Road 499, Abilene, TX 79601For SaleMLS ID #21326570, Christine McDonald. NTREIS
