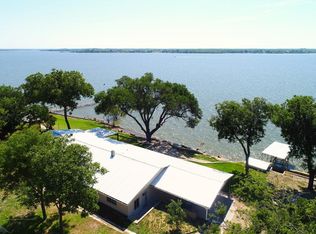
When you can vacation every day & where memories are measured in boat rides, sunset swims & weekends spent together, this lakefront retreat is more than a home, it's a place generations will treasure! Nestled along the shoreline, this inviting lake home offers endless opportunities to unwind, entertain & enjoy the beauty of waterfront living while providing the peace of mind that comes with nearly everything being brand new. Recently reimagined completely down to the studs, this home has been brought back to life & handcrafted with exceptional care & quality in every square inch. The first impression begins on the expansive lakeside porch where breathtaking views create the perfect backdrop for morning coffee or evening sunsets. Inside a thoughtfully designed floorplan captures lake views from nearly every room. Crisp white color palette is complemented by easy care wood toned flooring & generous panoramic windows that showcase the glimmering water beyond. You'll be impressed by the oversized chef's kitchen featuring new appliances, ample cabinetry & butcher block counters + huge breakfast & prep island, the perfect gathering spot! The kitchen flows effortlessly into the living room, the true heart of the home. Unwind after a day on the water in the primary suite offering great closet storage. 2 additional bedrooms provide abundant natural light, generous storage & share a full bath with striking tile details & lg walk in shower. A full laundry room & more storage makes household chores a breeze. Outdoor storage building & storm shelter are welcomed bonuses. Beyond the beautiful finishes, enjoy lasting peace of mind knowing the septic system, brick exterior, plumbing, electrical, drywall, flooring, fixtures & more are all brand new. With room to park 6+ vehicles, boats & all your lake toys, this half acre property overlooks uninterrupted shoreline views that will never grow old. It's not just a house, it's a lifestyle you can't put a value on! Welcome to lake life.
For sale
Price cut: $26K (10/9)
$549,000
546 Apache Ln, Abilene, TX 79601
3beds
1,336sqft
Single Family Residence
Built in 1987
0.51 Acres Lot
$-- Zestimate®
$411/sqft
$-- HOA
What's special
Lakefront retreatHalf acre propertyNew appliancesOutdoor storage buildingGenerous panoramic windowsBreathtaking viewsThoughtfully designed floorplan
- 92 days
- 228
- 5
Zillow last checked:
Listing updated:
Listed by:
Kristi Andrew 0639317 325-721-2436,
Abilene Group Premier Re. Adv. 325-721-2436
Source: NTREIS,MLS#: 21326532
Facts & features
Interior
Bedrooms & bathrooms
- Bedrooms: 3
- Bathrooms: 2
- Full bathrooms: 2
Primary bedroom
- Features: Closet Cabinetry, Ceiling Fan(s), En Suite Bathroom
- Level: First
- Dimensions: 14 x 12
Kitchen
- Features: Breakfast Bar, Built-in Features, Eat-in Kitchen, Kitchen Island, Pantry, Walk-In Pantry
- Level: First
Living room
- Level: First
- Dimensions: 19 x 14
Heating
- Central, Electric, Heat Pump
Cooling
- Central Air, Ceiling Fan(s), Electric, Heat Pump, Wall/Window Unit(s)
Appliances
- Included: Dishwasher, Electric Oven, Electric Range, Electric Water Heater, Disposal
- Laundry: Electric Dryer Hookup
Features
- Built-in Features, Decorative/Designer Lighting Fixtures, Eat-in Kitchen, High Speed Internet, Kitchen Island, Other, Cable TV, Natural Woodwork, Walk-In Closet(s), Wired for Sound
- Windows: Bay Window(s)
- Has basement: No
- Has fireplace: No
Interior area
- Total interior livable area: 1,336 sqft
Video & virtual tour
Property
Parking
- Total spaces: 6
- Parking features: Attached Carport, Carport
- Carport spaces: 6
Features
- Levels: One
- Stories: 1
- Patio & porch: Covered, Deck
- Exterior features: Awning(s), Deck, Lighting, Other, Storage
- Pool features: None
- Has view: Yes
- View description: Park/Greenbelt, Water
- Has water view: Yes
- Waterfront features: Lake Front, Waterfront
Lot
- Size: 0.51 Acres
- Features: Cleared, Many Trees, Waterfront
- Residential vegetation: Cleared
Details
- Additional structures: Outbuilding, Shed(s), Storage
- Parcel number: 16212
Construction
Type & style
- Home type: SingleFamily
- Architectural style: Ranch,Traditional,Detached
- Property subtype: Single Family Residence
- Attached to another structure: Yes
Materials
- Brick
- Foundation: Pillar/Post/Pier, Slab
- Roof: Metal
Condition
- Resale
- Year built: 1987
Utilities & green energy
- Sewer: Public Sewer
- Water: Public
- Utilities for property: Electricity Available, Sewer Available, Water Available, Cable Available
Community & HOA
Community
- Features: Curbs
- Security: Security System, Smoke Detector(s)
- Subdivision: Lake Fort Phantom
HOA
- Has HOA: No
Location
- Region: Abilene
Financial & listing details
- Price per square foot: $411/sqft
- Tax assessed value: $178,130
- Annual tax amount: $1,471
- Date on market: 7/20/2026
- Cumulative days on market: 93 days
- Listing terms: Cash,Conventional,FHA,VA Loan
- Road surface type: Dirt
Estimated market value
Not available
Estimated sales range
Not available
Not available
Price history
| Date | Event | Price |
|---|---|---|
| 10/9/2026 | Price change | $549,000-4.5%$411/sqft |
Source: NTREIS #21326532 Report a problem | ||
| 7/20/2026 | Listed for sale | $575,000+325.9%$430/sqft |
Source: NTREIS #21326532 Report a problem | ||
| 1/2/2026 | Sold | -- |
Source: NTREIS #20932245 Report a problem | ||
| 10/22/2025 | Pending sale | $135,000$101/sqft |
Source: NTREIS #20932245 Report a problem | ||
| 10/21/2025 | Price change | $135,000-32.5%$101/sqft |
Source: NTREIS #20932245 Report a problem | ||
| 9/23/2025 | Price change | $199,999-20%$150/sqft |
Source: NTREIS #20932245 Report a problem | ||
| 6/16/2025 | Price change | $249,999-16.4%$187/sqft |
Source: NTREIS #20932245 Report a problem | ||
| 6/1/2025 | Price change | $299,000-3.5%$224/sqft |
Source: NTREIS #20932245 Report a problem | ||
| 5/11/2025 | Listed for sale | $310,000$232/sqft |
Source: NTREIS #20932245 Report a problem | ||
Public tax history
| Year | Property taxes | Tax assessment |
|---|---|---|
| 2025 | $1,471 | $156,700 +10% |
| 2024 | -- | $142,450 +10% |
| 2023 | -- | $129,500 +10% |
| 2022 | -- | $117,730 +6% |
| 2021 | -- | $111,070 +6.9% |
| 2020 | -- | $103,860 +8% |
| 2018 | -- | $96,160 |
| 2017 | -- | $96,160 |
| 2016 | -- | $96,160 -1.5% |
| 2015 | -- | $97,670 |
| 2014 | -- | $97,670 |
| 2012 | -- | -- |
| 2011 | -- | -- |
| 2010 | -- | -- |
| 2009 | -- | -- |
| 2008 | -- | -- |
| 2007 | -- | $40,194 |
Find assessor info on the county website
Monthly payment
Est. payment
Payment breakdown
Explore the cost of this home by adjusting the details. Changes won't be saved.Climate risks
Neighborhood: Fort Phantom
Nearby schools
Schools provided by the listing agent
- Elementary: Taylor
- Middle: Craig
- High: Abilene
- District: Abilene ISD
Source: NTREIS. This data may not be complete. We recommend contacting the local school district to confirm school assignments for this home.
Similar homes
- $539,0002 bd2 ba1.5k sqft48 Poverty Point Cir, Abilene, TX 79601For Sale
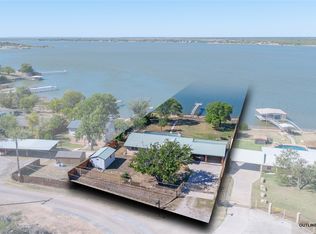 MLS ID #21093768, Patricia Knight. NTREIS
 - $--3 bd2 ba1.7k sqft1169 Larned Ln, Abilene, TX 79602Auction
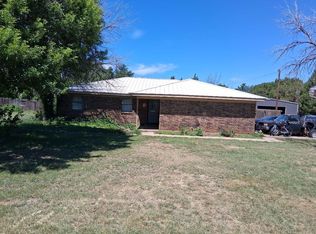 ServiceLink Auction
 - $519,9994 bd2 ba1.9k sqft12218 S Fm 600, Abilene, TX 79601For Sale
 MLS ID #21352029, Sabrina Pippin. NTREIS
 - $365,0003 bd2 ba1.9k sqft20767 County Road 309, Abilene, TX 79601For Sale
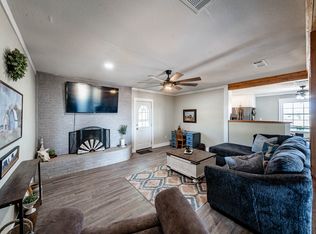 MLS ID #21414289, Erica Pangburn. NTREIS
