Abilene Oasis with Acreage
Discover this 3-bed, 2-bath property nestled on over 3 acres of lush, level property just outside of Abilene, TX. As a matter of fact, it's only 3 miles from the new Data Center in Hamby! This versatile property combines comfort with ample space, offering a serene retreat while still being conveniently accessible to city amenities. Perfect for those seeking both indoor and outdoor tranquility, it features a thoughtful split floor plan designed for modern living.
Inside, the open-concept design effortlessly connects cozy living spaces with a generously-sized kitchen, ideal for culinary enthusiasts & entertaining. The kitchen boasts abundant counter and cabinet space, adding to this space is a sizable pantry ready to accommodate your culinary needs. Unwind in spacious and comfortable bedrooms, including a primary suite complete with an ensuite bathroom for added convenience and privacy.
Transitioning to the exterior, you'll find the property's charm extends beyond the interior living space. A sprawling, fenced-in area provides a secure environment for pets or gardening projects, while rain gutters aid in maintaining the property. Two carports and two storage buildings offer practical solutions for vehicles and additional belongings. Relaxation & entertainment await on the expansive covered front deck, perfect for enjoying morning coffee while taking in the serene surroundings.
This real estate treasure also features a two-car carport, ensuring plenty of room for both vehicles with additional storage. Whether you're relishing in the vast 3+ acres of open grass or appreciating the thoughtful indoor amenities, this Abilene property truly offers the best of both worlds. Experience the perfect blend of comfort, space, and functionality in a home that caters to a modern lifestyle.
For sale
$399,999
20326 County Road 304, Abilene, TX 79601
3beds
1,904sqft
Manufactured Home, Single Family Residence
Built in 1999
3.25 Acres Lot
$386,400 Zestimate®
$210/sqft
$-- HOA
What's special
Two storage buildingsThoughtful split floor planExpansive covered front deckCozy living spacesSpacious and comfortable bedroomsOpen-concept designSprawling fenced-in area
- 152 days |
- 76 |
- 2 |
Zillow last checked:
Listing updated:
Listed by:
Celeste Borges 03135223 808-391-4076,
Coldwell Banker Apex, REALTORS 325-690-4000,
Joseph Borges RS-76090 808-230-4067,
Coldwell Banker Apex, REALTORS
Source: NTREIS,MLS#: 21196844
Facts & features
Interior
Bedrooms & bathrooms
- Bedrooms: 3
- Bathrooms: 2
- Full bathrooms: 2
Primary bedroom
- Level: First
- Dimensions: 0 x 0
Living room
- Level: First
- Dimensions: 0 x 0
Heating
- Central, Electric
Cooling
- Central Air, Ceiling Fan(s), Electric
Appliances
- Included: Dryer, Dishwasher, Electric Range, Electric Water Heater, Microwave, Refrigerator, Washer
Features
- High Speed Internet, Kitchen Island
- Has basement: No
- Number of fireplaces: 1
- Fireplace features: Wood Burning
Interior area
- Total interior livable area: 1,904 sqft
Video & virtual tour
Property
Parking
- Total spaces: 5
- Parking features: Attached Carport, Additional Parking, Covered, Carport, Detached Carport, Driveway, Gravel, Private
- Carport spaces: 2
- Covered spaces: 5
Accessibility
- Accessibility features: Accessible Approach with Ramp, Accessible Entrance
Features
- Levels: One
- Stories: 1
- Patio & porch: Covered, Deck
- Exterior features: Deck, Rain Gutters, Storage
- Pool features: None
- Fencing: Fenced,Wire
Lot
- Size: 3.25 Acres
- Features: Acreage, Cleared, Few Trees
- Residential vegetation: Cleared, Grassed
Details
- Parcel number: R51552
Construction
Type & style
- Home type: MobileManufactured
- Architectural style: Mobile Home
- Property subtype: Manufactured Home, Single Family Residence
- Attached to another structure: Yes
Condition
- Year built: 1999
Utilities & green energy
- Sewer: Septic Tank
- Water: Public
- Utilities for property: Electricity Connected, Overhead Utilities, Septic Available, Separate Meters, Water Available
Community & HOA
Community
- Subdivision: Shady Crk Estates Sec Ii
HOA
- Has HOA: No
Location
- Region: Abilene
Financial & listing details
- Price per square foot: $210/sqft
- Tax assessed value: $147,520
- Annual tax amount: $1,717
- Date on market: 3/4/2026
- Cumulative days on market: 153 days
- Listing terms: Cash,Conventional
- Road surface type: Gravel
Estimated market value
$386,400
$367,000 - $406,000
$2,492/mo
Price history
| Date | Event | Price |
|---|---|---|
| 3/16/2026 | Price change | $399,999+33.3%$210/sqft |
Source: NTREIS #21196844 Report a problem | ||
| 3/4/2026 | Listed for sale | $299,999+134.4%$158/sqft |
Source: NTREIS #21196844 Report a problem | ||
| 2/16/2019 | Listing removed | $128,000$67/sqft |
Source: Keller Williams Realty #13979088 Report a problem | ||
| 2/3/2019 | Pending sale | $128,000$67/sqft |
Source: Keller Williams Realty #13979088 Report a problem | ||
| 1/21/2019 | Price change | $128,000-1.5%$67/sqft |
Source: Keller Williams Realty Abilene #13979088 Report a problem | ||
| 11/30/2018 | Listed for sale | $130,000-7.1%$68/sqft |
Source: Keller Williams Realty #13979088 Report a problem | ||
| 8/29/2018 | Listing removed | $139,900$73/sqft |
Source: Redman Realtors #13895812 Report a problem | ||
| 7/21/2018 | Listed for sale | $139,900$73/sqft |
Source: Redman Realtors #13895812 Report a problem | ||
Public tax history
| Year | Property taxes | Tax assessment |
|---|---|---|
| 2025 | $710 +4.5% | $96,200 +10% |
| 2024 | $679 +7.4% | $87,450 +10% |
| 2023 | $632 -31.9% | $79,500 -43.9% |
| 2022 | $928 | $141,710 +24.9% |
| 2021 | -- | $113,480 +49.4% |
| 2020 | -- | $75,980 +25.5% |
| 2018 | -- | $60,540 +19.9% |
| 2017 | -- | $50,510 +30.3% |
| 2016 | -- | $38,760 +100.1% |
| 2015 | -- | $19,370 |
| 2014 | -- | $19,370 |
Find assessor info on the county website
Monthly payment
Climate risks
Neighborhood: 79601
Nearby schools
GreatSchools rating
- 7/10Clyde Intermediate SchoolGrades: 3-5Distance: 9.5 mi
- 6/10Clyde Junior High SchoolGrades: 6-8Distance: 11.1 mi
- 7/10Clyde High SchoolGrades: 9-12Distance: 9.4 mi
Schools provided by the listing agent
- Elementary: Clyde
- High: Clyde
- District: Clyde Cons ISD
Source: NTREIS. This data may not be complete. We recommend contacting the local school district to confirm school assignments for this home.
- $265,700-- bd-- ba1.9k sqft20192 County Road 304, Abilene, TX 79601Off Market
- $197,000-- bd-- ba1.4k sqft20207 County Road 304, Abilene, TX 79601Off Market
- $43,100-- bd-- ba-- sqft20545 County Road 304, Abilene, TX 79601Off Market
- $--6.81 AcresCounty Road 304, Abilene, TX 79601Sold
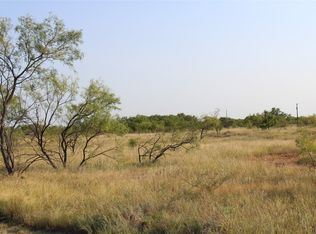
- $--4 bd2 ba1.8k sqft20319 County Road 304, Abilene, TX 79601Sold
- $240,300-- bd-- ba2.1k sqft20092 County Road 304, Abilene, TX 79601Off Market
- $499,000-- bd-- ba3.1k sqft20315 County Road 304, Abilene, TX 79601Off Market
- $213,200-- bd-- ba1.3k sqft20545 County Road 304, Abilene, TX 79601Off Market
A local agent can set up tours, give advice and negotiate with sellers.
A local lender can help you make sure your offer is ready when you are.
Similar homes
- $355,0003 bd2 ba2k sqft239 County Road 123, Abilene, TX 79601For Sale
 MLS ID #21338580, Paul Walker. NTREIS
 - $399,0003 bd2 ba2.2k sqft3701 Caldwell Rd, Abilene, TX 79601For Sale
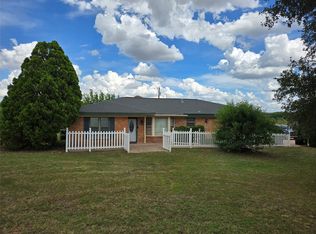 MLS ID #21279094, Kristopher Kowatch. NTREIS
 - $435,0005 bd3 ba1.9k sqft6370 County Road 107, Abilene, TX 79601For Sale
 MLS ID #21145304, Amber Sanders. NTREIS
 - $241,9003 bd2 ba1.3k sqft1147 County Road 150, Abilene, TX 79601For Sale
 MLS ID #21154142, Troy Tom. NTREIS
 - $375,0003 bd2 ba1.7k sqft109 Clark Rd, Abilene, TX 79602For SaleMLS ID #21339894, Brandi Smith. NTREIS
- $564,9004 bd2 ba2.2k sqft542 County Road 505, Abilene, TX 79601For SaleMLS ID #21340303, Priscilla Jaques. NTREIS
- $--3 bd2 ba1.8k sqft4310 S 5th St, Abilene, TX 79605AuctionXome
- $340,0003 bd2 ba2.3k sqft12175 Private Road 6054, Hawley, TX 79525For SaleMLS ID #21349258, Ann Carr. NTREIS
- $405,0003 bd2 ba1.5k sqft3241 Fulwiler Rd, Abilene, TX 79603For SaleMLS ID #21211815, Steve Koleno. NTREIS
- $595,5003 bd2 ba2.2k sqft430 County Road 150, Abilene, TX 79601For SaleMLS ID #21305512, Debra Taubert. NTREIS
- $--4 bd3 ba2.2k sqft3701 Ligustrum Dr, Abilene, TX 79605AuctionXome
- $315,0006 bd4 ba2.4k sqft3210 E Lake Rd, Abilene, TX 79601For SaleMLS ID #21309567, Ann Carr. NTREIS
- $425,0004 bd3 ba2.3k sqft158 Codybug Rd, Abilene, TX 79602For SaleMLS ID #21338128, Cheyenne Toliver. NTREIS
- $349,9003 bd3 ba1.8k sqft3942 Ridgmar Ln, Abilene, TX 79606For SaleMLS ID #21348300, John Stevens. NTREIS
- $359,9003 bd2 ba1.5k sqft1067 Todd Trl, Abilene, TX 79602For SaleMLS ID #21317797, Destry Gideon. NTREIS
- $224,9993 bd2 ba1.6k sqft1634 Sandefer St, Abilene, TX 79601For SaleMLS ID #21344876, Brandi Smith. NTREIS
- $399,0004 bd3 ba2.6k sqft7144 County Road 487, Merkel, TX 79536For SaleMLS ID #21300540, Nicholas Fallecker. NTREIS
- $265,0005 bd3 ba2.3k sqft750 E North 12th St, Abilene, TX 79601For SaleMLS ID #21320676, Melinda McCarty. NTREIS
- $385,0003 bd2 ba1.8k sqft510 Hamby Rd, Clyde, TX 79510For SaleMLS ID #21295336, Glenda Hall. NTREIS
- $595,0004 bd4 ba2.6k sqft11001 W Lake Rd, Abilene, TX 79601For SaleMLS ID #20883216, Matthew Muzechenko. NTREIS
