Newly renovated four-bedroom home with a private pool and pergola. Sits on 2.5 acres, 5 Miles northeast of Abilene. Quick access to Abilene Christian University, the zoo, and the airport. Spacious living room with 20 ft high ceilings. Remodeled kitchen with ample storage, solid surface counters, and stainless-steel appliances. Luxury vinyl plank flooring throughout. Recently remodeled bathrooms with new vanities, fixtures, and modern tiled showers. Quiet backyard retreat with large pergola and pristine private pool. 2 Car garage. Additional 2.5 Acres to the north is available for purchase.
Sold
Price Unknown
20319 County Road 304, Abilene, TX 79601
4beds
1,841sqft
Single Family Residence
Built in 1984
2.56 Acres Lot
$363,300 Zestimate®
$--/sqft
$3,753 Estimated rent
Home value
$363,300
Estimated sales range
Not available
$3,753/mo
Zestimate® history
Owner options
List your home for rent
$3,753/mo
Rent Zestimate®
Find your next renter with Zillow Rental Manager. Plus, with online applications, you can quickly screen prospective tenants – for free.
$3,753/mo
Rent Zestimate®
Refinance and save
Refinancing to a lower rate could help reduce your monthly payments and save thousands over the life of the loan.
Explore your selling options
Work with a Zillow partner agent
Leverage their expertise and Zillow's premium Showcase listings to get your home seen by more buyers.
Get startedList with your own agent
Get your home in front of millions of buyers by listing it on Zillow.
Learn how to do itSell it yourself
Take full control of how buyers see your home on Zillow by listing For Sale by Owner (FSBO).
List your homeWhat's special
Private poolRemodeled bathroomsStainless-steel appliancesQuiet backyard retreatNew vanitiesSolid surface countersAmple storage
Zillow last checked:
Listing updated:
Listed by:
Eric Robirds 0616019 (325)232-2426,
Traditions Real Estate Group 325-232-2426
Bought with:
Gena Fleming
Momentum Group Real Estate
Source: NTREIS,MLS#: 20937124
Facts & features
Interior
Bedrooms & bathrooms
- Bedrooms: 4
- Bathrooms: 2
- Full bathrooms: 2
Primary bedroom
- Features: Ceiling Fan(s)
- Level: Second
- Dimensions: 16 x 12
Bedroom
- Features: Ceiling Fan(s)
- Level: Second
- Dimensions: 12 x 11
Bedroom
- Features: Ceiling Fan(s)
- Level: Second
- Dimensions: 14 x 11
Bedroom
- Level: First
- Dimensions: 11 x 11
Dining room
- Level: First
- Dimensions: 15 x 11
Kitchen
- Level: First
- Dimensions: 11 x 11
Living room
- Level: First
- Dimensions: 25 x 12
Heating
- Central, Electric
Cooling
- Central Air, Ceiling Fan(s), Electric
Appliances
- Included: Dishwasher, Electric Range
Features
- Decorative/Designer Lighting Fixtures, High Speed Internet, Vaulted Ceiling(s), Wired for Sound
- Flooring: Ceramic Tile, Luxury Vinyl Plank
- Has basement: No
- Number of fireplaces: 1
- Fireplace features: Masonry
Interior area
- Total interior livable area: 1,841 sqft
Property
Parking
- Total spaces: 2
- Parking features: Concrete, Covered, Door-Single, Driveway, Garage Faces Front, Garage, Garage Door Opener
- Attached garage spaces: 2
- Has uncovered spaces: Yes
Features
- Levels: Two
- Stories: 2
- Patio & porch: Covered
- Pool features: In Ground, Pool
- Fencing: Back Yard,Privacy,Wood
Lot
- Size: 2.56 Acres
- Features: Interior Lot
Details
- Parcel number: R12050
Construction
Type & style
- Home type: SingleFamily
- Architectural style: Traditional,Detached
- Property subtype: Single Family Residence
Materials
- Brick
- Foundation: Slab
Condition
- Year built: 1984
Utilities & green energy
- Sewer: Septic Tank
- Water: Community/Coop
- Utilities for property: Electricity Available, Septic Available, Water Available
Community & HOA
Community
- Subdivision: Shady Crk Estates Sec II
HOA
- Has HOA: No
Location
- Region: Abilene
Financial & listing details
- Tax assessed value: $274,370
- Annual tax amount: $4,972
- Date on market: 5/17/2025
- Cumulative days on market: 100 days
- Listing terms: Cash,Conventional,FHA,VA Loan
- Electric utility on property: Yes
Price history
| Date | Event | Price |
|---|---|---|
| 11/14/2025 | Sold | -- |
Source: NTREIS #20937124 Report a problem | ||
| 9/10/2025 | Pending sale | $349,900$190/sqft |
Source: NTREIS #20937124 Report a problem | ||
| 8/26/2025 | Contingent | $349,900$190/sqft |
Source: NTREIS #20937124 Report a problem | ||
| 5/17/2025 | Listed for sale | $349,900+100.1%$190/sqft |
Source: NTREIS #20937124 Report a problem | ||
| 7/31/2018 | Sold | -- |
Source: Agent Provided Report a problem | ||
| 6/27/2018 | Pending sale | $174,900$95/sqft |
Source: Sendero Properties LLC #13851979 Report a problem | ||
| 6/16/2018 | Listed for sale | $174,900$95/sqft |
Source: Sendero Properties LLC #13851979 Report a problem | ||
Public tax history
| Year | Property taxes | Tax assessment |
|---|---|---|
| 2025 | $2,429 -2.4% | $274,370 |
| 2024 | $2,489 +10% | $274,370 +4.5% |
| 2023 | $2,262 +28.3% | $262,660 +1.2% |
| 2022 | $1,763 | $259,580 +39.6% |
| 2021 | -- | $185,900 +16% |
| 2020 | -- | $160,310 +2.9% |
| 2018 | -- | $155,810 |
| 2017 | -- | $155,810 |
| 2016 | -- | $155,810 -5.1% |
| 2015 | -- | $164,150 |
| 2014 | -- | $164,150 |
| 2009 | -- | -- |
| 2008 | -- | -- |
Find assessor info on the county website
Neighborhood: 79601
Nearby homes
- $541,700-- bd-- ba3.1k sqft20315 County Road 304, Abilene, TX 79601Off Market

- $287,6003 bd2 ba2.1k sqft20403 County Road 304, Abilene, TX 79601Off Market
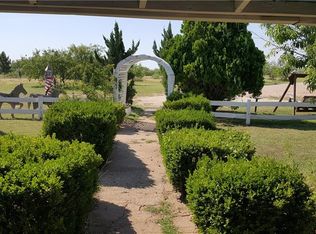
- $21,360-- bd-- ba-- sqft20223 County Road 304, Abilene, TX 79601Off Market
- $21,360-- bd-- ba-- sqft20213 County Road 304, Abilene, TX 79601Off Market
- $198,600-- bd-- ba2.1k sqft20223 County Road 304, Abilene, TX 79601Off Market
- $182,200-- bd-- ba2.1k sqft20213 County Road 304, Abilene, TX 79601Off Market
- $399,9993 bd2 ba1.9k sqft20326 County Road 304, Abilene, TX 79601For Sale
- $210,900-- bd-- ba1.4k sqft20207 County Road 304, Abilene, TX 79601Off Market
Nearby schools
GreatSchools rating
- 7/10Clyde Intermediate SchoolGrades: 3-5Distance: 9.6 mi
- 6/10Clyde Junior High SchoolGrades: 6-8Distance: 11.2 mi
- 7/10Clyde High SchoolGrades: 9-12Distance: 9.5 mi
Schools provided by the listing agent
- Elementary: Clyde
- High: Clyde
- District: Clyde Cons ISD
Source: NTREIS. This data may not be complete. We recommend contacting the local school district to confirm school assignments for this home.
- Texas
- Jones County
- Abilene
- 79601
- 20319 County Road 304
Nearby cities
Nearby neighborhoods
Nearby zip codes
Other Abilene Topics
