
DON’T miss this one! Price has been reduced and the seller is offering a $10,000 concession toward buyer closing costs, making this exceptional 40-acre property an even greater value. Experience true country living with the convenience of town just minutes away. This exceptional 40 acre property offers wideopen space, privacy, and all the amenities needed for a comfortable rural lifestyle. As you enter from the 3 car covered carport, the inviting sunroom immediately welcomes you a perfect spot for morning coffee, afternoon tea, and peaceful views of the surrounding wildlife. The charming 3 bedroom, 2 bath rock home features numerous upgrades. The wood burning stove creates a cozy atmosphere for gatherings or family game nights. The open concept floor plan includes a spacious island kitchen with ample counter space, a double oven, breakfast bar, and clear sightlines into the bright living room. The separate primary suite offers quiet and privacy, while the oversized laundry room is a must see. Major improvements include: HVAC installed in 2022, New doors, windows, and storm doors, generator connected to the propane system, which also fuels the dryer, water heater, and heating, two 2,500 gallon water storage tanks, roof replaced in 2023, A 30 by 40 workshop with three 10 by10 rollup doors provides excellent space for equipment, storage, or hobbies. An RV outlet added in 2024 makes guests feel right at home when they bring their rig. This property reflects true pride of ownership and offers the peaceful country lifestyle you’ve been searching for a place you’ll be proud to call home.
For sale
Price cut: $4.5K (7/30)
$595,500
430 County Road 150, Abilene, TX 79601
3beds
2,232sqft
:
Get pre-qualified$4,255/mo
Single Family Residence
Built in 1981
40 Acres Lot
$478,600 Zestimate®
$267/sqft
$-- HOA
What's special
Wood burning stoveRv outletOpen concept floor planInviting sunroomSpacious island kitchenAmple counter spaceWide open space
- 36 days |
- 556 |
- 34 |
Zillow last checked:
Listing updated:
Listed by:
Debra Taubert 00827699 325-518-1410,
RE/MAX Big Country 325-750-6188
Source: NTREIS,MLS#: 21305512
Facts & features
Interior
Bedrooms & bathrooms
- Bedrooms: 3
- Bathrooms: 2
- Full bathrooms: 2
Primary bedroom
- Features: Ceiling Fan(s), Walk-In Closet(s)
- Level: First
- Dimensions: 19 x 15
Bedroom
- Features: Ceiling Fan(s), Walk-In Closet(s)
- Level: First
- Dimensions: 11 x 14
Bedroom
- Features: Ceiling Fan(s), Walk-In Closet(s)
- Level: First
- Dimensions: 13 x 11
Primary bathroom
- Features: Built-in Features, Dual Sinks, Linen Closet, Solid Surface Counters
- Level: First
- Dimensions: 11 x 10
Other
- Features: Built-in Features, Solid Surface Counters
- Level: First
- Dimensions: 14 x 10
Kitchen
- Features: Breakfast Bar, Built-in Features, Kitchen Island, Solid Surface Counters
- Level: First
- Dimensions: 15 x 13
Living room
- Features: Ceiling Fan(s)
- Level: First
- Dimensions: 25 x 15
Sunroom
- Features: Ceiling Fan(s)
- Level: First
- Dimensions: 31 x 13
Utility room
- Features: Built-in Features, Utility Sink
- Level: First
- Dimensions: 13 x 6
Workshop
- Level: First
- Dimensions: 30 x 40
Appliances
- Included: Double Oven, Dishwasher, Electric Cooktop, Electric Oven, Electric Water Heater, Disposal, Refrigerator
Features
- Kitchen Island, Cable TV, Walk-In Closet(s), Wired for Sound
- Has basement: No
- Has fireplace: No
Interior area
- Total interior livable area: 2,232 sqft
Video & virtual tour
Property
Parking
- Total spaces: 4
- Parking features: Circular Driveway, RV Access/Parking
- Attached garage spaces: 1
- Carport spaces: 3
- Covered spaces: 4
Features
- Levels: One
- Stories: 1
- Pool features: None
Lot
- Size: 40 Acres
Details
- Parcel number: 13865
Construction
Type & style
- Home type: SingleFamily
- Architectural style: Traditional,Farmhouse
- Property subtype: Single Family Residence
Materials
- Rock, Stone
Condition
- Year built: 1981
Utilities & green energy
- Sewer: Septic Tank
- Water: Public
- Utilities for property: Propane, Septic Available, Water Available, Cable Available
Community & HOA
Community
- Subdivision: Rural
HOA
- Has HOA: No
Location
- Region: Abilene
Financial & listing details
- Price per square foot: $267/sqft
- Tax assessed value: $191,781
- Annual tax amount: $2,144
- Date on market: 6/26/2026
- Cumulative days on market: 42 days
- Listing terms: Cash,Conventional,FHA,Federal Land Bank,Texas Vet,VA Loan
Estimated market value
$478,600
$426,000 - $536,000
$3,494/mo
Price history
| Date | Event | Price |
|---|---|---|
| 7/30/2026 | Price change | $595,500-0.7%$267/sqft |
Source: NTREIS #21305512 Report a problem | ||
| 6/26/2026 | Listed for sale | $599,999-4%$269/sqft |
Source: NTREIS #21305512 Report a problem | ||
| 3/13/2026 | Listing removed | $625,000$280/sqft |
Source: NTREIS #21123242 Report a problem | ||
| 12/15/2025 | Listed for sale | $625,000+95.4%$280/sqft |
Source: NTREIS #21123242 Report a problem | ||
| 11/26/2020 | Listing removed | $319,900$143/sqft |
Source: RE/MAX Abilene #14347557 Report a problem | ||
| 10/30/2020 | Pending sale | $319,900$143/sqft |
Source: RE/MAX OF ABILENE #14347557 Report a problem | ||
| 9/1/2020 | Price change | $319,900-2.8%$143/sqft |
Source: RE/MAX OF ABILENE #14347557 Report a problem | ||
| 5/22/2020 | Listed for sale | $329,000$147/sqft |
Source: RE/MAX OF ABILENE #14347557 Report a problem | ||
Public tax history
| Year | Property taxes | Tax assessment |
|---|---|---|
| 2025 | $1,677 +23.4% | $191,781 +8.2% |
| 2024 | $1,359 +1.1% | $177,229 +6.9% |
| 2023 | $1,344 +0.2% | $165,818 -0.6% |
| 2022 | $1,341 +17.8% | $166,797 +25.6% |
| 2021 | $1,139 | $132,814 -5.1% |
| 2020 | -- | $140,002 |
| 2019 | -- | $140,002 +8.2% |
| 2018 | -- | $129,380 +6.2% |
| 2017 | -- | $121,801 |
| 2016 | -- | $121,801 -8.4% |
| 2015 | -- | $132,919 -19.9% |
| 2014 | -- | $165,853 +7.7% |
| 2013 | -- | $153,951 |
| 2012 | -- | $153,951 |
| 2011 | -- | $153,951 +3.3% |
| 2010 | -- | $149,087 +7.9% |
| 2009 | -- | $138,115 |
| 2008 | -- | $138,115 |
Find assessor info on the county website
Monthly payment
Est. payment
Payment breakdown
Explore the cost of this home by adjusting the details. Changes won't be saved.Climate risks
Neighborhood: 79601
Nearby schools
GreatSchools rating
- 7/10Clyde Intermediate SchoolGrades: 3-5Distance: 8.5 mi
- 6/10Clyde Junior High SchoolGrades: 6-8Distance: 10 mi
- 7/10Clyde High SchoolGrades: 9-12Distance: 8.4 mi
Schools provided by the listing agent
- Elementary: Clyde
- Middle: Clyde
- High: Clyde
- District: Clyde Cons ISD
Source: NTREIS. This data may not be complete. We recommend contacting the local school district to confirm school assignments for this home.
- $38,527-- bd-- ba1.7k sqft425 County Road 152, Abilene, TX 79601Off Market
- $--6.35 Acres10 County Road 150, Abilene, TX 79601Sold
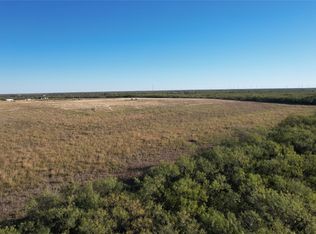
- $111,9003 bd2 ba1.3k sqft475 County Road 150, Abilene, TX 79601Off Market
- $170,700-- bd-- ba2.1k sqft495 County Road 150, Abilene, TX 79601Off Market
- $135,400-- bd-- ba1.2k sqft505 County Road 150, Abilene, TX 79601Off Market
- $83,400-- bd-- ba1k sqft415 County Road 150, Abilene, TX 79601Off Market
- $388,402-- bd-- ba2.1k sqft495 County Road 152, Abilene, TX 79601Off Market
- $--5.57 Acres9 County Road 150, Abilene, TX 79601Sold
A local agent can set up tours, give advice and negotiate with sellers.
A local lender can help you make sure your offer is ready when you are.
Similar homes
- $564,9004 bd2 ba2.2k sqft542 County Road 505, Abilene, TX 79601For Sale
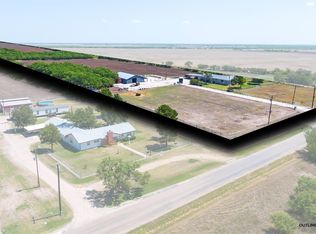 MLS ID #21340303, Priscilla Jaques. NTREIS
 - $538,5003 bd2 ba2.5k sqft727 Key Ln, Abilene, TX 79602For Sale
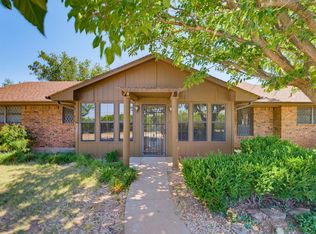 MLS ID #21344001, Roberta Borlovan. NTREIS
 - $575,0003 bd2 ba1.3k sqft546 Apache Ln, Abilene, TX 79601For Sale
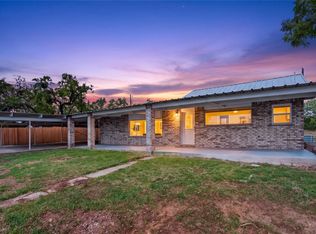 MLS ID #21326532, Kristi Andrew. NTREIS
 - $435,0005 bd3 ba1.9k sqft6370 County Road 107, Abilene, TX 79601For Sale
 MLS ID #21145304, Amber Sanders. NTREIS
 - $399,0003 bd2 ba2.2k sqft3701 Caldwell Rd, Abilene, TX 79601For SaleMLS ID #21279094, Kristopher Kowatch. NTREIS
- $595,0004 bd4 ba2.6k sqft11001 W Lake Rd, Abilene, TX 79601For SaleMLS ID #20883216, Matthew Muzechenko. NTREIS
- $555,0003 bd3 ba2.4k sqft13052 County Road 348, Abilene, TX 79601For SaleMLS ID #21265116, Connie Rose. NTREIS
- $699,0002 bd3 ba1.8k sqft298 County Road 499, Abilene, TX 79601For SaleMLS ID #21326570, Christine McDonald. NTREIS
- $599,9003 bd3 ba3k sqft12085 County Road 250, Clyde, TX 79510For SaleMLS ID #21271011, Kristi Andrew. NTREIS
- $575,0003 bd4 ba2.4k sqft5280 Peppergrass Ln, Abilene, TX 79606For SaleMLS ID #21330241, Brittany Lewallen Ferrell. NTREIS
- $525,0003 bd2 ba2.5k sqft102 Five Oaks Rd, Abilene, TX 79606For SaleMLS ID #21314305, Destry Gideon. NTREIS
- $549,0004 bd3 ba2.3k sqft1710 Urban Ave, Abilene, TX 79601For SaleMLS ID #21312343, Kelli Kish. NTREIS
- $648,9003 bd3 ba2.1k sqft117 Buchanan Rd, Abilene, TX 79606For SaleMLS ID #21214960, John Mark Willits. NTREIS
- $549,9003 bd2 ba1.5k sqft427 Meadow Ln, Abilene, TX 79602For SaleMLS ID #21305719, Tommy Simons. NTREIS
- $575,0002 bd2 ba1.5k sqft48 Poverty Point Cir, Abilene, TX 79601For SaleMLS ID #21093768, Patricia Knight. NTREIS
- $698,0003 bd3 ba2.5k sqft12313 Fm 18, Abilene, TX 79602For SaleMLS ID #21279247, Paul Walker. NTREIS
- $355,0003 bd2 ba2k sqft239 County Road 123, Abilene, TX 79601For SaleMLS ID #21338580, Paul Walker. NTREIS
- $559,0004 bd4 ba2.5k sqft7842 Saddle Creek Rd, Abilene, TX 79602For SaleMLS ID #21341105, Paula Jones. NTREIS
- $569,9944 bd2 ba2.9k sqft8541 Saddle Creek Rd, Abilene, TX 79602For SaleMLS ID #21177513, Brandi Smith. NTREIS
- $675,0004 bd3 ba3.1k sqft426 Elmdale Rd S, Abilene, TX 79602For SaleMLS ID #21270424, Brandi Smith. NTREIS
