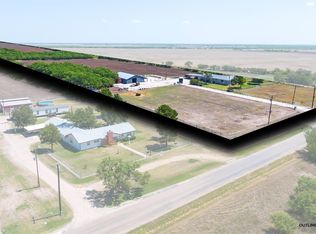
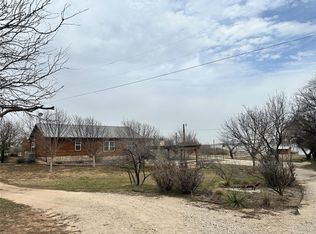
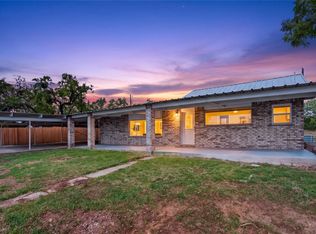
Nestled among the rolling hills, this beautiful 3 bedroom, 2 bath country retreat offers the perfect blend of privacy, functionality, and wide open Texas skies on 15 picturesque acres. Surrounded by breathtaking views and peaceful countryside, this property is ideal for those looking to enjoy rural living while still having modern conveniences.
The home features a warm and inviting layout with spacious living areas, abundant natural light, and a beautifully designed kitchen complete with custom wood cabinetry, granite countertops, and an oversized island perfect for gathering with family and friends. Cozy up by the wood burning stove while enjoying the charm and comfort this home provides.
Outside, the property is set up for both work and play with a large shop offering plenty of room for equipment, hobbies, storage, or projects. The land is fenced and ready for livestock, recreation, or simply enjoying the serenity of country life. A solar powered well system provides water for irrigation and livestock needs, while co-op water services the home. The property also includes a septic system already in place.
Whether you are searching for a homestead, horse property, weekend getaway, or peaceful place to call home, this stunning acreage offers endless possibilities and unforgettable views in every direction.
1500 sq feet shop with 200 amp service wired in
50 amp RV outlet service wired in
2 solar powered wells
Enclosed office and work area in the shop with a window HVAC unit
Home to be sold furnished
Fiber optics internet available
For sale
Price cut: $10K (7/13)
$555,000
13052 County Road 348, Abilene, TX 79601
3beds
2,455sqft
:
Get pre-qualified$3,964/mo
Single Family Residence
Built in 2003
15 Acres Lot
$-- Zestimate®
$226/sqft
$-- HOA
What's special
Wood burning stoveWide open texas skiesPeaceful countrysideAbundant natural lightGranite countertopsBreathtaking viewsWarm and inviting layout
- 77 days |
- 1,087 |
- 68 |
Zillow last checked:
Listing updated:
Listed by:
Connie Rose 0559208,
RE/MAX Fine Properties 281-265-5533,
Rachel Russell 0575963 325-721-1363,
RE/MAX Fine Properties
Source: NTREIS,MLS#: 21265116
Facts & features
Interior
Bedrooms & bathrooms
- Bedrooms: 3
- Bathrooms: 3
- Full bathrooms: 2
- 1/2 bathrooms: 1
Primary bedroom
- Features: Dual Sinks, En Suite Bathroom, Separate Shower, Walk-In Closet(s)
- Level: Second
- Dimensions: 20 x 23
Bedroom
- Features: Built-in Features, Ceiling Fan(s)
- Level: Second
- Dimensions: 12 x 14
Bedroom
- Features: Ceiling Fan(s)
- Level: Second
- Dimensions: 9 x 15
Primary bathroom
- Features: Built-in Features, Dual Sinks, En Suite Bathroom, Stone Counters
- Level: First
- Dimensions: 9 x 11
Dining room
- Level: First
- Dimensions: 13 x 11
Family room
- Features: Ceiling Fan(s)
- Level: First
- Dimensions: 23 x 16
Other
- Features: Built-in Features
- Level: First
- Dimensions: 10 x 5
Other
- Features: Built-in Features, Stone Counters, Separate Shower
- Level: Second
- Dimensions: 5 x 11
Kitchen
- Features: Built-in Features, Ceiling Fan(s), Eat-in Kitchen, Granite Counters
- Level: First
- Dimensions: 20 x 17
Laundry
- Features: Built-in Features
- Level: First
- Dimensions: 6 x 7
Living room
- Features: Ceiling Fan(s), Fireplace
- Level: First
- Dimensions: 16 x 17
Heating
- Central
Cooling
- Central Air, Ceiling Fan(s), Electric
Appliances
- Included: Double Oven, Electric Cooktop, Disposal
- Laundry: Laundry in Utility Room
Features
- Cathedral Ceiling(s), Decorative/Designer Lighting Fixtures, Double Vanity, Eat-in Kitchen, Granite Counters, High Speed Internet, Open Floorplan, Cable TV, Vaulted Ceiling(s)
- Flooring: Carpet, Ceramic Tile, Wood
- Windows: Bay Window(s)
- Has basement: No
- Number of fireplaces: 1
- Fireplace features: Wood Burning
Interior area
- Total interior livable area: 2,455 sqft
Video & virtual tour
Property
Parking
- Total spaces: 2
- Parking features: Additional Parking, Direct Access, Driveway, Other
- Carport spaces: 2
Features
- Levels: Two
- Stories: 2
- Patio & porch: Patio
- Exterior features: Barbecue, Lighting, Outdoor Grill, Storage
- Pool features: None
- Fencing: Metal
Lot
- Size: 15 Acres
- Features: Acreage
Details
- Additional structures: Barn(s), Outbuilding, Shed(s), Storage, Workshop
- Parcel number: R12704
Construction
Type & style
- Home type: SingleFamily
- Architectural style: Victorian,Detached
- Property subtype: Single Family Residence
Materials
- Foundation: Slab
- Roof: Composition
Condition
- Year built: 2003
Utilities & green energy
- Sewer: Septic Tank
- Water: Community/Coop, Well
- Utilities for property: Septic Available, Water Available, Cable Available
Community & HOA
Community
- Security: Smoke Detector(s)
- Subdivision: T & P Rr Co
HOA
- Has HOA: No
Location
- Region: Abilene
Financial & listing details
- Price per square foot: $226/sqft
- Tax assessed value: $413,420
- Annual tax amount: $6,225
- Date on market: 5/15/2026
- Cumulative days on market: 78 days
- Listing terms: Cash,Conventional,FHA,VA Loan
Estimated market value
Not available
Estimated sales range
Not available
Not available
Price history
| Date | Event | Price |
|---|---|---|
| 7/13/2026 | Price change | $555,000-1.8%$226/sqft |
Source: NTREIS #21265116 Report a problem | ||
| 5/15/2026 | Listed for sale | $565,000$230/sqft |
Source: NTREIS #21265116 Report a problem | ||
Public tax history
| Year | Property taxes | Tax assessment |
|---|---|---|
| 2025 | -- | $361,350 +10% |
| 2024 | -- | $328,500 +10% |
| 2023 | -- | $298,640 +10% |
| 2022 | $4,340 | $271,490 +2.8% |
| 2021 | -- | $263,990 +9.2% |
| 2020 | -- | $241,670 +18.5% |
| 2018 | -- | $204,020 |
| 2017 | -- | $204,020 -4.5% |
| 2016 | -- | $213,600 +2.9% |
| 2015 | -- | $207,600 +8.6% |
| 2014 | -- | $191,200 |
| 2012 | -- | -- |
| 2011 | -- | -- |
| 2010 | -- | -- |
| 2009 | -- | -- |
| 2008 | -- | -- |
| 2007 | -- | $112,795 |
Find assessor info on the county website
Monthly payment
Est. payment
Payment breakdown
Explore the cost of this home by adjusting the details. Changes won't be saved.Climate risks
Neighborhood: 79601
Nearby schools
GreatSchools rating
- 6/10Lueders-Avoca Elementary/Junior High SchoolGrades: PK-8Distance: 7.6 mi
- 4/10Lueders-Avoca High SchoolGrades: 9-12Distance: 12 mi
Schools provided by the listing agent
- Elementary: Lueders-Avoca
- Middle: Lueders-Avoca
- High: Lueders-Avoca
- District: Lueders-Avoca ISD
Source: NTREIS. This data may not be complete. We recommend contacting the local school district to confirm school assignments for this home.
- $260,000-- bd-- ba2.6k sqft7179 County Road 321, Abilene, TX 79601Off Market
- $132,600-- bd-- ba2.1k sqft12450 County Road 348, Abilene, TX 79601Off Market
- $135,100-- bd-- ba24 sqft12450 County Road 348, Abilene, TX 79601Off Market
- $13,710-- bd-- ba952 sqft13061 County Road 348, Abilene, TX 79601Off Market
- $347,300-- bd-- ba2.2k sqft13057 County Road 348, Abilene, TX 79601Off Market
- $462,600-- bd-- ba2.9k sqft13234 County Road 348, Abilene, TX 79601Off Market
- $6,960-- bd-- ba2k sqft13262 County Road 348, Abilene, TX 79601Off Market
- $3,880-- bd-- ba1.2k sqft13262 County Road 348, Abilene, TX 79601Off Market
A local agent can set up tours, give advice and negotiate with sellers.
A local lender can help you make sure your offer is ready when you are.
Similar homes
- $564,9004 bd2 ba2.2k sqft542 County Road 505, Abilene, TX 79601For Sale
 MLS ID #21340303, Priscilla Jaques. NTREIS
 - $595,0004 bd4 ba2.6k sqft11001 W Lake Rd, Abilene, TX 79601For Sale
 MLS ID #20883216, Matthew Muzechenko. NTREIS
 - $575,0003 bd2 ba1.3k sqft546 Apache Ln, Abilene, TX 79601For Sale
 MLS ID #21326532, Kristi Andrew. NTREIS
 - $595,5003 bd2 ba2.2k sqft430 County Road 150, Abilene, TX 79601For Sale
 MLS ID #21305512, Debra Taubert. NTREIS
 - $575,0002 bd2 ba1.5k sqft48 Poverty Point Cir, Abilene, TX 79601For SaleMLS ID #21093768, Patricia Knight. NTREIS
- $450,0003 bd3 ba1.8k sqft560 Apache Ln, Abilene, TX 79601For SaleMLS ID #21226292, Kirsten Favor. NTREIS
- $489,9005 bd4 ba3.3k sqft8773 W Lake Rd, Abilene, TX 79601New ConstructionMLS ID #21097057, Jonathan Jones. NTREIS
- $435,0005 bd3 ba1.9k sqft6370 County Road 107, Abilene, TX 79601For SaleMLS ID #21145304, Amber Sanders. NTREIS
- $399,0003 bd2 ba2.2k sqft3701 Caldwell Rd, Abilene, TX 79601For SaleMLS ID #21279094, Kristopher Kowatch. NTREIS
- $549,0004 bd3 ba2.3k sqft1710 Urban Ave, Abilene, TX 79601For SaleMLS ID #21312343, Kelli Kish. NTREIS
- $650,0004 bd3 ba2.5k sqft6010 Fm 3326 S, Hawley, TX 79525For SaleMLS ID #21148859, Brandi Smith. NTREIS
- $425,0003 bd2 ba1.7k sqft9732 Cove Rd, Abilene, TX 79601For SaleMLS ID #21290012, Anna Hughes. NTREIS
- $699,0002 bd3 ba1.8k sqft298 County Road 499, Abilene, TX 79601For SaleMLS ID #21326570, Christine McDonald. NTREIS
- $450,0003 bd2 ba1.5k sqft8378 County Road 358, Anson, TX 79501For SaleMLS ID #21222960, Tonya Harbin. NTREIS
- $355,0003 bd2 ba2k sqft239 County Road 123, Abilene, TX 79601For SaleMLS ID #21338580, Paul Walker. NTREIS
- $525,0006 bd4 ba2.6k sqft2133 Patriot Commons Rd, Abilene, TX 79601For SaleMLS ID #21296335, Patricia Knight. NTREIS
- $350,0004 bd2 ba3.2k sqft6702 W Lake Rd, Abilene, TX 79601For SaleMLS ID #21292271, Chad Chaney. NTREIS
- $315,0006 bd4 ba2.4k sqft3210 E Lake Rd, Abilene, TX 79601For SaleMLS ID #21309567, Ann Carr. NTREIS
- $410,0004 bd2 ba2.7k sqft801 Piedmont Dr, Abilene, TX 79601For SaleMLS ID #21220120, Charlie Thyne. NTREIS
- $299,9903 bd2 ba1.9k sqft1134 Piedmont Dr, Abilene, TX 79601For SaleMLS ID #21335722, Ashley Stallings. NTREIS
