Escape to this beautiful 2-bedroom, 2-bath lake house perfectly situated on the deep-water end of Lake Ft. Phantom. Enjoy stunning lake views from a thoughtfully designed interior featuring modern finishes and an inviting open layout. Updated with sculpted porcelain tile throughout. Built in China hutch in dining room. Relax in the luxurious jacuzzi tub after a day on the water, or unwind on the patio as the sun sets over the lake. Beautiful rocked fireplace and crown molding throughout living area. This property also includes a large spacious storage room attached with electricity, ideal for lake gear or workshop space. Perfect as a full-time residence or weekend getaway!
For sale
$575,000
48 Poverty Point Cir, Abilene, TX 79601
2beds
1,560sqft
Single Family Residence
Built in 1974
0.87 Acres Lot
$-- Zestimate®
$369/sqft
$-- HOA
What's special
Rocked fireplaceModern finishesThoughtfully designed interiorBuilt in china hutchStunning lake viewsLuxurious jacuzzi tubCrown molding
- 361 days
- 174
- 4
Zillow last checked:
Listing updated:
Listed by:
Patricia Knight 0292216 325-695-8000,
Better Homes & Gardens Real Es 325-695-8000
Source: NTREIS,MLS#: 21093768
Facts & features
Interior
Bedrooms & bathrooms
- Bedrooms: 2
- Bathrooms: 2
- Full bathrooms: 2
Primary bedroom
- Level: First
- Dimensions: 0 x 0
Primary bedroom
- Level: First
- Dimensions: 0 x 0
Dining room
- Level: First
- Dimensions: 0 x 0
Other
- Features: Built-in Features
- Level: First
- Dimensions: 0 x 0
Other
- Features: Built-in Features, Jetted Tub
- Level: First
- Dimensions: 0 x 0
Kitchen
- Features: Breakfast Bar, Built-in Features, Granite Counters, Kitchen Island, Pantry
- Level: First
- Dimensions: 0 x 0
Living room
- Features: Built-in Features, Ceiling Fan(s), Fireplace
- Level: First
- Dimensions: 0 x 0
Utility room
- Features: Built-in Features, Dual Sinks, Utility Room, Utility Sink
- Level: First
- Dimensions: 0 x 0
Heating
- Central, Electric, Heat Pump
Cooling
- Central Air, Ceiling Fan(s), Electric, Heat Pump
Appliances
- Included: Convection Oven, Dishwasher, Electric Cooktop, Electric Oven, Disposal, Microwave, Vented Exhaust Fan
- Laundry: Washer Hookup, Electric Dryer Hookup, Laundry in Utility Room
Features
- Built-in Features, Granite Counters, Kitchen Island, Open Floorplan, Pantry, Wired for Sound
- Flooring: Tile
- Has basement: No
- Number of fireplaces: 1
- Fireplace features: Family Room, Masonry, Stone, Wood Burning
Interior area
- Total interior livable area: 1,560 sqft
Video & virtual tour
Property
Parking
- Total spaces: 2
- Parking features: Attached Carport, Driveway, Electric Gate, Gated, Storage
- Carport spaces: 2
Features
- Levels: One
- Stories: 1
- Patio & porch: Rear Porch, Covered
- Exterior features: Dock, Rain Gutters, Storage
- Pool features: None
- Fencing: Fenced,Full,Front Yard,Wood,Wrought Iron
- On waterfront: Yes
- Waterfront features: Boat Dock/Slip, Lake Front
Lot
- Size: 0.87 Acres
- Features: Interior Lot, Landscaped, Few Trees, Retaining Wall
Details
- Additional structures: Storage, Workshop
- Parcel number: 25736
Construction
Type & style
- Home type: SingleFamily
- Architectural style: Detached
- Property subtype: Single Family Residence
- Attached to another structure: Yes
Materials
- Foundation: Slab
- Roof: Metal
Condition
- Resale
- Year built: 1974
Utilities & green energy
- Sewer: Septic Tank
- Utilities for property: Electricity Connected, Septic Available, Separate Meters, Water Available
Community & HOA
Community
- Security: Security Gate, Smoke Detector(s)
- Subdivision: Ft Phanton Hill
HOA
- Has HOA: No
Location
- Region: Abilene
Financial & listing details
- Price per square foot: $369/sqft
- Tax assessed value: $339,030
- Annual tax amount: $2,192
- Date on market: 10/23/2025
- Cumulative days on market: 361 days
- Listing terms: Cash,Conventional
Estimated market value
Not available
Estimated sales range
Not available
Not available
Price history
| Date | Event | Price |
|---|---|---|
| 7/17/2026 | Price change | $575,000-8%$369/sqft |
Source: NTREIS #21093768 Report a problem | ||
| 6/22/2026 | Price change | $625,000-3.8%$401/sqft |
Source: NTREIS #21093768 Report a problem | ||
| 1/17/2026 | Price change | $650,000+8.5%$417/sqft |
Source: NTREIS #21093768 Report a problem | ||
| 12/8/2025 | Price change | $599,000+14.1%$384/sqft |
Source: NTREIS #21093768 Report a problem | ||
| 10/23/2025 | Listed for sale | $525,000$337/sqft |
Source: NTREIS #21093768 Report a problem | ||
Public tax history
| Year | Property taxes | Tax assessment |
|---|---|---|
| 2025 | $2,192 +4.6% | $302,970 +10% |
| 2024 | $2,096 +7.6% | $275,430 +10% |
| 2023 | $1,948 -0.1% | $250,390 +10% |
| 2022 | $1,951 | $227,630 +3.9% |
| 2021 | -- | $219,110 +7.8% |
| 2020 | -- | $203,280 +11.6% |
| 2018 | -- | $182,170 +12.4% |
| 2017 | -- | $162,130 +17.4% |
| 2016 | -- | $138,090 |
| 2015 | -- | $138,090 +2.8% |
| 2014 | -- | $134,320 |
| 2012 | -- | -- |
| 2011 | -- | -- |
| 2010 | -- | -- |
| 2009 | -- | -- |
| 2008 | -- | -- |
| 2007 | -- | $57,486 |
Find assessor info on the county website
Monthly payment
Est. payment
Payment breakdown
Explore the cost of this home by adjusting the details. Changes won't be saved.Climate risks
Neighborhood: Fort Phantom
Nearby schools
Schools provided by the listing agent
- Elementary: Taylor
- Middle: Craig
- High: Abilene
- District: Abilene ISD
Source: NTREIS. This data may not be complete. We recommend contacting the local school district to confirm school assignments for this home.
- $237,500-- bd-- ba1.6k sqft50 Poverty Point Cir, Abilene, TX 79601Off Market
- $457,1002 bd2 ba1.6k sqft47 Poverty Point Cir, Abilene, TX 79601Off Market

- $239,000-- bd-- ba1.1k sqft44 Poverty Point Cir, Abilene, TX 79601Off Market
- $250,4003 bd2 ba1.3k sqft42 Poverty Point Cir, Abilene, TX 79601Off Market

Similar homes
- $549,0003 bd2 ba1.3k sqft546 Apache Ln, Abilene, TX 79601For Sale
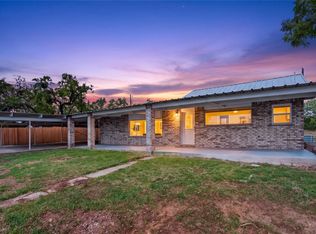 MLS ID #21326532, Kristi Andrew. NTREIS
 - $495,0003 bd4 ba2k sqft859 Choctaw Point, Abilene, TX 79601For Sale
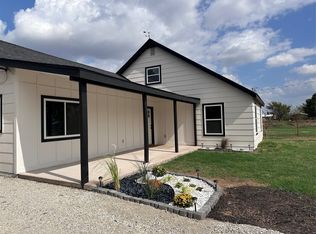 MLS ID #21378461, Gary Bone. NTREIS
 - $365,0003 bd2 ba1.9k sqft20767 County Road 309, Abilene, TX 79601For Sale
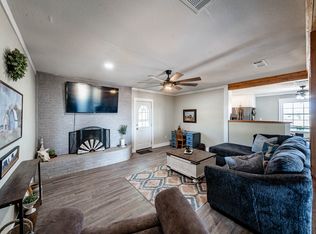 MLS ID #21414289, Erica Pangburn. NTREIS
 - $549,9994 bd2 ba1.9k sqft12218 S Fm 600, Abilene, TX 79601For Sale
 MLS ID #21352029, Sabrina Pippin. NTREIS
