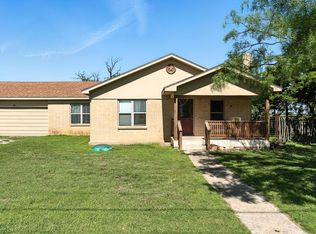
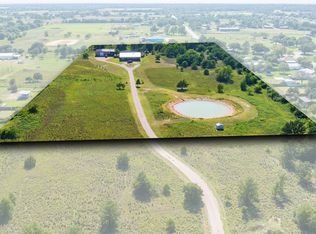
Discover peaceful country living, surrounded by beautiful mature oak trees, at this versatile property on over 27 acres just outside of Clyde. The 1,733 square foot brick home is tucked among large mature oaks, creating a private, shaded setting with plenty of room to enjoy the outdoors. Lounge on the covered back patio and enjoy relaxing and watching a wide variety of wildlife.
Enter through an automatic gate that opens to a fully paved drive which extends from the county road to the home and outbuildings, providing convenient all-weather access.
This beautiful property has 4 water wells, plus a city water meter, that offers valuable flexibility for the home and land. The lawn area around the home is irrigated by an in-ground sprinkler system. Parking and storage are abundant with a carport, attached two door garage, and a separate large three door garage or shop, which is ideal for vehicles, equipment, hobbies, or an expansive workshop. Take comfort in knowing there is a metal safe room, located inside the attached garage, should the need arise.
Out in the fully fenced hay field a 30' by 30' metal barn provides additional agricultural or large equipment storage.
This property has so much to offer with it's comfortable brick home, excellent water resources, and extensive garage and shop space, all found in a picturesque country setting.
For sale
Price cut: $49.1K (10/24)
$599,950
8504 County Road 258, Clyde, TX 79510
3beds
1,733sqft
Farm, Single Family Residence
Built in 1960
27.29 Acres Lot
$579,200 Zestimate®
$346/sqft
$-- HOA
What's special
Attached two door garageAutomatic gateComfortable brick homeCovered back patioFully fenced hay fieldFully paved drive
- 84 days
- 573
- 57
Zillow last checked:
Listing updated:
Listed by:
Jennifer Britten 325-267-3100,
Sendero Properties, LLC 325-267-3100
Source: NTREIS,MLS#: 21368245
Facts & features
Interior
Bedrooms & bathrooms
- Bedrooms: 3
- Bathrooms: 2
- Full bathrooms: 2
Primary bedroom
- Level: First
- Dimensions: 0 x 0
Living room
- Level: First
- Dimensions: 0 x 0
Heating
- Central, Electric, Fireplace(s)
Cooling
- Central Air, Ceiling Fan(s), Electric
Appliances
- Included: Dishwasher, Electric Oven, Electric Range, Electric Water Heater
- Laundry: Washer Hookup, Dryer Hookup, ElectricDryer Hookup, In Kitchen
Features
- Pantry, Paneling/Wainscoting, Cable TV
- Flooring: Carpet, Tile
- Windows: Shutters
- Has basement: No
- Number of fireplaces: 1
- Fireplace features: Wood Burning
Interior area
- Total interior livable area: 1,733 sqft
Video & virtual tour
Property
Parking
- Total spaces: 4
- Parking features: Attached Carport, Covered, Carport, Door-Multi, Garage Faces Front, Garage, Garage Door Opener
- Attached garage spaces: 2
- Carport spaces: 2
- Covered spaces: 4
Features
- Levels: One
- Stories: 1
- Patio & porch: Covered
- Exterior features: Rain Gutters, Storage
- Pool features: None
- Fencing: Cross Fenced,Fenced
Lot
- Size: 27.29 Acres
- Features: Acreage, Agricultural, Back Yard, Cleared, Hardwood Trees, Lawn, Many Trees
- Residential vegetation: Cleared, Grassed, Partially Wooded
Details
- Additional structures: Barn(s), Second Garage, Outbuilding, Storage, Workshop
- Additional parcels included: R000001341
- Parcel number: R000001340
- Other equipment: Satellite Dish
- Horses can be raised: Yes
Construction
Type & style
- Home type: SingleFamily
- Architectural style: Traditional,Detached,Farmhouse
- Property subtype: Farm, Single Family Residence
- Attached to another structure: Yes
Materials
- Brick
- Foundation: Slab
- Roof: Metal
Condition
- Resale
- Year built: 1960
Utilities & green energy
- Sewer: Septic Tank
- Water: Public, Well
- Utilities for property: Electricity Available, Electricity Connected, Phone Available, Septic Available, Water Available, Cable Available
Community & HOA
Community
- Subdivision: R1341
HOA
- Has HOA: No
Location
- Region: Clyde
Financial & listing details
- Price per square foot: $346/sqft
- Tax assessed value: $204,580
- Annual tax amount: $212
- Date on market: 8/25/2026
- Cumulative days on market: 86 days
- Listing terms: Cash,Conventional
- Electric utility on property: Yes
- Road surface type: Asphalt
Estimated market value
$579,200
$550,000 - $608,000
$2,553/mo
Price history
| Date | Event | Price |
|---|---|---|
| 10/24/2026 | Price change | $599,950-7.6%$346/sqft |
Source: NTREIS #21368245 Report a problem | ||
| 8/25/2026 | Listed for sale | $649,000$374/sqft |
Source: NTREIS #21368245 Report a problem | ||
Public tax history
| Year | Property taxes | Tax assessment |
|---|---|---|
| 2025 | $212 | $204,580 +0.9% |
| 2024 | $212 | $202,790 -5.2% |
| 2023 | $212 -58.6% | $214,020 +42.9% |
| 2022 | $512 | $149,760 +4% |
| 2021 | $512 | $143,980 -0.8% |
| 2020 | $512 | $145,090 +3% |
| 2018 | $512 | $140,820 +12.6% |
| 2017 | -- | $125,080 +38.7% |
| 2016 | -- | $90,170 +19% |
| 2015 | -- | $75,780 |
| 2014 | -- | $75,780 |
| 2013 | -- | $75,780 +2.7% |
| 2012 | -- | $73,780 |
| 2011 | -- | $73,780 |
| 2010 | -- | $73,780 |
| 2009 | -- | $73,780 |
| 2008 | -- | $73,780 +15.9% |
| 2007 | -- | $63,660 |
Find assessor info on the county website
Monthly payment
Est. payment
Payment breakdown
Explore the cost of this home by adjusting the details. Changes won't be saved.Climate risks
Neighborhood: 79510
Nearby schools
Schools provided by the listing agent
- Elementary: Clyde
- Middle: Clyde
- High: Clyde
- District: Clyde Cons ISD
Source: NTREIS. This data may not be complete. We recommend contacting the local school district to confirm school assignments for this home.


Similar homes
- $699,0003 bd1 ba1.6k sqft11775 County Road 242, Clyde, TX 79510For Sale
 MLS ID #20996514, Casey McNeely. NTREIS
- $650,0003 bd3 ba2.4k sqft200 Pleasant Ln, Clyde, TX 79510For Sale
 MLS ID #21398584, Priscilla Jaques. NTREIS
- $350,0003 bd2 ba1.8k sqft510 Hamby Rd, Clyde, TX 79510For Sale
 MLS ID #21295336, Glenda Hall. NTREIS
- $340,0003 bd2 ba1.7k sqft130 Century Ln, Clyde, TX 79510For Sale
 MLS ID #21393423, Tonya Harbin. NTREIS
