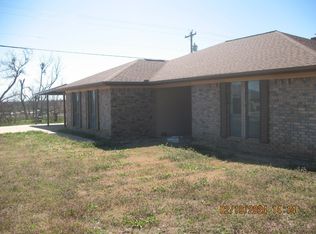
Enjoy the best of both worlds with over an acre of land inside the city limits! This spacious 3-bedroom, 2-bath home features two living areas, a 2-car garage, and plenty of room for family, hobbies, and entertaining. Outside, you’ll find a large workshop, a covered patio, and lots of open space to spread out and enjoy. Whether you need room for projects, storage, recreation, or simply want more breathing room, this property offers the space and flexibility you’ve been looking for—all while remaining conveniently located within the city.
For sale
$389,900
903 Mesquite Dr, Clyde, TX 79510
3beds
1,378sqft
Single Family Residence
Built in 1984
1.28 Acres Lot
$379,800 Zestimate®
$283/sqft
$-- HOA
What's special
Large workshopLots of open spaceCovered patio
- 13 days
- 158
- 1
Likely to sell faster than
Zillow last checked:
Listing updated:
Listed by:
Billy Wilson 0452328 325-721-5138,
Castereno 325-721-5138
Source: NTREIS,MLS#: 21360698
Facts & features
Interior
Bedrooms & bathrooms
- Bedrooms: 3
- Bathrooms: 2
- Full bathrooms: 2
Primary bedroom
- Features: Ceiling Fan(s), Walk-In Closet(s)
- Level: First
- Dimensions: 11 x 12
Family room
- Features: Built-in Features, Ceiling Fan(s)
- Level: First
- Dimensions: 24 x 18
Game room
- Features: Ceiling Fan(s)
- Level: First
- Dimensions: 17 x 17
Living room
- Level: First
- Dimensions: 17 x 17
Heating
- Central, Electric, Fireplace(s), Wood Stove
Cooling
- Central Air, Ceiling Fan(s), Electric, Window Unit(s)
Appliances
- Included: Dishwasher, Electric Range, Electric Water Heater, Disposal, Ice Maker, Refrigerator, Vented Exhaust Fan
- Laundry: Washer Hookup, Dryer Hookup, ElectricDryer Hookup, Laundry in Utility Room
Features
- Eat-in Kitchen, High Speed Internet, Open Floorplan, Paneling/Wainscoting, Cable TV, Walk-In Closet(s), Wired for Sound
- Flooring: Carpet, Ceramic Tile, Luxury Vinyl Plank, Tile
- Windows: Window Coverings
- Has basement: No
- Number of fireplaces: 1
- Fireplace features: Den, Electric, EPA Certified Wood Stove, Wood Burning Stove, Insert
Interior area
- Total interior livable area: 1,378 sqft
Video & virtual tour
Property
Parking
- Total spaces: 2
- Parking features: Door-Multi, Driveway, Enclosed, Garage Faces Front, Garage, Garage Door Opener, Inside Entrance
- Attached garage spaces: 2
Accessibility
- Accessibility features: Accessible Full Bath, Accessible Bedroom, Accessible Kitchen, Accessible Doors, Accessible Hallway(s)
Features
- Levels: One
- Stories: 1
- Patio & porch: Deck, Covered
- Pool features: None
- Fencing: Chain Link
Lot
- Size: 1.28 Acres
- Features: Acreage, Back Yard, Hardwood Trees, Lawn, Few Trees, Wooded
- Residential vegetation: Grassed, Partially Wooded, Pine
Details
- Additional structures: Workshop
- Parcel number: R013587
- Other equipment: Satellite Dish, DC Well Pump
Construction
Type & style
- Home type: SingleFamily
- Architectural style: Traditional,Detached
- Property subtype: Single Family Residence
Materials
- Brick
- Foundation: Slab
- Roof: Composition
Condition
- Resale
- Year built: 1984
Utilities & green energy
- Sewer: Public Sewer
- Water: Public, Well
- Utilities for property: Electricity Available, Electricity Connected, Overhead Utilities, Phone Available, Sewer Available, Separate Meters, Water Available, Cable Available
Community & HOA
Community
- Features: Sidewalks
- Security: Security System Owned, Carbon Monoxide Detector(s), Smoke Detector(s)
- Subdivision: Tanglewood
HOA
- Has HOA: No
Location
- Region: Clyde
Financial & listing details
- Price per square foot: $283/sqft
- Tax assessed value: $252,820
- Date on market: 8/26/2026
- Cumulative days on market: 26 days
- Listing terms: Cash,Conventional,Texas Vet
- Road surface type: Asphalt
Estimated market value
$379,800
$361,000 - $399,000
$2,235/mo
Price history
| Date | Event | Price |
|---|---|---|
| 8/26/2026 | Listed for sale | $389,900$283/sqft |
Source: NTREIS #21360698 Report a problem | ||
Public tax history
| Year | Property taxes | Tax assessment |
|---|---|---|
| 2024 | -- | $252,820 -5.5% |
| 2023 | -- | $267,430 +66.6% |
| 2022 | -- | $160,490 +3.2% |
| 2021 | -- | $155,480 -1.4% |
| 2020 | -- | $157,670 +9.8% |
| 2018 | -- | $143,580 +13.9% |
| 2017 | -- | $126,100 +30.1% |
| 2016 | -- | $96,900 +10.3% |
| 2015 | -- | $87,850 |
| 2014 | -- | $87,850 |
| 2013 | -- | $87,850 |
| 2012 | -- | $87,850 |
| 2011 | -- | $87,850 |
| 2010 | -- | $87,850 |
| 2009 | -- | $87,850 +3.7% |
| 2008 | -- | $84,710 +10% |
| 2007 | -- | $77,010 |
Find assessor info on the county website
Monthly payment
Est. payment
Payment breakdown
Explore the cost of this home by adjusting the details. Changes won't be saved.Climate risks
Neighborhood: 79510
Nearby schools
Schools provided by the listing agent
- Elementary: Clyde
- Middle: Clyde
- High: Clyde
- District: Clyde Cons ISD
Source: NTREIS. This data may not be complete. We recommend contacting the local school district to confirm school assignments for this home.

Similar homes
- $289,9993 bd2 ba1.7k sqft426 Pleasant Ln, Clyde, TX 79510For Sale
 MLS ID #21357444, Brandi Smith. NTREIS
 - $360,0003 bd2 ba1.8k sqft510 Hamby Rd, Clyde, TX 79510For Sale
 MLS ID #21295336, Glenda Hall. NTREIS
 - $285,0003 bd2 ba1.1k sqft1329 County Road 631, Clyde, TX 79510For Sale
 MLS ID #21348380, Abby Walla. NTREIS
 - $279,9004 bd2 ba1.1k sqft314 Bryant Rd, Clyde, TX 79510For Sale
 MLS ID #21340286, Amanda Williams. NTREIS
