Brand new construction that lives larger than its 1,448 sq ft: 119 Shallow Water Court sits at the end of a quiet Clyde cul-de-sac, offering country calm and open, light-filled design. The exterior blends brick with board-and-batten siding and a blue front door. A curved driveway, two-car garage, and large front yard set well back from the road complete the welcome, with country views toward the sheep and goat pasture across the cul-de-sac.
Inside, the open-concept living, dining, and kitchen areas feel bright, with nine- and ten-foot ceilings and ample windows that fill the home with natural light. Durable, easy-to-maintain luxury vinyl plank flooring runs throughout. The home is completely spray foam insulated. The kitchen is made for gathering, with white shaker cabinetry, glass pendant lighting, quartz countertops, a tile backsplash, a large island with bar seating, stainless appliances, and a corner pantry. Wide dining-area windows showcase the stone-terraced backyard, with easy access to the covered patio.
A split floor plan gives the primary suite its own private wing, with a walk-in closet, dual sinks, and a spa-like tiled shower with a riverstone floor and frameless glass enclosure. Two more bedrooms, each with generous walk-in closet space, share a second bath with a tile tub surround. A large laundry room with cabinetry adds daily convenience.
Out back, the fully fenced, private yard unfolds in two terraced levels. A striking wall of massive retaining stones creates the upper level and a natural backdrop for the covered patio, ideal for grilling and gathering. A mature oak on the upper level adds stately shade.
Just 14 minutes to the Vantage Frontier data center and 10 minutes to the edge of Abilene, this home pairs peaceful country living with convenience, whether you want a long-term home or a solid investment in a growing area. Come see it for yourself! Schedule your showing today and discover how much home awaits at the end of Shallow Water Court.
For sale
$298,900
119 Shallow Water Ct, Clyde, TX 79510
3beds
1,448sqft
Single Family Residence
Built in 2026
0.28 Acres Lot
$-- Zestimate®
$206/sqft
$-- HOA
What's special
Two-car garageFully fenced private yardStainless appliancesQuartz countertopsOpen light-filled designQuiet clyde cul-de-sacTile backsplash
- 1 day
- 24
- 2
Zillow last checked:
Listing updated:
Listed by:
John Mark Willits 0789948 325-691-1410,
Berkshire Hathaway HS Stovall 325-691-1410
Source: NTREIS,MLS#: 21402761
Facts & features
Interior
Bedrooms & bathrooms
- Bedrooms: 3
- Bathrooms: 2
- Full bathrooms: 2
Primary bedroom
- Features: Ceiling Fan(s)
- Level: First
- Dimensions: 16 x 14
Bedroom
- Features: Ceiling Fan(s), Walk-In Closet(s)
- Level: First
- Dimensions: 13 x 10
Bedroom
- Features: Ceiling Fan(s), Walk-In Closet(s)
- Level: First
- Dimensions: 12 x 11
Primary bathroom
- Features: Built-in Features, Closet Cabinetry, Dual Sinks, En Suite Bathroom, Solid Surface Counters, Walk-In Shower
- Level: First
- Dimensions: 14 x 10
Dining room
- Level: First
- Dimensions: 10 x 10
Other
- Level: First
- Dimensions: 11 x 5
Kitchen
- Features: Breakfast Bar, Built-in Features, Eat-in Kitchen, Kitchen Island, Pantry, Solid Surface Counters, Walk-In Pantry
- Level: First
- Dimensions: 12 x 10
Living room
- Features: Ceiling Fan(s)
- Level: First
- Dimensions: 16 x 15
Appliances
- Included: Dishwasher, Electric Range, Disposal, Microwave
- Laundry: Washer Hookup, Dryer Hookup, ElectricDryer Hookup, Laundry in Utility Room
Features
- Built-in Features, Decorative/Designer Lighting Fixtures, Eat-in Kitchen, Kitchen Island, Open Floorplan, Pantry, Walk-In Closet(s)
- Flooring: Luxury Vinyl Plank
- Has basement: No
- Has fireplace: No
Interior area
- Total interior livable area: 1,448 sqft
Video & virtual tour
Property
Parking
- Total spaces: 2
- Parking features: Additional Parking, Door-Single, Driveway, Garage Faces Front, Garage, Garage Door Opener, Inside Entrance
- Attached garage spaces: 2
Features
- Levels: One
- Stories: 1
- Patio & porch: Awning(s), Covered
- Pool features: None
Lot
- Size: 0.28 Acres
Details
- Parcel number: R18558
Construction
Type & style
- Home type: SingleFamily
- Architectural style: Detached
- Property subtype: Single Family Residence
Materials
- Brick
- Foundation: Slab
- Roof: Composition,Shingle
Condition
- Year built: 2026
Utilities & green energy
- Sewer: Public Sewer
- Water: Public
- Utilities for property: Electricity Connected, Sewer Available, Water Available
Community & HOA
Community
- Subdivision: Shallow Water
HOA
- Has HOA: No
Location
- Region: Clyde
Financial & listing details
- Price per square foot: $206/sqft
- Date on market: 10/3/2026
- Listing terms: Cash,Conventional,1031 Exchange,FHA,Federal Land Bank,Texas Vet,USDA Loan,VA Loan
Estimated market value
Not available
Estimated sales range
Not available
Not available
Price history
| Date | Event | Price |
|---|---|---|
| 10/3/2026 | Listed for sale | $298,900$206/sqft |
Source: NTREIS #21402761 Report a problem | ||
Public tax history
Tax history is unavailable.
Monthly payment
Est. payment
Payment breakdown
Explore the cost of this home by adjusting the details. Changes won't be saved.Climate risks
Neighborhood: 79510
Nearby schools
Schools provided by the listing agent
- Elementary: Clyde
- Middle: Clyde
- High: Clyde
- District: Clyde Cons ISD
Source: NTREIS. This data may not be complete. We recommend contacting the local school district to confirm school assignments for this home.

Similar homes
- $289,9003 bd2 ba1.6k sqft114 Shallow Water Ct, Clyde, TX 79510For Sale
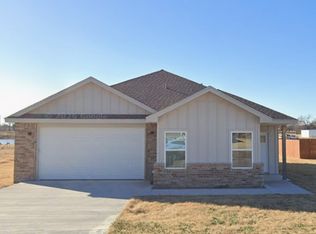 MLS ID #21398908, Amber Kimmel. NTREIS
 - $205,0003 bd2 ba1.5k sqft203 Bowie St, Clyde, TX 79510For Sale
 MLS ID #21386025, Brandi Terry. NTREIS
 - $350,0003 bd2 ba1.8k sqft1807 Sandpiper Dr, Clyde, TX 79510For Sale
 MLS ID #21389560, Kalyn Schmitz. NTREIS
 - $274,9993 bd2 ba1.7k sqft426 Pleasant Ln, Clyde, TX 79510For Sale
 MLS ID #21357444, Brandi Smith. NTREIS
