Skip main navigation
Sold
  • Price Unknown

    138 Spring Park Way, Abilene, TX 79602

    3beds
    1,522sqft
    Single Family Residence
    Built in 2023
    7,013.16 Square Feet Lot
    $286,800 Zestimate®
    $--/sqft
    $3,123 Estimated rent

    Home value

    $286,800

    $272,000 - $301,000

    $3,123/mo

    Zestimate® history
    Loading
    Loading...

    Owner options

    List your home for rent

    $3,123/mo

    Rent Zestimate®

    Find your next renter with Zillow Rental Manager. Plus, with online applications, you can quickly screen prospective tenants – for free.

    Learn more

    $3,123/mo

    Rent Zestimate®

    Refinance and save

    $250/mo

    Est. payment

    Refinancing to a lower rate could help reduce your monthly payments and save thousands over the life of the loan.

    See today's rates

    $250/mo

    Est. payment

    Explore your selling options

    Work with a Zillow partner agent

    Leverage their expertise and Zillow's premium Showcase listings to get your home seen by more buyers.

    Get started

    List with your own agent

    Get your home in front of millions of buyers by listing it on Zillow.

    Learn how to do it

    Sell it yourself

    Take full control of how buyers see your home on Zillow by listing For Sale by Owner (FSBO).

    List your home

    What's special

    Crown moldingTrendy light fixturesRich luxury vinyl floorsLarge open concept kitchenCustom cabinetryGranite countertopsPot filler
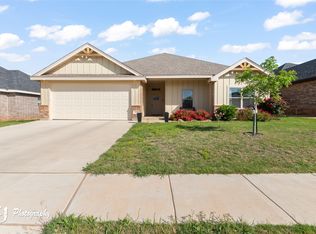
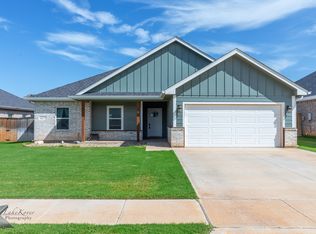
    Make this house your home in the highly sought after Carriage Hills Neighborhood! This stunning Abstract Contractors home gives you generous space for you and your family to enjoy. Offering exceptional design and luxury inclusions such as, rich luxury vinyl floors in focal areas, crown molding and trendy light fixtures throughout. The home welcomes you into the large open concept kitchen, family and dining room with a beautiful fireplace. The kitchen is equipped with granite countertops, designer pattern backsplash, pot filler and custom cabinetry to inspire your inner chef. The price also includes a sprinkler system and sod.

    Zillow last checked:

    Listing updated:

    Listed by:

    Dee Martin 325-692-4488,

    KW SYNERGY* 325-692-4488

    Bought with:

    Priscilla Jaques

    KW SYNERGY*

    Source: NTREIS,MLS#: 20275869

    Facts & features

    Interior

    Bedrooms & bathrooms
    • Bedrooms: 3
    • Bathrooms: 2
    • Full bathrooms: 2
    Primary bedroom
    • Features: Dual Sinks, Separate Shower, Walk-In Closet(s)
    • Level: First
    Bedroom
    • Level: First
    Kitchen
    • Features: Breakfast Bar, Granite Counters, Kitchen Island, Pot Filler, Walk-In Pantry
    • Level: First
    Living room
    • Features: Fireplace
    • Level: First
    Heating
    • Central
    Cooling
    • Central Air
    Appliances
    • Included: Electric Water Heater
    Features
    • Built-in Features, Decorative/Designer Lighting Fixtures, Granite Counters, High Speed Internet, Kitchen Island, Open Floorplan, Pantry, Cable TV, Vaulted Ceiling(s), Walk-In Closet(s)
    • Flooring: Luxury Vinyl Plank
    • Has basement: No
    • Number of fireplaces: 1
    • Fireplace features: Electric
    Interior area
    • Total interior livable area: 1,522 sqft

    Property

    Parking
    • Total spaces: 2
    • Parking features: Garage
    • Attached garage spaces: 2
    Features
    • Levels: One
    • Stories: 1
    • Pool features: None
    Lot
    • Size: 7,013 sqft
    Details
    • Parcel number: 1060387

    Construction

    Type & style
    • Home type: SingleFamily
    • Architectural style: Craftsman,Detached
    • Property subtype: Single Family Residence
    Materials
    • Brick
    • Foundation: Slab
    • Roof: Composition
    Condition
    • New construction: Yes
    • Year built: 2023

    Utilities & green energy

    • Sewer: Public Sewer
    • Water: Public
    • Utilities for property: Sewer Available, Water Available, Cable Available

    Community & neighborhood

    Location
    • Region: Abilene
    • Subdivision: Carriage Hills Add

    HOA & financial

    HOA
    • Has HOA: Yes
    • HOA fee: $250 annually
    • Services included: Maintenance Structure
    • Association name: Carriage Hills Association

    Other

    Other facts
    • Listing terms: Cash,Conventional,FHA,VA Loan

    Price history

    DateEventPrice
    7/25/2023Sold--
    Source: NTREIS #20275869 Report a problem
    6/20/2023Pending sale$274,900$181/sqft
    Source: NTREIS #20275869 Report a problem
    6/13/2023Contingent$274,900$181/sqft
    Source: NTREIS #20275869 Report a problem
    6/2/2023Listed for sale$274,900$181/sqft
    Source: NTREIS #20275869 Report a problem
    5/1/2023Contingent$274,900$181/sqft
    Source: NTREIS #20275869 Report a problem
    3/9/2023Listed for sale$274,900$181/sqft
    Source: NTREIS #20275869 Report a problem

    Public tax history

    YearProperty taxesTax assessment
    2025$5,050 -5.8%$285,096 +2.3%
    2024$5,362 +17.6%$278,813 +32.2%
    2023$4,561 +519.5%$210,926 +627.3%
    2022$736 $29,000
    2021-- $29,000
    2020$782 $29,000

    Find assessor info on the county website

    Neighborhood: Cobb Park

    Nearby schools

    GreatSchools rating
    Schools provided by the listing agent
    • Elementary: Wylie East
    • High: Wylie
    • District: Wylie ISD, Taylor Co.

    Source: NTREIS. This data may not be complete. We recommend contacting the local school district to confirm school assignments for this home.