Welcome to 447 Waterloo Drive—a beautifully designed, fully furnished three-bedroom, two-bath home offering a rare turnkey opportunity in Abilene. This recently built residence features an open-concept layout, a modern kitchen, comfortable bedrooms, contemporary finishes, and a spacious 0.31-acre lot.
The property is currently operated as furnished corporate housing and may be purchased with the furnishings and existing lease, subject to the lease terms. It is well suited for an investor seeking an income-producing property without the time and expense of furnishing and setting up a rental from scratch.
Conveniently located in the Wylie Independent School District, this home combines modern construction, a generous lot, and established rental operations. Purchase it as a turnkey investment or plan for future personal use after the current lease term. Financial information, lease documentation, and furniture inventory are available to qualified buyers upon request.
For sale
$319,000
447 Waterloo Dr, Abilene, TX 79602
3beds
1,258sqft
:
Get pre-qualified$2,270/mo
Single Family Residence
Built in 2025
0.31 Acres Lot
$-- Zestimate®
$254/sqft
$-- HOA
What's special
Fully furnishedBeautifully designedContemporary finishesGenerous lotComfortable bedroomsModern kitchenOpen-concept layout
- 1 day |
- 178 |
- 8 |
Zillow last checked:
Listing updated:
Listed by:
Robbie Johnson 0660906,
Epique Realty LLC 512-387-0722
Source: NTREIS,MLS#: 21358724
Facts & features
Interior
Bedrooms & bathrooms
- Bedrooms: 3
- Bathrooms: 2
- Full bathrooms: 2
Primary bedroom
- Features: Ceiling Fan(s), Dual Sinks, En Suite Bathroom
- Level: First
- Dimensions: 0 x 0
Living room
- Features: Ceiling Fan(s)
- Level: First
- Dimensions: 0 x 0
Heating
- Central, Electric
Cooling
- Central Air, Ceiling Fan(s), Electric
Appliances
- Included: Dishwasher, Electric Oven, Electric Range, Electric Water Heater, Microwave
- Laundry: Washer Hookup, Dryer Hookup
Features
- Decorative/Designer Lighting Fixtures, Granite Counters, Open Floorplan
- Flooring: Luxury Vinyl Plank
- Has basement: No
- Has fireplace: No
Interior area
- Total interior livable area: 1,258 sqft
Video & virtual tour
Property
Parking
- Total spaces: 2
- Parking features: Driveway, Garage Faces Front, On Street
- Attached garage spaces: 2
Features
- Levels: One
- Stories: 1
- Patio & porch: Rear Porch
- Pool features: None
- Fencing: Back Yard,Wood
Lot
- Size: 0.31 Acres
- Features: Landscaped, Sprinkler System
Details
- Parcel number: 1096889
Construction
Type & style
- Home type: SingleFamily
- Architectural style: Detached
- Property subtype: Single Family Residence
Materials
- Brick
- Foundation: Slab
Condition
- Year built: 2025
Utilities & green energy
- Sewer: Public Sewer
- Water: Public
- Utilities for property: Sewer Available, Water Available
Community & HOA
Community
- Subdivision: Cimarron Meadows Add
HOA
- Has HOA: No
Location
- Region: Abilene
Financial & listing details
- Price per square foot: $254/sqft
- Annual tax amount: $22
- Date on market: 8/13/2026
- Cumulative days on market: 2 days
- Listing terms: Cash,Conventional
Estimated market value
Not available
Estimated sales range
Not available
Not available
Price history
| Date | Event | Price |
|---|---|---|
| 8/13/2026 | Listed for sale | $319,000$254/sqft |
Source: NTREIS #21358724 Report a problem | ||
Public tax history
Tax history is unavailable.
Monthly payment
Est. payment
Payment breakdown
Explore the cost of this home by adjusting the details. Changes won't be saved.Climate risks
Neighborhood: Lytle
Nearby schools
GreatSchools rating
- 3/10Bowie Elementary SchoolGrades: K-5Distance: 1.5 mi
- 3/10Madison Middle SchoolGrades: 6-8Distance: 2.6 mi
- 5/10Cooper High SchoolGrades: 9-12Distance: 2.3 mi
Schools provided by the listing agent
- Elementary: Bowie
- Middle: Madison
- High: Cooper
- District: Abilene ISD
Source: NTREIS. This data may not be complete. We recommend contacting the local school district to confirm school assignments for this home.
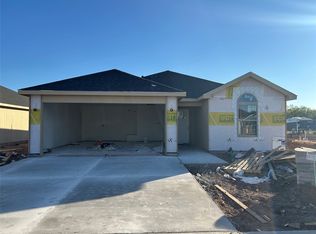
- $--3 bd2 ba1.2k sqft417 Waterloo Dr, Abilene, TX 79602Sold
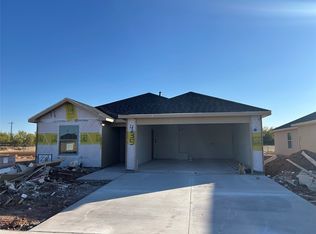
- $--3 bd2 ba1.2k sqft435 Waterloo Dr, Abilene, TX 79602Sold
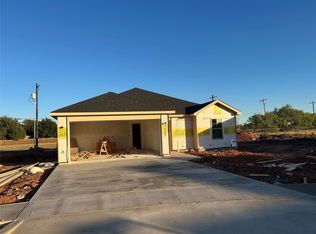
- $--3 bd2 ba1.2k sqft453 Waterloo Dr, Abilene, TX 79602Sold
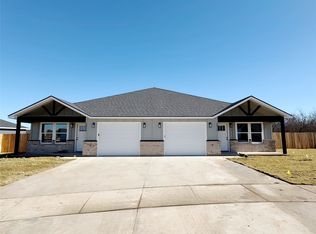
- $--6 bd4 ba2.4k sqft2024 High Noon Rd, Abilene, TX 79602Sold
- $--3 bd2 ba1.2k sqft1923 Trigger Happy Trl, Abilene, TX 79602Sold
- $--3 bd2 ba1.2k sqft1917 Trigger Happy Trl, Abilene, TX 79602Sold
- $--3 bd2 ba1.2k sqft411 Waterloo Dr, Abilene, TX 79602Sold
- $--3 bd2 ba1.2k sqft423 Waterloo Dr, Abilene, TX 79602Sold
A local agent can set up tours, give advice and negotiate with sellers.
A local lender can help you make sure your offer is ready when you are.
Similar homes
- $325,9003 bd2 ba1.5k sqft3802 National Dr, Abilene, TX 79602For Sale
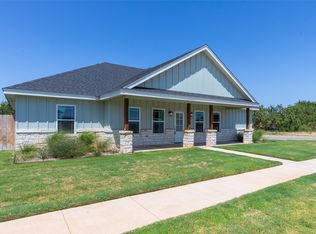 MLS ID #21356423, Joseph Myrick. NTREIS
 - $--3 bd2 ba1.3k sqft3726 Duke Ln, Abilene, TX 79602Auction
 Auction.com 2
 - $325,0003 bd2 ba1.5k sqft5117 Spring Creek Rd, Abilene, TX 79602For Sale
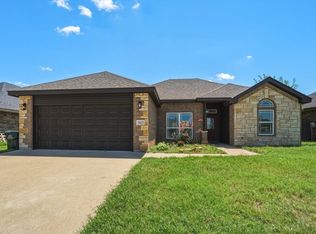 MLS ID #21351144, Daniel Nestorovski. NTREIS
 - $290,0003 bd2 ba1.7k sqft1017 Chriswood Dr, Abilene, TX 79601For Sale
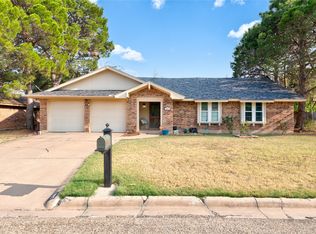 MLS ID #21357192, Kara Taylor. NTREIS
 - $299,9003 bd2 ba1.6k sqft3009 Button Willow Pkwy, Abilene, TX 79606For SaleMLS ID #21355471, Jerry McAlister. NTREIS
- $305,0003 bd2 ba1.4k sqft842 Running Water Trl, Abilene, TX 79602For SaleMLS ID #21339144, Taryn Myles. NTREIS
- $337,5003 bd2 ba1.6k sqft958 Swift Water Dr, Abilene, TX 79602For SaleMLS ID #21338765, Colt Massey. NTREIS
- $309,9003 bd2 ba1.5k sqft7688 Lake Ridge Pkwy, Abilene, TX 79602New ConstructionMLS ID #21350645, Robbie Johnson. NTREIS
- $319,9003 bd2 ba1.6k sqft7676 Lake Ridge Pkwy, Abilene, TX 79602New ConstructionMLS ID #21349552, Robbie Johnson. NTREIS
- $215,0003 bd2 ba1.4k sqft2610 S 25th St, Abilene, TX 79605For SaleMLS ID #21356758, Brandi Smith. NTREIS
- $255,0003 bd2 ba1.7k sqft2522 S 25th St, Abilene, TX 79605For SaleMLS ID #21355284, Todd Rodriguez. NTREIS
- $239,0003 bd2 ba1.8k sqft2157 Ivanhoe Ln, Abilene, TX 79605For SaleMLS ID #21357163, Krysti Long. NTREIS
- $--3 bd2 ba1.8k sqft4310 S 5th St, Abilene, TX 79605AuctionXome
- $339,9004 bd2 ba1.7k sqft7593 Wildflower Way, Abilene, TX 79602New ConstructionMLS ID #21350692, Robbie Johnson. NTREIS
- $332,0003 bd2 ba1.5k sqft6644 Prickly Pear Way, Abilene, TX 79606New ConstructionMLS ID #21356956, Stacy Doby. NTREIS
- $275,0003 bd2 ba1.5k sqft617 Grand Ave, Abilene, TX 79605For SaleMLS ID #21340623, Tammy Kister. NTREIS
- $339,9004 bd2 ba1.7k sqft7680 Lake Ridge Pkwy, Abilene, TX 79602New ConstructionMLS ID #21349208, Robbie Johnson. NTREIS
- $339,9004 bd2 ba1.7k sqft7684 Lake Ridge Pkwy, Abilene, TX 79602New ConstructionMLS ID #21349297, Robbie Johnson. NTREIS
- $229,0003 bd2 ba1.7k sqft5309 Llano St, Abilene, TX 79605For SaleMLS ID #21357205, Brandi Smith. NTREIS
- $--3 bd1 ba1.3k sqft2109 Edgemont Dr, Abilene, TX 79605AuctionAuction.com 1
