*Agent related to seller* Welcome to this charming 3 bedroom, 2 bathroom home full of potential and ready for its next owner to make it
their own. Whether you're a first time buyer looking to build equity or an investor searching for your next project, this fixer upper offers a
wonderful opportunity to create a cozy space tailored to your style.
Step inside to an inviting open concept living and dining area, perfect for everyday living and entertaining. The spacious kitchen flows
seamlessly into the dining room and features a convenient breakfast bar, providing additional seating and workspace.
The third bedroom offers direct access to the laundry-utility room, complete with full size washer and dryer hookups and a door leading to
the backyard, where you'll find a traditional clothesline for those who enjoy fresh air-dried laundry.
One of the standout features of this home is the newly remodeled sunroom, offering a bright and versatile space to relax, enjoy your
morning coffee, or create a hobby room or home office. From there, step out into the large backyard, where you'll appreciate newly
replaced fencing on three sides, two storage sheds with plenty of room for tools and equipment, and ample space for gardening, pets, or
outdoor gatherings.
With solid bones, great outdoor space, and endless possibilities, this home is just waiting for your personal touch. Come see the potential
and imagine making it your own!
For sale
Price cut: $4K (9/3)
$225,000
5309 Llano St, Abilene, TX 79605
3beds
1,754sqft
Single Family Residence
Built in 1972
6,534 Square Feet Lot
$-- Zestimate®
$128/sqft
$-- HOA
What's special
Large backyardNewly remodeled sunroomSpacious kitchenConvenient breakfast bar
- 24 days
- 1,280
- 84
Zillow last checked:
Listing updated:
Listed by:
Brandi Smith 0581442 325-721-8551,
RE/MAX Big Country 325-750-6188,
Connor Smith 0837415 325-725-4034,
RE/MAX Big Country
Source: NTREIS,MLS#: 21357205
Facts & features
Interior
Bedrooms & bathrooms
- Bedrooms: 3
- Bathrooms: 2
- Full bathrooms: 2
Primary bedroom
- Features: Ceiling Fan(s)
- Level: First
- Dimensions: 0 x 0
Bedroom
- Features: Ceiling Fan(s)
- Level: First
- Dimensions: 0 x 0
Bedroom
- Features: Ceiling Fan(s)
- Level: First
- Dimensions: 0 x 0
Primary bathroom
- Features: Solid Surface Counters, Separate Shower
- Level: First
- Dimensions: 0 x 0
Dining room
- Features: Ceiling Fan(s)
- Level: First
- Dimensions: 0 x 0
Other
- Level: First
- Dimensions: 0 x 0
Kitchen
- Features: Breakfast Bar, Built-in Features, Tile Counters
- Level: First
- Dimensions: 0 x 0
Living room
- Features: Built-in Features, Ceiling Fan(s), Fireplace
- Level: First
- Dimensions: 0 x 0
Heating
- Central, Fireplace(s)
Cooling
- Central Air, Ceiling Fan(s)
Appliances
- Included: Dishwasher, Electric Range, Electric Water Heater, Disposal, Microwave, Water Softener, Trash Compactor, Vented Exhaust Fan
- Laundry: Washer Hookup, Electric Dryer Hookup, Laundry in Utility Room
Features
- Open Floorplan, Cable TV
- Flooring: Carpet, Luxury Vinyl Plank
- Windows: Window Coverings
- Has basement: No
- Number of fireplaces: 1
- Fireplace features: Blower Fan, Living Room, Wood Burning
Interior area
- Total interior livable area: 1,754 sqft
Video & virtual tour
Property
Parking
- Total spaces: 4
- Parking features: Attached Carport, Covered, Garage, On Street
- Attached garage spaces: 2
- Carport spaces: 2
- Covered spaces: 4
Features
- Levels: One
- Stories: 1
- Pool features: None
- Fencing: Back Yard,Wood
Lot
- Size: 6,534 Square Feet
Details
- Additional structures: Shed(s)
- Parcel number: 33015
Construction
Type & style
- Home type: SingleFamily
- Architectural style: Traditional,Detached
- Property subtype: Single Family Residence
Materials
- Brick
- Foundation: Slab
- Roof: Metal
Condition
- Resale
- Year built: 1972
Utilities & green energy
- Sewer: Public Sewer
- Water: Public
- Utilities for property: Electricity Connected, Overhead Utilities, Sewer Available, Separate Meters, Water Available, Cable Available
Community & HOA
Community
- Features: Curbs
- Subdivision: Na
HOA
- Has HOA: No
Location
- Region: Abilene
Financial & listing details
- Price per square foot: $128/sqft
- Tax assessed value: $194,488
- Annual tax amount: $4,496
- Date on market: 8/14/2026
- Cumulative days on market: 25 days
- Listing terms: Cash,Conventional
- Road surface type: Asphalt
Estimated market value
Not available
Estimated sales range
Not available
Not available
Price history
| Date | Event | Price |
|---|---|---|
| 9/3/2026 | Price change | $225,000-1.7%$128/sqft |
Source: NTREIS #21357205 Report a problem | ||
| 8/25/2026 | Listed for sale | $229,000$131/sqft |
Source: NTREIS #21357205 Report a problem | ||
| 8/17/2026 | Contingent | $229,000$131/sqft |
Source: NTREIS #21357205 Report a problem | ||
| 8/14/2026 | Listed for sale | $229,000$131/sqft |
Source: NTREIS #21357205 Report a problem | ||
Public tax history
| Year | Property taxes | Tax assessment |
|---|---|---|
| 2025 | $592 | $194,488 +6.8% |
| 2024 | $592 -19.3% | $182,035 +10% |
| 2023 | $734 | $165,486 +2.2% |
| 2022 | $734 | $161,866 +6.9% |
| 2021 | -- | $151,478 +9.7% |
| 2020 | $734 | $138,134 +10% |
| 2019 | $734 | $125,576 +5.8% |
| 2018 | $734 | $118,677 +1% |
| 2017 | $734 | $117,512 +7.3% |
| 2016 | $734 -14.2% | $109,543 +4.3% |
| 2015 | $855 | $104,985 +1.7% |
| 2014 | $855 | $103,198 +2.7% |
| 2013 | -- | $100,475 +1.1% |
| 2012 | -- | $99,426 +1.5% |
| 2011 | -- | $97,992 +3% |
| 2010 | -- | $95,160 +2.3% |
| 2009 | -- | $93,059 +1.2% |
| 2008 | -- | $91,919 +11.9% |
| 2007 | -- | $82,116 +10% |
| 2006 | -- | $74,651 +1.2% |
| 2005 | -- | $73,738 +1.2% |
| 2004 | -- | $72,884 +3.7% |
| 2003 | -- | $70,272 +2.5% |
| 2002 | -- | $68,527 +0.1% |
| 2001 | -- | $68,492 |
Find assessor info on the county website
Monthly payment
Est. payment
Payment breakdown
Explore the cost of this home by adjusting the details. Changes won't be saved.Climate risks
Neighborhood: Dyess
Nearby schools
Schools provided by the listing agent
- Elementary: Austin
- Middle: Clack
- High: Cooper
- District: Abilene ISD
Source: NTREIS. This data may not be complete. We recommend contacting the local school district to confirm school assignments for this home.


Similar homes
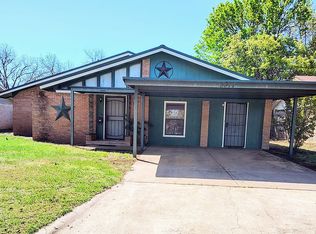
- $234,0003 bd2 ba1.8k sqft2157 Ivanhoe Ln, Abilene, TX 79605For Sale
 MLS ID #21357163, Krysti Long. NTREIS
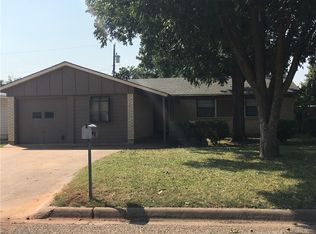
 - $220,0003 bd2 ba1.6k sqft3213 S 22nd St, Abilene, TX 79605For Sale
 MLS ID #21315106, Chad Chaney. NTREIS
 - $239,9003 bd2 ba1.7k sqft3441 S 23rd St, Abilene, TX 79605For Sale
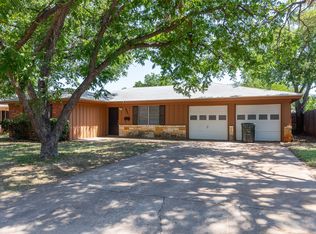 MLS ID #21342695, Shawna Abernathy. NTREIS
 - $220,0003 bd3 ba2.3k sqft2802 Barrow St Unit D-3, Abilene, TX 79605For Sale
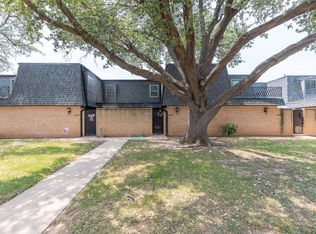 MLS ID #21351286, Kelley Clay. NTREIS
