Discover the potential in this spacious 3-bedroom, 2-bath home featuring a desirable split-bedroom floor plan. The large living area offers a cozy fireplace, creating the perfect gathering space for family and friends. A 2-car garage provides ample parking and storage, while the generously sized fenced backyard offers plenty of room for outdoor activities, pets, or gardening. Conveniently located within walking distance of Austin Elementary, this property is an excellent opportunity for homeowners or investors alike. Home is being sold as is.
Under contract
Price cut: $25.1K (8/12)
$249,900
2117 Woodridge Dr, Abilene, TX 79605
3beds
1,936sqft
Single Family Residence
Built in 1960
0.31 Acres Lot
$245,000 Zestimate®
$129/sqft
$-- HOA
What's special
Cozy fireplaceDesirable split-bedroom floor planGenerously sized fenced backyard
- 48 days |
- 899 |
- 42 |
Likely to sell faster than
Zillow last checked:
Listing updated:
Listed by:
Peggy Manning 0174858 325-695-8000,
Better Homes & Gardens Real Es 325-695-8000
Source: NTREIS,MLS#: 21323489
Facts & features
Interior
Bedrooms & bathrooms
- Bedrooms: 3
- Bathrooms: 2
- Full bathrooms: 2
Primary bedroom
- Features: Double Vanity, En Suite Bathroom
- Level: First
- Dimensions: 0 x 0
Bedroom
- Features: Split Bedrooms
- Level: First
- Dimensions: 0 x 0
Other
- Features: Built-in Features
- Level: First
- Dimensions: 0 x 0
Kitchen
- Features: Built-in Features, Eat-in Kitchen
- Level: First
- Dimensions: 0 x 0
Living room
- Features: Fireplace
- Level: First
- Dimensions: 0 x 0
Utility room
- Level: First
- Dimensions: 0 x 0
Heating
- Central
Cooling
- Central Air, Electric
Appliances
- Included: Electric Cooktop, Electric Oven
- Laundry: Electric Dryer Hookup
Features
- Eat-in Kitchen, Cable TV, Walk-In Closet(s)
- Flooring: Ceramic Tile, Tile
- Windows: Window Coverings
- Has basement: No
- Number of fireplaces: 1
- Fireplace features: Wood Burning
Interior area
- Total interior livable area: 1,936 sqft
Video & virtual tour
Property
Parking
- Total spaces: 2
- Parking features: Garage Faces Front, Garage, Garage Door Opener, Kitchen Level
- Attached garage spaces: 2
Features
- Levels: One
- Stories: 1
- Patio & porch: Patio
- Pool features: None
- Fencing: Wood
Lot
- Size: 0.31 Acres
- Dimensions: 92 x 145
- Features: Back Yard, Interior Lot, Lawn
Details
- Additional structures: Storage
- Parcel number: 49261
Construction
Type & style
- Home type: SingleFamily
- Architectural style: Traditional,Detached
- Property subtype: Single Family Residence
Materials
- Brick
- Foundation: Slab
- Roof: Composition,Shingle
Condition
- Resale
- Year built: 1960
Utilities & green energy
- Sewer: Public Sewer
- Water: Public
- Utilities for property: Electricity Connected, Natural Gas Available, Sewer Available, Separate Meters, Water Available, Cable Available
Community & HOA
Community
- Features: Curbs
- Subdivision: Brookhollow
HOA
- Has HOA: No
Location
- Region: Abilene
Financial & listing details
- Price per square foot: $129/sqft
- Tax assessed value: $223,504
- Annual tax amount: $5,065
- Date on market: 7/7/2026
- Cumulative days on market: 47 days
- Listing terms: Cash,Conventional,FHA,VA Loan
Estimated market value
$245,000
$233,000 - $257,000
$3,783/mo
Price history
| Date | Event | Price |
|---|---|---|
| 8/15/2026 | Contingent | $249,900$129/sqft |
Source: NTREIS #21323489 Report a problem | ||
| 8/12/2026 | Price change | $249,900-9.1%$129/sqft |
Source: NTREIS #21323489 Report a problem | ||
| 7/7/2026 | Listed for sale | $275,000$142/sqft |
Source: NTREIS #21323489 Report a problem | ||
Public tax history
| Year | Property taxes | Tax assessment |
|---|---|---|
| 2025 | $682 | $223,504 +7.7% |
| 2024 | $682 -26.1% | $207,486 +1.1% |
| 2023 | $923 | $205,307 +10% |
| 2022 | $923 | $186,643 +10% |
| 2021 | -- | $169,675 +9.3% |
| 2020 | $923 | $155,241 +4.7% |
| 2019 | $923 | $148,204 +12.8% |
| 2018 | $923 | $131,339 +2.3% |
| 2017 | $923 | $128,342 +0.1% |
| 2016 | $923 -11.6% | $128,221 +1.5% |
| 2015 | $1,044 | $126,323 +2.3% |
| 2014 | $1,044 | $123,469 +2.6% |
| 2013 | -- | $120,398 +0.2% |
| 2012 | -- | $120,162 -1.2% |
| 2011 | -- | $121,673 +3.7% |
| 2010 | -- | $117,323 +1.2% |
| 2009 | -- | $115,968 +6.9% |
| 2008 | -- | $108,505 +4.3% |
| 2007 | -- | $104,026 +7.5% |
| 2006 | -- | $96,798 +10% |
| 2005 | -- | $87,998 |
| 2004 | -- | $87,998 -5.3% |
| 2003 | -- | $92,875 +4.7% |
| 2002 | -- | $88,672 |
| 2001 | -- | $88,672 |
Find assessor info on the county website
Monthly payment
Est. payment
Payment breakdown
Explore the cost of this home by adjusting the details. Changes won't be saved.Climate risks
Neighborhood: River Oaks/Brookhollow
Nearby schools
GreatSchools rating
- 7/10Austin Elementary SchoolGrades: K-5Distance: 0.1 mi
- 3/10Mann STEAM AcademyGrades: 6-8Distance: 4 mi
- 5/10Abilene High SchoolGrades: 9-12Distance: 2.5 mi
Schools provided by the listing agent
- Elementary: Austin
- Middle: Clack
- High: Abilene
- District: Abilene ISD
Source: NTREIS. This data may not be complete. We recommend contacting the local school district to confirm school assignments for this home.
- $453,9004 bd3 ba3.6k sqft2133 Woodridge Dr, Abilene, TX 79605Off Market

- $351,700-- bd2 ba2.5k sqft2101 Woodridge Dr, Abilene, TX 79605Off Market
- $280,8003 bd2 ba2k sqft2118 S Elmwood Dr, Abilene, TX 79605Off Market
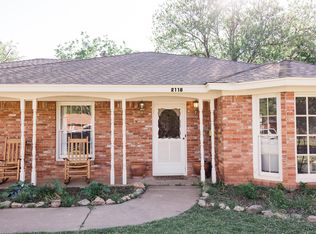
- $--3 bd2 ba2.4k sqft2102 S Elmwood Dr, Abilene, TX 79605Sold
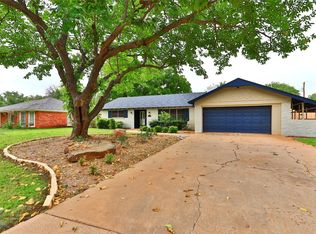
- $435,500-- bd2 ba3.2k sqft2149 Woodridge Dr, Abilene, TX 79605Off Market
- $324,0004 bd3 ba2k sqft2049 Woodridge Dr, Abilene, TX 79605Off Market
- $292,1003 bd2 ba1.8k sqft2134 S Elmwood Dr, Abilene, TX 79605Off Market
- $291,200-- bd2 ba1.9k sqft2134 Woodridge Dr, Abilene, TX 79605Off Market
A local agent can set up tours, give advice and negotiate with sellers.
A local lender can help you make sure your offer is ready when you are.
Similar homes
- $265,0003 bd2 ba2k sqft2117 Oakwood Ln, Abilene, TX 79605For Sale
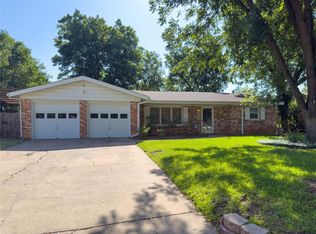 MLS ID #21345703, Peggy Manning. NTREIS
 - $276,0003 bd2 ba1.7k sqft3534 S 20th St, Abilene, TX 79605For Sale
 MLS ID #21351180, Jonathan Jones. NTREIS
 - $234,0003 bd2 ba1.8k sqft2157 Ivanhoe Ln, Abilene, TX 79605For Sale
 MLS ID #21357163, Krysti Long. NTREIS
 - $250,0003 bd2 ba1.9k sqft1057 Westridge Dr, Abilene, TX 79605For Sale
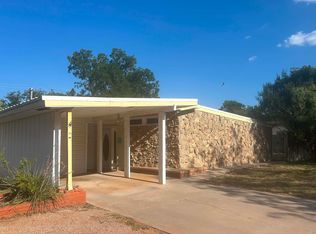 MLS ID #21289503, Gena Fleming. NTREIS
 - $250,0003 bd2 ba1.5k sqft4082 Potomac Ave, Abilene, TX 79605For SaleMLS ID #21345559, Kristi Andrew. NTREIS
- $225,0003 bd2 ba1.5k sqft1141 Westridge Dr, Abilene, TX 79605For SaleMLS ID #21320869, Deborah Church. NTREIS
- $249,9003 bd2 ba1.5k sqft1201 Ross Ave, Abilene, TX 79605For SaleMLS ID #21341332, Robbie Johnson. NTREIS
- $220,0003 bd2 ba1.6k sqft3213 S 22nd St, Abilene, TX 79605For SaleMLS ID #21315106, Chad Chaney. NTREIS
- $215,0003 bd2 ba1.4k sqft2610 S 25th St, Abilene, TX 79605For SaleMLS ID #21356758, Brandi Smith. NTREIS
- $235,0004 bd3 ba2.2k sqft4061 Monticello St, Abilene, TX 79605For SaleMLS ID #21308161, Braydon Hollingsworth. NTREIS
- $255,0004 bd2 ba1.8k sqft2518 Bennett Dr, Abilene, TX 79605For SaleMLS ID #21321606, Janet Batiste. NTREIS
- $299,0003 bd2 ba2.2k sqft2233 River Oaks Cir, Abilene, TX 79605For SaleMLS ID #21341767, Todd Rodriguez. NTREIS
- $265,0004 bd3 ba1.9k sqft3865 Whittier St, Abilene, TX 79605For SaleMLS ID #21299421, Tonya Harbin. NTREIS
- $235,0003 bd2 ba1.6k sqft4318 S 5th St, Abilene, TX 79605For SaleMLS ID #21314441, Tino Martinez. NTREIS
- $220,0003 bd3 ba2.3k sqft2802 Barrow St Unit D-3, Abilene, TX 79605For SaleMLS ID #21351286, Kelley Clay. NTREIS
- $230,0004 bd3 ba1.4k sqft925 S Bowie Dr, Abilene, TX 79605For SaleMLS ID #21319208, Heather Thompson. NTREIS
- $289,9003 bd2 ba1.6k sqft4649 Carrie Ann Ln, Abilene, TX 79606For SaleMLS ID #21366827, Amy Quintana. NTREIS
- $189,0003 bd2 ba1.7k sqft733 S La Salle Dr, Abilene, TX 79605For SaleMLS ID #21351631, John Hill. NTREIS
- $255,0004 bd2 ba1.9k sqft1401 Glendale Dr, Abilene, TX 79603For SaleMLS ID #21320591, Jordan Nichols. NTREIS
- $205,0004 bd2 ba1.8k sqft1926 Portland Ave, Abilene, TX 79605For SaleMLS ID #21285312, Zachary Vines. NTREIS
