Welcome to 1401 Glendale Drive, a spacious 4-bedroom, 2-bath home for sale in Abilene, Texas. Offering 1,936 square feet of living space, this property sits on a large corner lot directly across from Purcell Elementary School. The functional floor plan includes generous living areas and additional flex space that could be used as an office, playroom, hobby area, or second living space. The kitchen provides ample cabinet and counter space, while the privacy-fenced backyard offers plenty of room for outdoor activities, gardening, or relaxing. Conveniently located near shopping, dining, local amenities, and Dyess Air Force Base, this Abilene home offers plenty of potential as a primary residence or investment property. The seller is now offering up to $5,000 toward buyer concessions, subject to the terms of an accepted offer and lender approval. Schedule your private showing of 1401 Glendale Drive today! Owner is related to the listing agent.
For sale
$260,000
1401 Glendale Dr, Abilene, TX 79603
4beds
1,936sqft
Single Family Residence
Built in 1959
9,931 Square Feet Lot
$-- Zestimate®
$134/sqft
$-- HOA
What's special
Additional flex spaceFunctional floor planLarge corner lotPrivacy-fenced backyard
- 43 days |
- 498 |
- 26 |
Zillow last checked:
Listing updated:
Listed by:
Jordan Nichols 0783838 (325)733-5400,
RE/MAX Big Country 325-750-6188
Source: NTREIS,MLS#: 21320591
Facts & features
Interior
Bedrooms & bathrooms
- Bedrooms: 4
- Bathrooms: 2
- Full bathrooms: 2
Primary bedroom
- Level: First
- Dimensions: 0 x 0
Living room
- Features: Built-in Features
- Level: First
- Dimensions: 0 x 0
Heating
- Central
Cooling
- Central Air
Appliances
- Included: Dishwasher, Gas Cooktop, Gas Oven, Gas Range, Gas Water Heater, Microwave
- Laundry: Washer Hookup, Dryer Hookup
Features
- Built-in Features, Cable TV
- Flooring: Carpet, Ceramic Tile, Luxury Vinyl Plank, Tile
- Has basement: No
- Has fireplace: No
Interior area
- Total interior livable area: 1,936 sqft
Video & virtual tour
Property
Parking
- Total spaces: 2
- Parking features: Attached Carport, Driveway
- Carport spaces: 2
- Covered spaces: 1
Features
- Levels: One
- Stories: 1
- Patio & porch: Covered, Front Porch
- Pool features: None
Lot
- Size: 9,931 Square Feet
- Features: Corner Lot
Details
- Parcel number: 18063
Construction
Type & style
- Home type: SingleFamily
- Architectural style: Traditional,Detached
- Property subtype: Single Family Residence
Materials
- Foundation: Slab
Condition
- Year built: 1959
Utilities & green energy
- Sewer: Public Sewer
- Water: Public
- Utilities for property: Sewer Available, Water Available, Cable Available
Community & HOA
Community
- Features: Curbs
- Security: Security System Leased, Carbon Monoxide Detector(s)
- Subdivision: Richland Acres
HOA
- Has HOA: No
Location
- Region: Abilene
Financial & listing details
- Price per square foot: $134/sqft
- Tax assessed value: $194,319
- Annual tax amount: $4,404
- Date on market: 7/3/2026
- Cumulative days on market: 43 days
- Listing terms: Cash,Conventional,VA Loan
- Exclusions: Personal Property
Estimated market value
Not available
Estimated sales range
Not available
Not available
Price history
| Date | Event | Price |
|---|---|---|
| 7/3/2026 | Listed for sale | $260,000+127.1%$134/sqft |
Source: NTREIS #21320591 Report a problem | ||
| 11/8/2013 | Listing removed | $114,500$59/sqft |
Source: Cooksey & Company, REALTORS, LLC #12027096 Report a problem | ||
| 9/25/2013 | Listed for sale | $114,500+82%$59/sqft |
Source: Cooksey & Company, REALTORS, LLC #12027096 Report a problem | ||
| 2/4/2013 | Listing removed | $62,900$32/sqft |
Source: RE/MAX OF Abilene #11856452 Report a problem | ||
| 12/31/2012 | Price change | $62,900-8.8%$32/sqft |
Source: RE/MAX OF Abilene #11856452 Report a problem | ||
| 12/5/2012 | Price change | $69,000-8%$36/sqft |
Source: RE/MAX OF Abilene #11856452 Report a problem | ||
| 10/24/2012 | Listed for sale | $75,000$39/sqft |
Source: Homepath Report a problem | ||
| 10/9/2012 | Sold | -- |
Source: Public Record Report a problem | ||
| 7/13/2010 | Sold | -- |
Source: Public Record Report a problem | ||
Public tax history
| Year | Property taxes | Tax assessment |
|---|---|---|
| 2025 | $2,723 -7.7% | $194,319 +4.7% |
| 2024 | $2,950 +10.7% | $185,679 +6.8% |
| 2023 | $2,666 -18.5% | $173,781 +8.3% |
| 2022 | $3,271 | $160,419 +10% |
| 2021 | -- | $145,835 +9.2% |
| 2020 | $3,003 +7.3% | $133,501 +8% |
| 2019 | $2,800 +13.1% | $123,572 +3.2% |
| 2018 | $2,476 | $119,724 +2.4% |
| 2017 | $2,476 +2% | $116,881 -1.9% |
| 2016 | $2,427 +0.5% | $119,092 +1.2% |
| 2015 | $2,416 | $117,697 +1.3% |
| 2014 | $2,416 | $116,139 +115.8% |
| 2013 | -- | $53,808 -40.8% |
| 2012 | -- | $90,917 |
| 2011 | -- | $90,917 -1.4% |
| 2010 | -- | $92,168 +1.2% |
| 2009 | -- | $91,094 +6.6% |
| 2008 | -- | $85,472 -6.2% |
| 2007 | -- | $91,094 +13.9% |
| 2006 | -- | $79,985 +10% |
| 2005 | -- | $72,743 +8.4% |
| 2004 | -- | $67,088 -1.6% |
| 2003 | -- | $68,203 +4.8% |
| 2002 | -- | $65,106 +1% |
| 2001 | -- | $64,438 |
Find assessor info on the county website
Monthly payment
Est. payment
Payment breakdown
Explore the cost of this home by adjusting the details. Changes won't be saved.Climate risks
Neighborhood: Westwood Richland
Nearby schools
GreatSchools rating
- 5/10Purcell Elementary SchoolGrades: K-5Distance: 0.1 mi
- 3/10Mann STEAM AcademyGrades: 6-8Distance: 1.1 mi
- 5/10Abilene High SchoolGrades: 9-12Distance: 1 mi
Schools provided by the listing agent
- Elementary: Johnston
- Middle: Mann
- High: Abilene
- District: Abilene ISD
Source: NTREIS. This data may not be complete. We recommend contacting the local school district to confirm school assignments for this home.
- $159,2003 bd1 ba1.1k sqft1409 Glendale Dr, Abilene, TX 79603Off Market
- $--3 bd1 ba1k sqft1402 Yorktown Dr, Abilene, TX 79603Sold
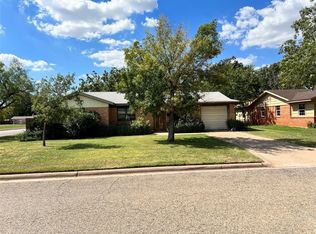
- $175,900-- bd2 ba1.3k sqft1417 Glendale Dr, Abilene, TX 79603Off Market
- $--3 bd2 ba2.1k sqft1410 Yorktown Dr, Abilene, TX 79603Sold
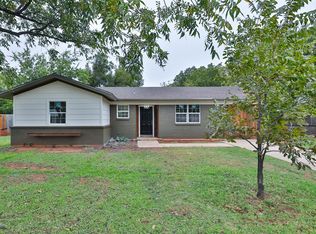
- $209,7004 bd2 ba1.5k sqft1402 Glendale Dr, Abilene, TX 79603Off Market
- $104,100-- bd1 ba1k sqft1410 Glendale Dr, Abilene, TX 79603Off Market
- $234,1004 bd2 ba2k sqft1418 Yorktown Dr, Abilene, TX 79603Off Market
- $203,1003 bd2 ba1.3k sqft1425 Glendale Dr, Abilene, TX 79603Off Market
A local agent can set up tours, give advice and negotiate with sellers.
A local lender can help you make sure your offer is ready when you are.
Similar homes
- $263,0003 bd2 ba1.4k sqft1002 Westwood Dr, Abilene, TX 79603For Sale
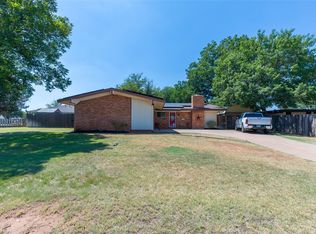 MLS ID #21350037, Lisa Walton. NTREIS
 - $229,0003 bd2 ba1.5k sqft2119 Minter Ln, Abilene, TX 79603For Sale
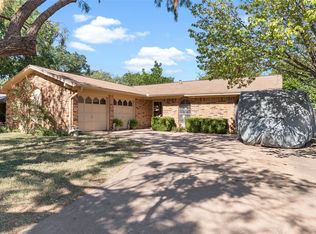 MLS ID #21344630, Naomi Richardson. NTREIS
 - $230,0003 bd2 ba1.6k sqft2152 Westview Dr, Abilene, TX 79603For Sale
 MLS ID #21346881, Bubba Weckwerth. NTREIS
 - $255,0003 bd2 ba1.7k sqft2522 S 25th St, Abilene, TX 79605For Sale
 MLS ID #21355284, Todd Rodriguez. NTREIS
 - $239,0003 bd2 ba1.8k sqft2157 Ivanhoe Ln, Abilene, TX 79605For SaleMLS ID #21357163, Krysti Long. NTREIS
- $250,0003 bd2 ba1.5k sqft4082 Potomac Ave, Abilene, TX 79605For SaleMLS ID #21345559, Kristi Andrew. NTREIS
- $255,0004 bd2 ba1.8k sqft2518 Bennett Dr, Abilene, TX 79605For SaleMLS ID #21321606, Janet Batiste. NTREIS
- $235,0004 bd3 ba2.2k sqft4061 Monticello St, Abilene, TX 79605For SaleMLS ID #21308161, Braydon Hollingsworth. NTREIS
- $169,0003 bd2 ba1.4k sqft1633 Shelton St, Abilene, TX 79603For SaleMLS ID #21355130, Amber Kimmel. NTREIS
- $265,0003 bd2 ba2k sqft2117 Oakwood Ln, Abilene, TX 79605For SaleMLS ID #21345703, Peggy Manning. NTREIS
- $249,0003 bd2 ba1.8k sqft2934 S 28th St, Abilene, TX 79605For SaleMLS ID #21352713, Zachary Vines. NTREIS
- $290,0003 bd2 ba1.7k sqft1017 Chriswood Dr, Abilene, TX 79601For SaleMLS ID #21357192, Kara Taylor. NTREIS
- $199,9005 bd1 ba1.5k sqft1418 Green St, Abilene, TX 79603For SaleMLS ID #21342342, Karlena Brooks. NTREIS
- $186,0003 bd1 ba1.1k sqft3112 Ambler Ave, Abilene, TX 79603For SaleMLS ID #21356277, Leslie Mealem. NTREIS
- $245,0003 bd2 ba1.4k sqft1966 Vogel St, Abilene, TX 79603For SaleMLS ID #21296554, Robbie Johnson. NTREIS
- $240,0004 bd3 ba1.4k sqft925 S Bowie Dr, Abilene, TX 79605For SaleMLS ID #21319208, Heather Thompson. NTREIS
- $235,0003 bd2 ba1.6k sqft4318 S 5th St, Abilene, TX 79605For SaleMLS ID #21314441, Tino Martinez. NTREIS
- $239,9003 bd2 ba1.7k sqft3441 S 23rd St, Abilene, TX 79605For SaleMLS ID #21342695, Shawna Abernathy. NTREIS
- $190,0003 bd2 ba1.5k sqft1833 N 7th St, Abilene, TX 79603For SaleMLS ID #21357683, Zachary Vines. NTREIS
- $279,0002 bd2 ba1.7k sqft8867 Spinks Rd, Abilene, TX 79603For SaleMLS ID #21292675, Monya Barton. NTREIS
