Welcome to 2117 Oakwood Lane, a charming 3 bedroom, 2 bath home nestled in a quiet, established neighborhood. This inviting home offers comfortable living spaces with a functional layout designed for everyday living and entertaining. The spacious bedrooms and two full bathrooms provide plenty of room for family and guests, making it an excellent choice for first-time homebuyers, those looking to downsize or investors. Conveniently located just minutes from shopping, dining, schools and local amenities, this adorable home combines comfort, convenience, and a peaceful setting you'll love coming home to. 3 spacious living areas that are great for family gatherings. Oh, did we mention the Aie Conditioner, furnace and water heater just replaced 7-26. Out buildings. You snooze, you lose on this one. Austin Elementary.
For sale
$265,000
2117 Oakwood Ln, Abilene, TX 79605
3beds
2,071sqft
Single Family Residence
Built in 1958
9,321 Square Feet Lot
$261,000 Zestimate®
$128/sqft
$-- HOA
What's special
Inviting homeSpacious bedroomsComfortable living spaces
- 21 days |
- 1,067 |
- 24 |
Likely to sell faster than
Zillow last checked:
Listing updated:
Listed by:
Peggy Manning 0174858 325-695-8000,
Better Homes & Gardens Real Es 325-695-8000,
Kam Zinsser 0742572 325-668-1639,
Better Homes & Gardens Real Es
Source: NTREIS,MLS#: 21345703
Facts & features
Interior
Bedrooms & bathrooms
- Bedrooms: 3
- Bathrooms: 2
- Full bathrooms: 2
Primary bedroom
- Features: Walk-In Closet(s)
- Level: First
- Dimensions: 0 x 0
Bedroom
- Features: Built-in Features, Walk-In Closet(s)
- Level: First
- Dimensions: 0 x 0
Bedroom
- Features: Walk-In Closet(s)
- Level: First
- Dimensions: 0 x 0
Primary bathroom
- Features: Granite Counters, Jetted Tub, Linen Closet
- Level: First
- Dimensions: 0 x 0
Other
- Features: Linen Closet, Tile Counters
- Level: First
- Dimensions: 0 x 0
Kitchen
- Features: Built-in Features
- Level: First
- Dimensions: 0 x 0
Living room
- Level: First
- Dimensions: 0 x 0
Sunroom
- Level: First
- Dimensions: 0 x 0
Utility room
- Features: Built-in Features
- Level: First
- Dimensions: 0 x 0
Heating
- Central, Electric, Fireplace(s), Natural Gas
Cooling
- Central Air, Electric
Appliances
- Included: Dishwasher, Electric Oven, Electric Range, Disposal, Gas Water Heater, Vented Exhaust Fan
- Laundry: Washer Hookup, Electric Dryer Hookup, Laundry in Utility Room, Stacked
Features
- Built-in Features, Eat-in Kitchen, High Speed Internet, Paneling/Wainscoting, Cable TV
- Flooring: Carpet, Tile, Vinyl
- Windows: Window Coverings
- Has basement: No
- Number of fireplaces: 1
- Fireplace features: Den, Gas, Raised Hearth, Wood Burning
Interior area
- Total interior livable area: 2,071 sqft
Video & virtual tour
Property
Parking
- Total spaces: 3
- Parking features: Alley Access, Covered, Carport, Door-Multi, Garage Faces Front, Garage, Garage Door Opener, Inside Entrance, RV Carport
- Attached garage spaces: 2
- Carport spaces: 1
- Covered spaces: 3
Accessibility
- Accessibility features: Accessible Full Bath
Features
- Levels: One
- Stories: 1
- Patio & porch: Rear Porch, Patio, Covered
- Exterior features: Rain Gutters
- Pool features: None
- Fencing: Back Yard,Pipe,Wood
Lot
- Size: 9,321 Square Feet
- Dimensions: 79 x 118
- Features: Back Yard, Interior Lot, Lawn, Many Trees, Sprinkler System, Few Trees
Details
- Additional structures: Outbuilding, Storage, Workshop
- Parcel number: 37083
Construction
Type & style
- Home type: SingleFamily
- Architectural style: Traditional,Detached
- Property subtype: Single Family Residence
Materials
- Brick
- Foundation: Slab
- Roof: Composition
Condition
- Resale
- Year built: 1958
Utilities & green energy
- Sewer: Public Sewer
- Water: Public
- Utilities for property: Electricity Available, Electricity Connected, Natural Gas Available, Sewer Available, Separate Meters, Water Available, Cable Available
Community & HOA
Community
- Features: Curbs
- Security: Security System, Security Lights
- Subdivision: Brookhollow
HOA
- Has HOA: No
Location
- Region: Abilene
Financial & listing details
- Price per square foot: $128/sqft
- Tax assessed value: $188,840
- Annual tax amount: $4,280
- Date on market: 7/31/2026
- Cumulative days on market: 24 days
- Listing terms: Cash,Conventional,FHA,VA Loan
- Road surface type: Asphalt
Estimated market value
$261,000
$248,000 - $274,000
$2,409/mo
Price history
| Date | Event | Price |
|---|---|---|
| 7/31/2026 | Listed for sale | $265,000$128/sqft |
Source: NTREIS #21345703 Report a problem | ||
Public tax history
| Year | Property taxes | Tax assessment |
|---|---|---|
| 2025 | $763 | $188,840 +4.9% |
| 2024 | $763 -33.2% | $179,940 +1.5% |
| 2023 | $1,143 | $177,297 +9% |
| 2022 | $1,143 | $162,612 +10% |
| 2021 | -- | $147,829 +10% |
| 2020 | $1,143 | $134,390 +4.5% |
| 2019 | $1,143 | $128,571 +13.6% |
| 2018 | $1,143 | $113,215 +2.1% |
| 2017 | $1,143 | $110,908 +3.3% |
| 2016 | $1,143 -9.6% | $107,363 +3.1% |
| 2015 | $1,264 | $104,136 +2.2% |
| 2014 | $1,264 | $101,901 +2.6% |
| 2013 | -- | $99,336 -0.4% |
| 2012 | -- | $99,750 -1.4% |
| 2011 | -- | $101,140 -0.9% |
| 2010 | -- | $102,008 -0.2% |
| 2009 | -- | $102,242 -2.6% |
| 2008 | -- | $105,013 +5.7% |
| 2007 | -- | $99,382 +10% |
| 2006 | -- | $90,347 +3.3% |
| 2005 | -- | $87,475 +2.2% |
| 2004 | -- | $85,557 -1.8% |
| 2003 | -- | $87,101 +5.3% |
| 2002 | -- | $82,680 +3.1% |
| 2001 | -- | $80,170 |
Find assessor info on the county website
Monthly payment
Est. payment
Payment breakdown
Explore the cost of this home by adjusting the details. Changes won't be saved.Climate risks
Neighborhood: River Oaks/Brookhollow
Nearby schools
GreatSchools rating
- 7/10Austin Elementary SchoolGrades: K-5Distance: 0.4 mi
- 3/10Mann STEAM AcademyGrades: 6-8Distance: 3.9 mi
- 5/10Abilene High SchoolGrades: 9-12Distance: 2.4 mi
Schools provided by the listing agent
- Elementary: Austin
- Middle: Madison
- High: Abilene
- District: Abilene ISD
Source: NTREIS. This data may not be complete. We recommend contacting the local school district to confirm school assignments for this home.
- $301,700-- bd3 ba2.4k sqft2101 Oakwood Ln, Abilene, TX 79605Off Market
- $228,700-- bd2 ba1.5k sqft2133 Oakwood Ln, Abilene, TX 79605Off Market
- $238,100-- bd2 ba1.7k sqft2049 Oakwood Ln, Abilene, TX 79605Off Market
- $264,700-- bd2 ba2k sqft2116 Oakwood Ln, Abilene, TX 79605Off Market
- $228,600-- bd2 ba1.6k sqft2149 Oakwood Ln, Abilene, TX 79605Off Market
- $296,700-- bd2 ba2.5k sqft2132 Oakwood Ln, Abilene, TX 79605Off Market
- $254,300-- bd2 ba1.6k sqft2100 Oakwood Ln, Abilene, TX 79605Off Market
- $245,0003 bd2 ba1.6k sqft2140 Glenwood Dr, Abilene, TX 79605Pending
A local agent can set up tours, give advice and negotiate with sellers.
A local lender can help you make sure your offer is ready when you are.
Similar homes
- $276,0003 bd2 ba1.7k sqft3534 S 20th St, Abilene, TX 79605For Sale
 MLS ID #21351180, Jonathan Jones. NTREIS
 - $234,0003 bd2 ba1.8k sqft2157 Ivanhoe Ln, Abilene, TX 79605For Sale
 MLS ID #21357163, Krysti Long. NTREIS
 - $239,9003 bd2 ba1.7k sqft3441 S 23rd St, Abilene, TX 79605For Sale
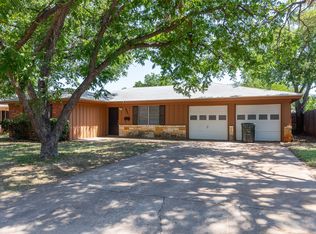 MLS ID #21342695, Shawna Abernathy. NTREIS
 - $264,0003 bd2 ba1.9k sqft1201 Albany St, Abilene, TX 79605For Sale
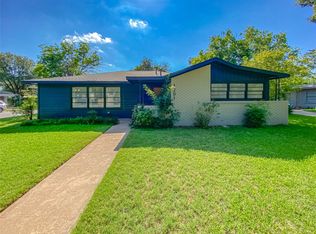 MLS ID #21317323, Kalyn Schmitz. NTREIS
 - $250,0003 bd2 ba1.9k sqft1057 Westridge Dr, Abilene, TX 79605For SaleMLS ID #21289503, Gena Fleming. NTREIS
- $220,0003 bd2 ba1.6k sqft3213 S 22nd St, Abilene, TX 79605For SaleMLS ID #21315106, Chad Chaney. NTREIS
- $250,0003 bd2 ba1.5k sqft4082 Potomac Ave, Abilene, TX 79605For SaleMLS ID #21345559, Kristi Andrew. NTREIS
- $265,0004 bd3 ba1.9k sqft3865 Whittier St, Abilene, TX 79605For SaleMLS ID #21299421, Tonya Harbin. NTREIS
- $255,0004 bd2 ba1.8k sqft2518 Bennett Dr, Abilene, TX 79605For SaleMLS ID #21321606, Janet Batiste. NTREIS
- $215,0003 bd2 ba1.4k sqft2610 S 25th St, Abilene, TX 79605For SaleMLS ID #21356758, Brandi Smith. NTREIS
- $249,9003 bd2 ba1.5k sqft1201 Ross Ave, Abilene, TX 79605For SaleMLS ID #21341332, Robbie Johnson. NTREIS
- $315,0003 bd2 ba2.2k sqft2233 River Oaks Cir, Abilene, TX 79605For SaleMLS ID #21341767, Todd Rodriguez. NTREIS
- $270,0003 bd2 ba1.7k sqft3125 Winterhawk Dr, Abilene, TX 79606For SaleMLS ID #21353717, Rebecca Huff. NTREIS
- $263,0003 bd2 ba1.4k sqft1002 Westwood Dr, Abilene, TX 79603For SaleMLS ID #21350037, Lisa Walton. NTREIS
- $235,0004 bd3 ba2.2k sqft4061 Monticello St, Abilene, TX 79605For SaleMLS ID #21308161, Braydon Hollingsworth. NTREIS
- $220,0003 bd3 ba2.3k sqft2802 Barrow St Unit D-3, Abilene, TX 79605For SaleMLS ID #21351286, Kelley Clay. NTREIS
- $275,0003 bd2 ba1.5k sqft618 College Dr, Abilene, TX 79601For SaleMLS ID #21364147, Jack Oduro. NTREIS
- $235,0003 bd2 ba1.6k sqft4318 S 5th St, Abilene, TX 79605For SaleMLS ID #21314441, Tino Martinez. NTREIS
- $195,0004 bd2 ba1.6k sqft2502 Bennett Dr, Abilene, TX 79605For SaleMLS ID #21350481, Suzanne Fulkerson. NTREIS
- $225,0003 bd2 ba1.5k sqft1141 Westridge Dr, Abilene, TX 79605For SaleMLS ID #21320869, Deborah Church. NTREIS
